
2401 Trailside Dr #B, Austin, TX 78704
Local realty services provided by:CENTURY 21 North East
Listed by: stuart watkins, katherine stinson
Office: kuper sotheby's int'l realty
MLS#:8721745
Source:ACTRIS
Upcoming open houses
- Sat, Sep 1911:00 am - 01:00 pm
Price summary
- Price:$1,425,000
- Price per sq. ft.:$676.96
- Monthly HOA dues:$1.92
About this home
Offered in one of Austin’s most desirable pockets, this LEED-certified residence by award-winning Hayes Builders delivers a clean, modern take on lock-and-leave living in the heart of 78704.
Spanning 2,100+ square feet, the home features three bedrooms and two and a half bathrooms, with a layout that feels both intentional and well executed. Floor-to-ceiling black casement windows, a curated material palette, and thoughtful architectural details carry through, creating a cohesive, design-forward environment.
The main level is anchored by an open kitchen, dining, and living space with soaring 11-foot ceilings and direct access to the private fenced backyard. The kitchen is equipped with professional-grade Thermador appliances, custom cabinetry, quartz countertops, and an apron-front sink, designed to be both functional and visually refined. A half bath and ample storage complete the first floor.
Upstairs, the primary suite offers a sense of scale with 14-foot vaulted ceilings and subtle downtown views. The ensuite bath is well-appointed with a double vanity, seamless glass walk-in shower, freestanding soaking tub, and a custom walk-in closet. Two additional bedrooms, a full bath, and a spacious utility room with built-in cabinetry round out the second level.
At the top, a rooftop patio captures elevated views of the Austin skyline, an uncommon and highly sought-after feature in this location.
Positioned just minutes from Barton Springs, Zilker Park, and Lady Bird Lake, the home offers immediate access to some of Austin’s most iconic outdoor destinations. A one-car garage with additional on-site parking adds convenience to an already well-considered property....
Contact an agent
Home facts
- Year built:2022
- Subdivision & Development:Barton Terrace Sec 06
- Listing ID #:8721745
- Updated:September 16, 2026 at 09:44 PM
Rooms and interior
- Bedrooms:3
- Total bathrooms:3
- Full bathrooms:2
- Half bathrooms:1
- Flooring:Tile, Wood
- Kitchen Description:Dishwasher, Disposal, ENERGY STAR Qualified Appliances, Free-Standing Gas Range, Microwave, Refrigerator, Stainless Steel Appliance(s)
- Living area:2,105 sq. ft.
Heating and cooling
- Cooling:Central
- Heating:Central
- Central air:Yes
Structure and exterior
- Roof:Metal
- Year built:2022
- Building area:2,105 sq. ft.
- Lot area:0.12 Acres
- Lot Features:Back Yard, Curbs
- Construction Materials:Masonry All Sides, Stucco, Vertical Siding
- Exterior Features:Balcony, Pest Tubes in Walls, Private Yard
- Foundation Description:Slab
Schools
- High school:Austin
- Elementary school:Barton Hills
Utilities
- Water:Public
- Sewer:Public Sewer
Finances and disclosures
- Price:$1,425,000
- Price per sq. ft.:$676.96
- Tax amount:$22,088 (2025)
Features and amenities
- Appliances:Dishwasher, Disposal, ENERGY STAR Qualified Appliances, Free-Standing Gas Range, Microwave, Refrigerator, Stainless Steel Appliance(s), Tankless Water Heater
- Amenities:Pantry, Storage
Parking
- Total parking spaces:2
- Parking description:Attached, Garage, Off Street
- Garage:Yes
- Garage spaces:1
New listings near 2401 Trailside Dr #B
- New
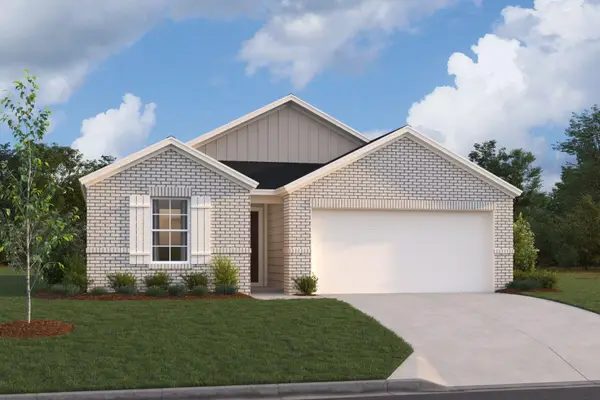 $364,990Active4 beds 2 baths1,732 sq. ft.
9408 Corvallis Dr, Austin, TX 78747
MLS# 1605865Listed by: M/I HOMES REALTY - New
 $849,900Active3 beds 4 baths2,678 sq. ft.
1509 Corsac Way, Austin, TX 78727
MLS# 2838159Listed by: DASH REALTY - New
 $350,000Active2 beds 3 baths1,408 sq. ft.
2004 Tripshaw Ln #73C, Austin, TX 78741
MLS# 3590981Listed by: KUPER SOTHEBY'S INT'L REALTY - New
 $350,000Active3 beds 3 baths1,273 sq. ft.
2409 Dowd Ln, Austin, TX 78728
MLS# 3622011Listed by: REDFIN CORPORATION - New
 $359,990Active3 beds 2 baths1,690 sq. ft.
9405 Corvallis Dr, Austin, TX 78747
MLS# 4379523Listed by: M/I HOMES REALTY - New
 $424,990Active4 beds 3 baths2,323 sq. ft.
4517 Bridal Veil Dr, Austin, TX 78747
MLS# 9368885Listed by: M/I HOMES REALTY - New
 $725,000Active0.41 Acres
6401 Dry Cliff Cv, Austin, TX 78731
MLS# 9916930Listed by: COMPASS RE TEXAS, LLC - New
 $389,000Active3 beds 3 baths1,495 sq. ft.
4708 Velasco Pl, Austin, TX 78749
MLS# 1139033Listed by: CENTRAL METRO REALTY - New
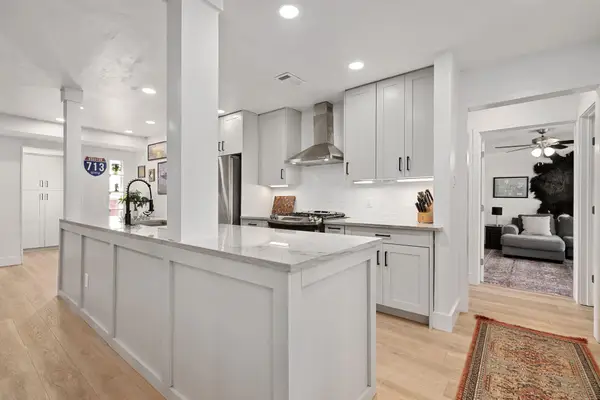 $489,000Active3 beds 2 baths1,718 sq. ft.
4709 York Hill Dr, Austin, TX 78723
MLS# 1593388Listed by: KW-AUSTIN PORTFOLIO REAL ESTATE - New
 $419,000Active1 beds 2 baths1,048 sq. ft.
3600 S Lamar Blvd #202, Austin, TX 78704
MLS# 1693017Listed by: MORELAND PROPERTIES


Protect your home and budget from life's surprises with an Assurant Home Warranty, backed by a partner that supports you through every step of homeownership. Explore Plans.
©2026 Century 21 Real Estate LLC. All rights reserved. CENTURY 21®, the CENTURY 21 Logo and C21® are service marks owned by Century 21 Real Estate LLC. Century 21 Real Estate LLC fully supports the principles of the Fair Housing Act and the Equal Opportunity Act. Each office is independently owned and operated. Listing information is deemed reliable but not guaranteed accurate.