
2406 Lancaster Dr, Austin, TX 78748
Local realty services provided by:CENTURY 21 Judge Fite Company
Listed by: michelle hendrix
Office: exp realty, llc.
MLS#:7539123
Source:ACTRIS
2406 Lancaster Dr,Austin, TX 78748
$540,000
- 3 Beds
- 3 Baths
- 2,170 sq. ft.
- Single family
- Active
Price summary
- Price:$540,000
- Price per sq. ft.:$248.85
About this home
Two-story home with 3 bedrooms, 2.5 baths and a heated and cooled sunroom on a 0.316-acre lot in Castlewood Forest, South Austin. 2,170 square feet, attached 2-car garage, no HOA.
The sunroom sits at the back of the house with three walls of windows and wooded views over a fully fenced backyard shaded by trees more than 40 feet tall. It works as a second living area, a reading room or a home office.
Inside are 2 living areas, an open floor plan and a wood-burning fireplace in the family room. All 3 bedrooms are upstairs, with a walk-in closet and ceiling fans. The kitchen has Silestone counters, a free-standing range with self-cleaning oven, dishwasher, disposal and microwave. Floors are wood, tile, vinyl and carpet.
The big-ticket items are done and dated. Roof 2016. Trane HVAC, ducts and attic insulation 2017. Double-paned Energy Star windows with a lifetime warranty 2021. Insulated garage door and opener 2021. Fiberglass entry door with triple-pane glass 2018.
The yard is level and landscaped, wood fenced, with a storage shed and a gate wide enough for a riding mower. Parking for 4.
Austin ISD: Cowan Elementary, Bailey Middle, Akins High. Public hiking trails and the sculpture walk are a 5 to 10 minute drive. Menchaca Road restaurants, coffee, food trucks and live music are close by.
Central air conditioning, central electric heat, energy-efficient water heater, owned security system, public water and sewer. Cash, conventional, FHA and VA considered....
Contact an agent
Home facts
- Year built:1975
- Subdivision & Development:Castlewood Forest Sec 07
- Listing ID #:7539123
- Updated:October 30, 2026 at 09:02 PM
Rooms and interior
- Bedrooms:3
- Total bathrooms:3
- Full bathrooms:2
- Half bathrooms:1
- Flooring:Carpet, Tile, Vinyl, Wood
- Kitchen Description:Dishwasher, Disposal, Free-Standing Range, Microwave, Oven, Self Cleaning Oven
- Living area:2,170 sq. ft.
Heating and cooling
- Cooling:Central, Electric
- Heating:Central, Electric
- Central air:Yes
Structure and exterior
- Roof:Composition
- Year built:1975
- Building area:2,170 sq. ft.
- Lot area:0.32 Acres
- Lot Features:Back Yard, Landscaped, Level, Trees-Large (Over 40 Ft)
- Construction Materials:Brick, Wood Siding
- Exterior Features:Private Yard
- Foundation Description:Slab
Schools
- High school:Akins
- Elementary school:Cowan
Utilities
- Water:Public
- Sewer:Public Sewer
Finances and disclosures
- Price:$540,000
- Price per sq. ft.:$248.85
- Tax amount:$11,279 (2026)
Features and amenities
- Appliances:Dishwasher, Disposal, Free-Standing Range, Microwave, Oven, Self Cleaning Oven
- Amenities:Pantry
Parking
- Total parking spaces:4
- Parking description:Attached, Door-Single, Garage Faces Front
- Garage:Yes
- Garage spaces:2
New listings near 2406 Lancaster Dr
- New
 $3,395,000Active3 beds 4 baths3,575 sq. ft.
1006 Baylor St #301, Austin, TX 78703
MLS# 3080295Listed by: KUPER SOTHEBY'S INT'L REALTY - New
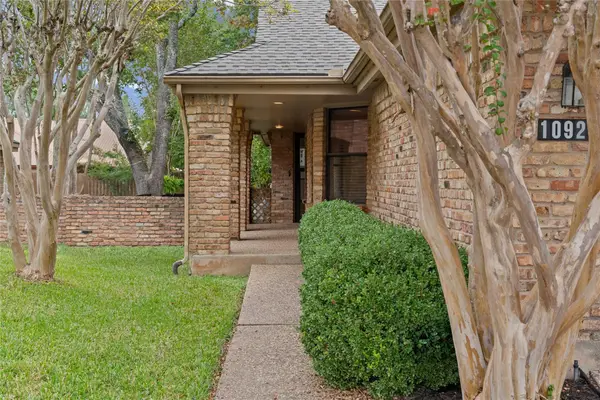 $290,000Active3 beds 2 baths1,513 sq. ft.
10921 Crown Colony Dr, Austin, TX 78747
MLS# 4453948Listed by: KELLER WILLIAMS REALTY - New
 $3,695,000Active3 beds 4 baths3,744 sq. ft.
1006 Baylor St #304, Austin, TX 78703
MLS# 4811877Listed by: KUPER SOTHEBY'S INT'L REALTY - New
 $385,000Active2 beds 3 baths1,360 sq. ft.
5711 Taylor Draper Cv #B, Austin, TX 78759
MLS# 6595895Listed by: EXP REALTY, LLC - New
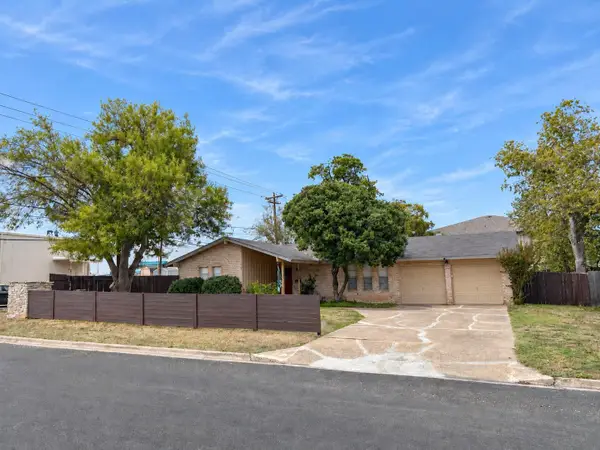 $374,900Active5 beds 2 baths1,518 sq. ft.
8900 Pointer Ln, Austin, TX 78758
MLS# 7535065Listed by: CREEKVIEW REALTY - New
 $22,000,000Active5 beds 11 baths15,000 sq. ft.
3808 Balcones Dr, Austin, TX 78731
MLS# 1191266Listed by: KUPER SOTHEBY'S INT'L REALTY - New
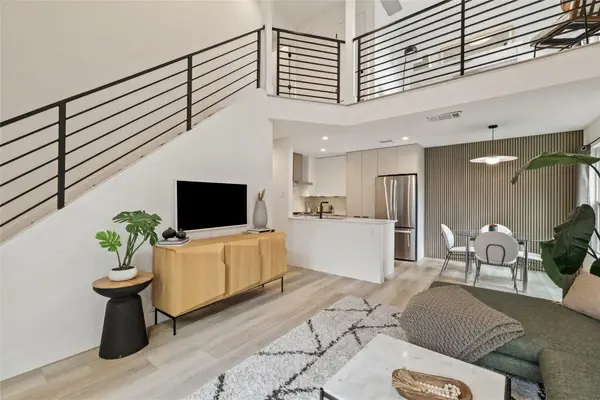 $377,000Active2 beds 2 baths1,144 sq. ft.
1903 Albury Cv #D, Austin, TX 78758
MLS# 4564730Listed by: ALL CITY REAL ESTATE LTD. CO - New
 $1,150,000Active3 beds 3 baths3,018 sq. ft.
9806 Zion Way, Austin, TX 78733
MLS# 5969944Listed by: TEAM HARRIS REAL ESTATE GROUP, LLC - New
 $735,000Active4 beds 4 baths2,947 sq. ft.
11028 Cherisse Dr, Austin, TX 78739
MLS# 6061094Listed by: WOMACK REAL ESTATE LLC - New
 $530,000Active1 beds 1 baths877 sq. ft.
2121 S Congress Ave #222, Austin, TX 78704
MLS# 9271518Listed by: DOUGLAS ELLIMAN REAL ESTATE


Protect your home and budget from life's surprises with an Assurant Home Warranty, backed by a partner that supports you through every step of homeownership. Explore Plans.
©2026 Century 21 Real Estate LLC. All rights reserved. CENTURY 21®, the CENTURY 21 Logo and C21® are service marks owned by Century 21 Real Estate LLC. Century 21 Real Estate LLC fully supports the principles of the Fair Housing Act and the Equal Opportunity Act. Each office is independently owned and operated. Listing information is deemed reliable but not guaranteed accurate.