
2411 Dowd Ln, Austin, TX 78728
Local realty services provided by:CENTURY 21 North East
Listed by: salena gutierrez
Office: bramlett partners
MLS#:4009311
Source:ACTRIS
Price summary
- Price:$299,900
- Price per sq. ft.:$261.92
About this home
Fun and funky Austin charm! This inviting single-story home in Wells Branch offers 2 bedrooms, 2 full baths, and a thoughtfully designed dual-primary layout that provides wonderful privacy—each bedroom features its own ensuite bath. Fresh interior paint, soaring vaulted ceilings in the light-filled living room, porcelain tile in living and kitchen, an Art Deco-inspired tiled fireplace, and fun, eclectic touches give this home a personality all its own. Outside, established trees and thoughtfully planted perennial garden beds add character to the yard, with seasonal plantings ready to return and bloom again in the spring and summer. A newer roof adds valuable peace of mind. The Wells Branch lifestyle is hard to beat! Enjoy miles of neighborhood trails connecting you to outdoor favorites like Katherine Fleischer Park and Mills Pond, plus two community pools—Wells Branch Community Center Pool and Willow Bend Pool—perfect for enjoying the outdoors close to home. All of this in a fantastic North Austin location convenient to The Domain, major tech employers, shopping, dining, and more. Offered at $299,900, this is a fun, vibrant opportunity to own a home with genuine Austin character in an established neighborhood with amenities galore....
Contact an agent
Home facts
- Year built:1985
- Subdivision & Development:Wells Branch Ph D Sec 02
- Listing ID #:4009311
- Updated:September 24, 2026 at 04:45 PM
Rooms and interior
- Bedrooms:2
- Total bathrooms:2
- Full bathrooms:2
- Flooring:Carpet, Tile
- Kitchen Description:Dishwasher, Disposal, Gas Oven, Microwave, Refrigerator
- Living area:1,145 sq. ft.
Heating and cooling
- Cooling:Central
- Heating:Central
- Central air:Yes
Structure and exterior
- Roof:Composition
- Year built:1985
- Building area:1,145 sq. ft.
- Lot area:0.1 Acres
- Lot Features:Back Yard, Level, Native Plants, Trees-Small (Under 20 Ft)
- Construction Materials:Brick, Wood Siding
- Exterior Features:Private Entrance, Private Yard
- Foundation Description:Slab
Schools
- High school:McNeil
- Elementary school:Wells Branch
Utilities
- Water:Public
- Sewer:Public Sewer
Finances and disclosures
- Price:$299,900
- Price per sq. ft.:$261.92
- Tax amount:$6,080 (2026)
Features and amenities
- Appliances:Dishwasher, Disposal, Down Draft, Gas Oven, Microwave, Refrigerator, Washer/Dryer
- Laundry features:Washer/Dryer
- Amenities:Pantry
Parking
- Total parking spaces:4
- Parking description:Attached, Garage, Garage Faces Front
- Garage:Yes
- Garage spaces:2
New listings near 2411 Dowd Ln
- New
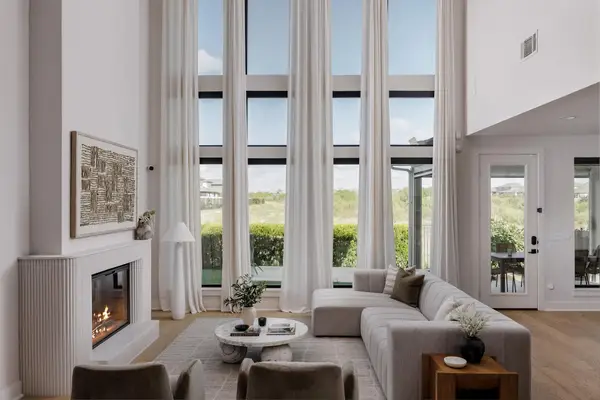 $875,000Active5 beds 4 baths3,486 sq. ft.
8404 Ambergill Ct, Austin, TX 78744
MLS# 1281573Listed by: COMPASS RE TEXAS, LLC - New
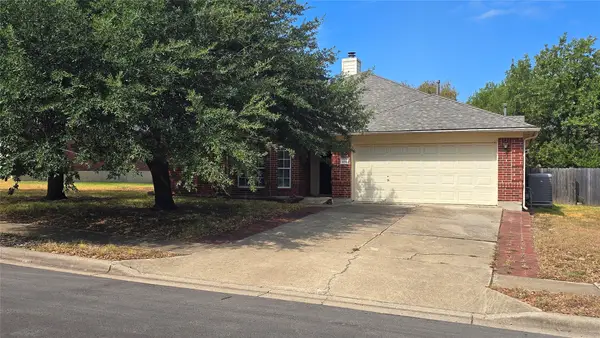 $299,990Active4 beds 2 baths2,277 sq. ft.
7051 Thistle Hill Way, Austin, TX 78754
MLS# 1580065Listed by: EXP REALTY, LLC - New
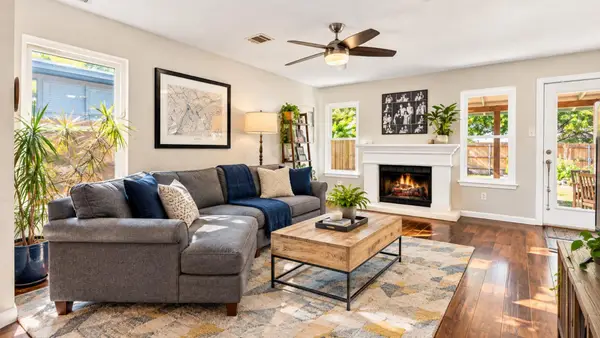 $439,000Active3 beds 3 baths1,907 sq. ft.
1114 Strickland Dr, Austin, TX 78748
MLS# 1791963Listed by: NICE MOVE REALTY - New
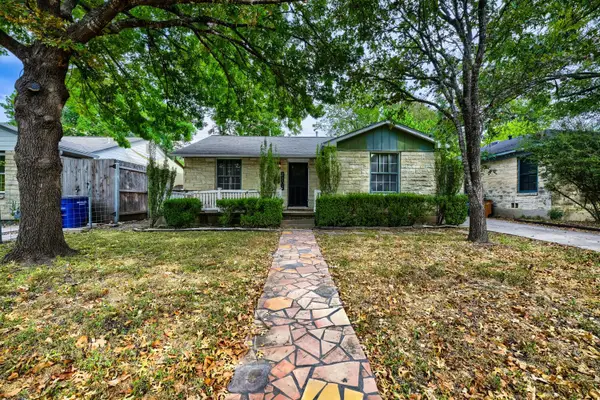 $775,000Active3 beds 2 baths1,500 sq. ft.
2207 Euclid Ave, Austin, TX 78704
MLS# 2372871Listed by: KELLER WILLIAMS REALTY - Open Sun, 11am to 1pmNew
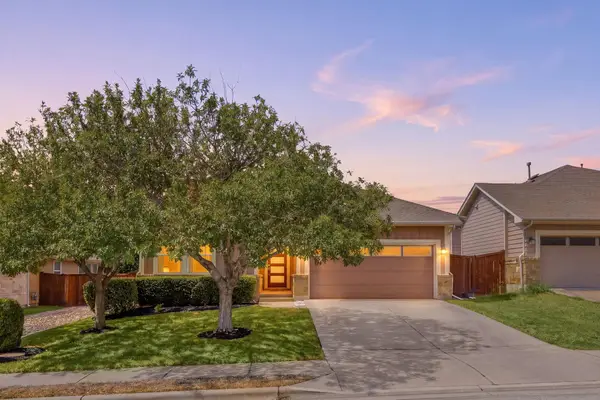 $450,000Active3 beds 2 baths1,740 sq. ft.
11920 Natures Bnd, Austin, TX 78753
MLS# 2459677Listed by: REDFIN CORPORATION - New
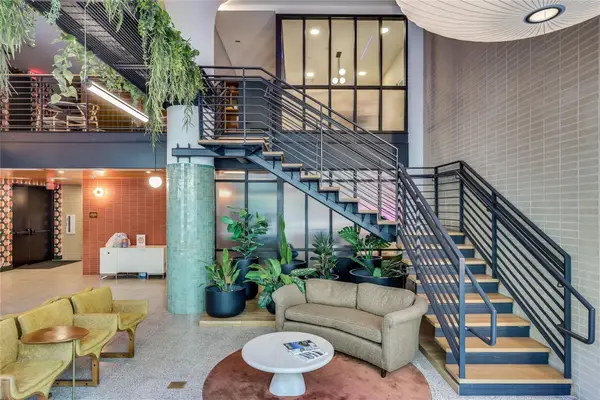 $320,000Active1 beds 1 baths614 sq. ft.
1701 Simond Ave #516, Austin, TX 78723
MLS# 2552430Listed by: MORELAND PROPERTIES - Open Sat, 11am to 1pmNew
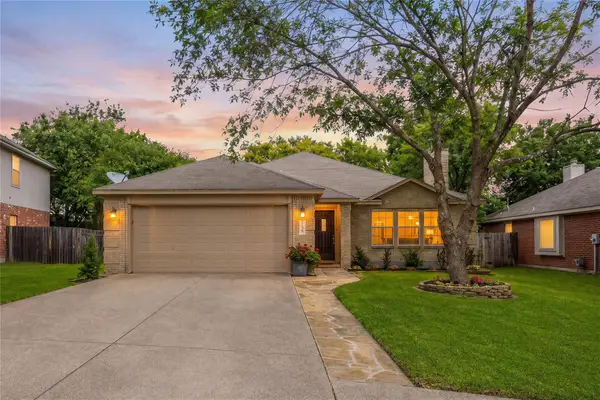 $475,000Active3 beds 2 baths2,161 sq. ft.
3440 Ribbon Reef Ln, Austin, TX 78728
MLS# 2701966Listed by: REDFIN CORPORATION - New
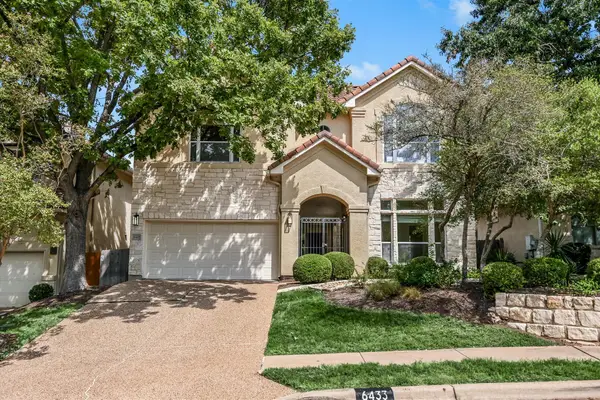 $649,500Active3 beds 4 baths2,584 sq. ft.
6433 Tasajillo Trl, Austin, TX 78739
MLS# 3111235Listed by: GOTTESMAN RESIDENTIAL R.E. - New
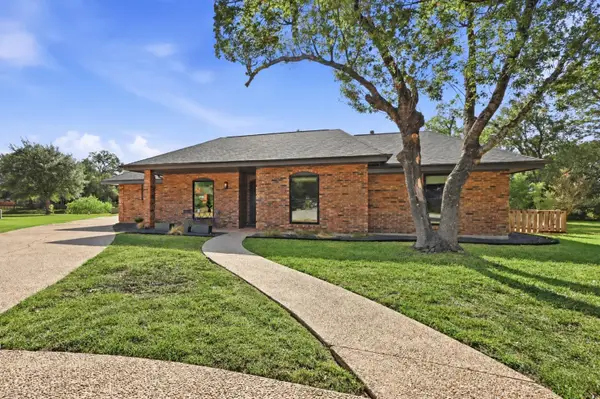 $739,900Active3 beds 2 baths2,272 sq. ft.
5000 Desert Oak Cir, Austin, TX 78749
MLS# 3268927Listed by: REALTY OF AMERICA, LLC - New
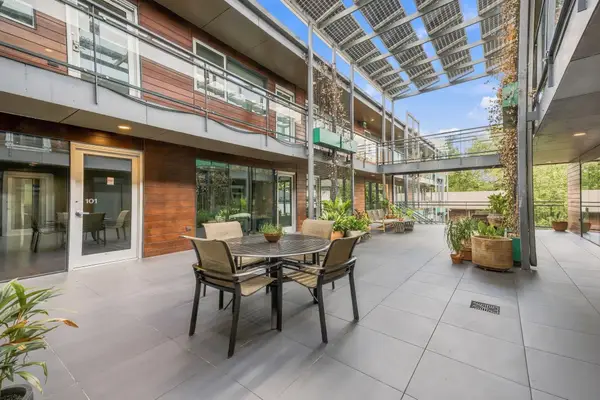 $329,900Active2 beds 1 baths891 sq. ft.
904 West Ave #201, Austin, TX 78701
MLS# 3409573Listed by: OFFERPAD BROKERAGE, LLC


Protect your home and budget from life's surprises with an Assurant Home Warranty, backed by a partner that supports you through every step of homeownership. Explore Plans.
©2026 Century 21 Real Estate LLC. All rights reserved. CENTURY 21®, the CENTURY 21 Logo and C21® are service marks owned by Century 21 Real Estate LLC. Century 21 Real Estate LLC fully supports the principles of the Fair Housing Act and the Equal Opportunity Act. Each office is independently owned and operated. Listing information is deemed reliable but not guaranteed accurate.