
2415 Mccall Rd, Austin, TX 78703
Local realty services provided by:CENTURY 21 Judge Fite Company
Listed by: pam bernhardt
Office: keller williams realty
MLS#:5857653
Source:ACTRIS
Price summary
- Price:$2,998,000
- Price per sq. ft.:$842.85
About this home
Modern luxury meets timeless elegance in this exceptional 2019 Paradisa Homes custom residence located in the heart of highly sought-after Tarrytown. Offering 3,557 square feet, this thoughtfully designed home features 5 bedrooms, 5 full baths, and an open-concept floor plan with two bedrooms, including the luxurious primary suite, on the main level. Designed with entertaining in mind, the chef's kitchen is a true showpiece featuring quartz countertops, a large center island, premium built-in appliances, two dishwashers, double ovens, a built-in gas range, built-in refrigerator, wine refrigerator, warming drawer, and an oversized walk-in pantry—making hosting family and friends effortless. Expansive living spaces with soaring ceilings, wood flooring, skylights, and wired-for-sound technology flow seamlessly to a private outdoor retreat complete with a heated gunite pool and spa, outdoor kitchen with built-in gas grill, professionally landscaped yard with a waterfall, dog run, covered patio, and electric gated entry. Additional highlights include a smart thermostat, tankless water heater, automatic irrigation, a two-car garage, and no HOA. Ideally situated just minutes from Lake Austin, Downtown Austin, The University of Texas, and neighborhood favorites, and zoned to acclaimed Casis Elementary, O. Henry Middle School, and Austin High School, this stunning Tarrytown home offers the perfect blend of luxury, functionality, and an unbeatable Austin lifestyle....
Contact an agent
Home facts
- Year built:2019
- Subdivision & Development:Tarrytown
- Listing ID #:5857653
- Updated:September 21, 2026 at 04:28 PM
Rooms and interior
- Bedrooms:5
- Total bathrooms:5
- Full bathrooms:5
- Flooring:Wood
- Kitchen Description:Built-In Electric Oven, Built-In Gas Range, Built-In Oven(s), Built-In Refrigerator, Cooktop, Dishwasher, Disposal, Exhaust Fan, Freezer, Gas Cooktop, Gas Range, Ice Maker, Microwave, Oven, Plumbed For Ice Maker, Refrigerator, Self Cleaning Oven, Stainless Steel Appliance(s), Vented Exhaust Fan, Warming Drawer, Wine Cooler, Wine Refrigerator
- Living area:3,557 sq. ft.
Heating and cooling
- Cooling:Central, Zoned
- Heating:Central, Zoned
- Central air:Yes
Structure and exterior
- Roof:Metal
- Year built:2019
- Building area:3,557 sq. ft.
- Lot area:0.2 Acres
- Lot Features:Curbs, Landscaped, Rolling Slope, Sprinkler - Automatic
- Construction Materials:Glass, Stucco
- Exterior Features:Barbecue, Dog Run, Gas Grill, Private Entrance, Private Yard
- Foundation Description:Slab
Schools
- High school:Austin
- Elementary school:Casis
Utilities
- Water:Public
- Sewer:Public Sewer
Finances and disclosures
- Price:$2,998,000
- Price per sq. ft.:$842.85
- Tax amount:$45,555 (2026)
Features and amenities
- Appliances:Built-In Electric Oven, Built-In Gas Range, Built-In Oven(s), Built-In Refrigerator, Cooktop, Dishwasher, Disposal, Dryer, Electric Water Heater, Exhaust Fan, Freezer, Gas Cooktop, Gas Range, Ice Maker, Microwave, Oven, Plumbed For Ice Maker, RNGHD, Refrigerator, Self Cleaning Oven, Stainless Steel Appliance(s), Tankless Water Heater, Vented Exhaust Fan, Warming Drawer, Washer, Wine Cooler, Wine Refrigerator
- Laundry features:Dryer, Washer
- Amenities:Pantry
Parking
- Total parking spaces:2
- Parking description:Door-Single, Electric Gate, Garage, Garage Door Opener, Garage Faces Front, Gated
- Garage:Yes
- Garage spaces:2
New listings near 2415 Mccall Rd
- New
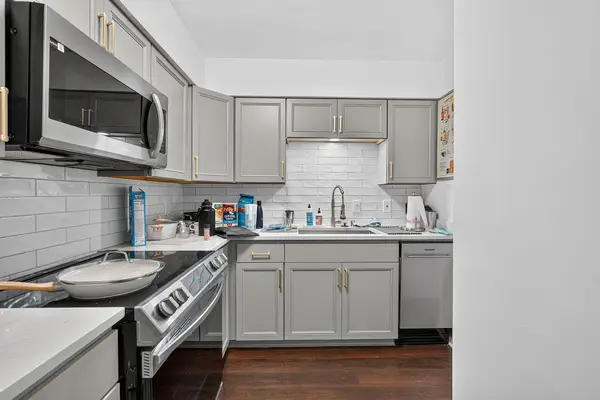 $220,000Active2 beds 1 baths650 sq. ft.
2408 Longview St #109, Austin, TX 78705
MLS# 2201190Listed by: COMPASS RE TEXAS, LLC - New
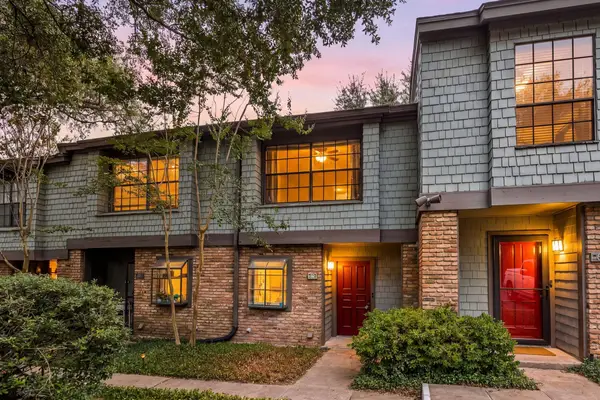 $260,000Active2 beds 2 baths1,158 sq. ft.
7122 Wood Hollow Dr #86, Austin, TX 78731
MLS# 2250291Listed by: REDFIN CORPORATION - New
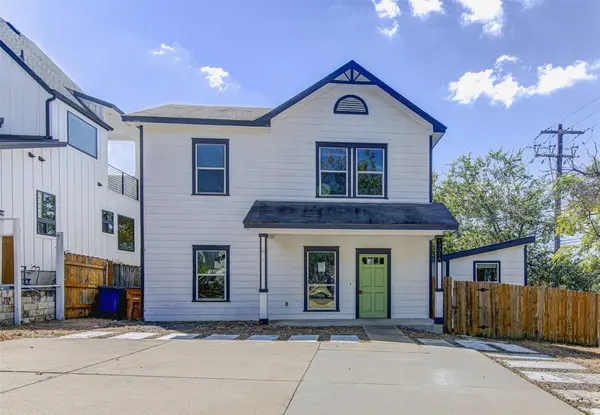 $599,900Active4 beds 2 baths1,710 sq. ft.
1901 New York Ave #A, Austin, TX 78702
MLS# 4576693Listed by: SPYGLASS REALTY - New
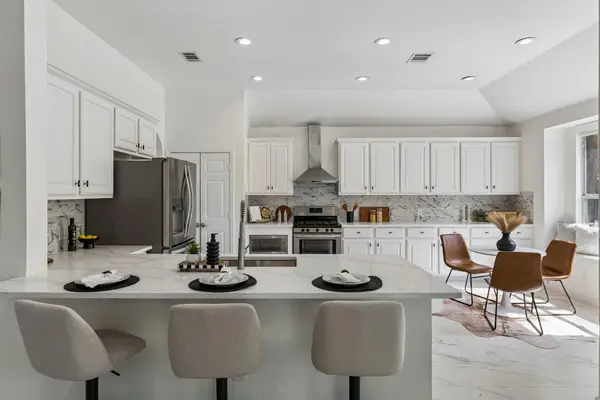 $695,000Active4 beds 3 baths2,547 sq. ft.
15232 Fernhill Dr, Austin, TX 78717
MLS# 3326167Listed by: KELLER WILLIAMS REALTY - New
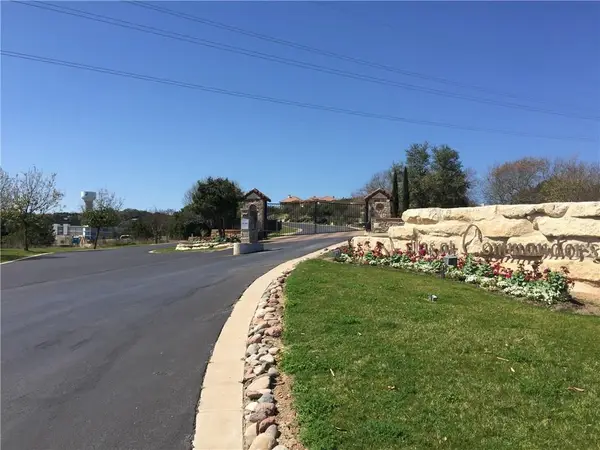 $174,995Active0.52 Acres
14618 Mansfield Dam Ct #2, Austin, TX 78734
MLS# 3919548Listed by: LAKE2HILL REALTY - New
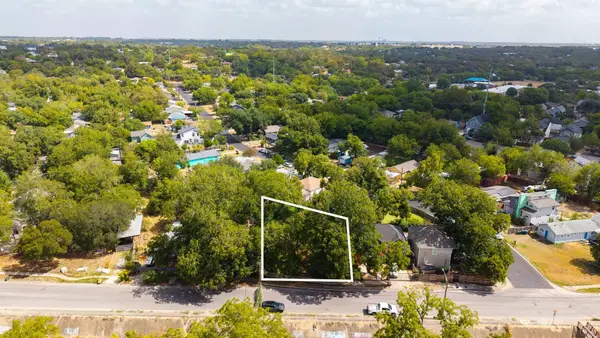 $185,000Active0.16 Acres
4910 Sara Dr, Austin, TX 78721
MLS# 6010226Listed by: COMPASS RE TEXAS, LLC - New
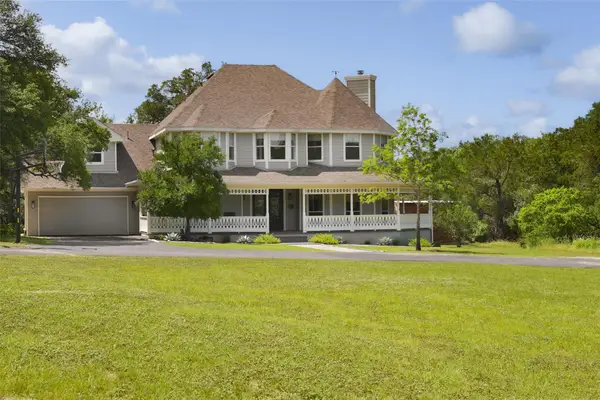 $1,999,000Active7 beds 5 baths3,660 sq. ft.
11505 Southwest Oaks, Austin, TX 78737
MLS# 6053077Listed by: KIFER SPARKS AGENCY, LLC - New
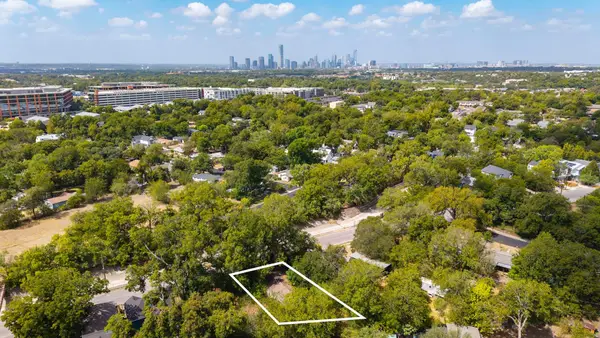 $185,000Active3 beds 2 baths1,344 sq. ft.
4908 Sara Dr, Austin, TX 78721
MLS# 6117038Listed by: COMPASS RE TEXAS, LLC - New
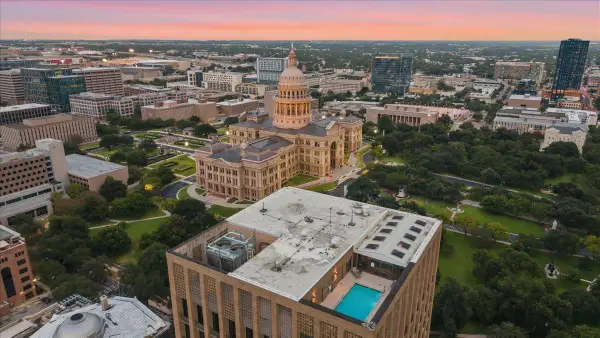 $1,295,000Active2 beds 2 baths2,165 sq. ft.
1122 Colorado St #1004, Austin, TX 78701
MLS# 6230200Listed by: COMPASS RE TEXAS, LLC - New
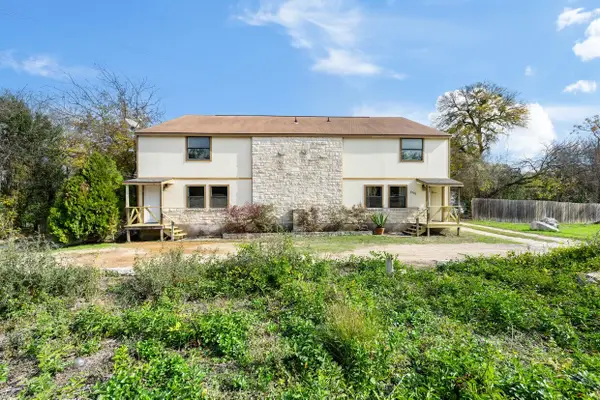 $785,000Active6 beds 6 baths2,032 sq. ft.
5205 Hudson Bend Road, Austin, TX 78734
MLS# 21390313Listed by: EXP REALTY


Protect your home and budget from life's surprises with an Assurant Home Warranty, backed by a partner that supports you through every step of homeownership. Explore Plans.
©2026 Century 21 Real Estate LLC. All rights reserved. CENTURY 21®, the CENTURY 21 Logo and C21® are service marks owned by Century 21 Real Estate LLC. Century 21 Real Estate LLC fully supports the principles of the Fair Housing Act and the Equal Opportunity Act. Each office is independently owned and operated. Listing information is deemed reliable but not guaranteed accurate.