
2502 Leon St #508, Austin, TX 78705
Local realty services provided by:CENTURY 21 North East
Listed by: michael condrey
Office: redfin corporation
MLS#:3369006
Source:ACTRIS
2502 Leon St #508,Austin, TX 78705
$369,000
- 3 Beds
- 2 Baths
- 1,036 sq. ft.
- Condominium
- Active
Price summary
- Price:$369,000
- Price per sq. ft.:$356.18
- Monthly HOA dues:$558
About this home
Enjoy the best of West Campus living in this spacious 3-bedroom, 2-bath condo that lives like a townhome. The unique floor plan features a versatile open loft overlooking the main living area, creating an airy, light-filled space that is perfect as a third bedroom, home office, additional living area, or game room.
Inside, you'll find stylish updates including luxury vinyl plank flooring and quartz countertops, along with a functional layout designed for comfortable everyday living. Both bedrooms and the main living areas showcase incredible views of the Downtown Austin skyline, giving you a front-row seat to the city both day and night.
Built in 2007 with premium finishes, this property also offers the rare benefit of short-term rental eligibility, making it an excellent option for homeowners, parents of UT students, or investors. Residents enjoy a sparkling courtyard pool and the convenience of two deeded parking spaces in a secure gated underground garage—an uncommon find in West Campus.
The location couldn't be better. It's an easy walk to the University of Texas campus, and the UT shuttle stop is just a block away at 25 1/2 Street and San Gabriel. Nearby are popular restaurants, coffee shops, and entertainment, with quick access to Downtown Austin and major employers. Whether you're looking for a place to call home, a game-day getaway, or a strong investment opportunity, this condo offers the space, flexibility, and location to make the most of everything Austin has to offer....
Contact an agent
Home facts
- Year built:2007
- Subdivision & Development:Texan Shoal Creek
- Listing ID #:3369006
- Updated:September 24, 2026 at 03:13 PM
Rooms and interior
- Bedrooms:3
- Total bathrooms:2
- Full bathrooms:2
- Flooring:Laminate
- Kitchen Description:Dishwasher, Disposal, ENERGY STAR Qualified Appliances, Electric Cooktop, Electric Oven, Electric Range, Exhaust Fan, Microwave
- Living area:1,036 sq. ft.
Heating and cooling
- Cooling:Central, Electric
- Heating:Central, Electric
- Central air:Yes
Structure and exterior
- Roof:Composition, Membrane
- Year built:2007
- Building area:1,036 sq. ft.
- Construction Materials:Frame, HardiPlank Type, Metal Siding, Stone
- Exterior Features:Balcony
- Foundation Description:Slab
Schools
- High school:Austin
- Elementary school:Bryker Woods
Utilities
- Water:Public
- Sewer:Public Sewer
Finances and disclosures
- Price:$369,000
- Price per sq. ft.:$356.18
- Tax amount:$7,680 (2026)
Features and amenities
- Appliances:Dishwasher, Disposal, ENERGY STAR Qualified Appliances, Electric Cooktop, Electric Oven, Electric Range, Electric Water Heater, Exhaust Fan, Microwave
Parking
- Total parking spaces:2
- Parking description:Deeded, Garage, Gated
- Garage:Yes
- Garage spaces:2
New listings near 2502 Leon St #508
- New
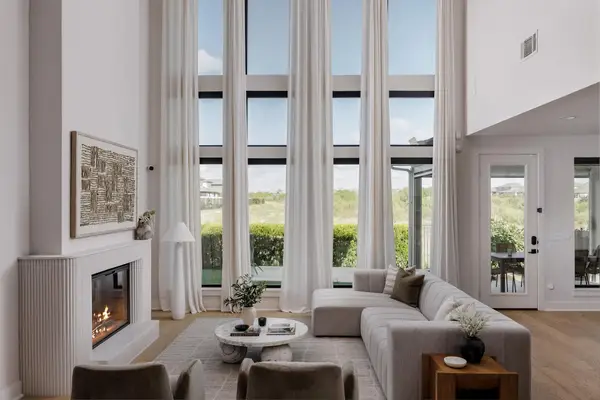 $875,000Active5 beds 4 baths3,486 sq. ft.
8404 Ambergill Ct, Austin, TX 78744
MLS# 1281573Listed by: COMPASS RE TEXAS, LLC - New
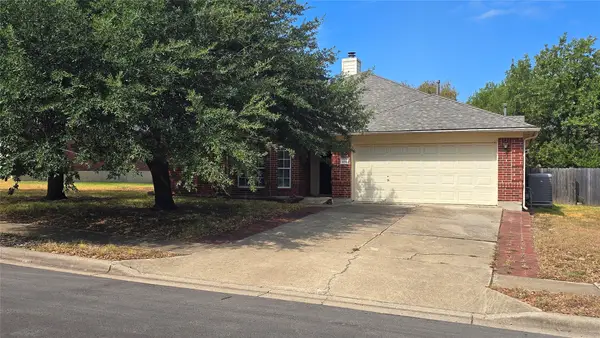 $299,990Active4 beds 2 baths2,277 sq. ft.
7051 Thistle Hill Way, Austin, TX 78754
MLS# 1580065Listed by: EXP REALTY, LLC - New
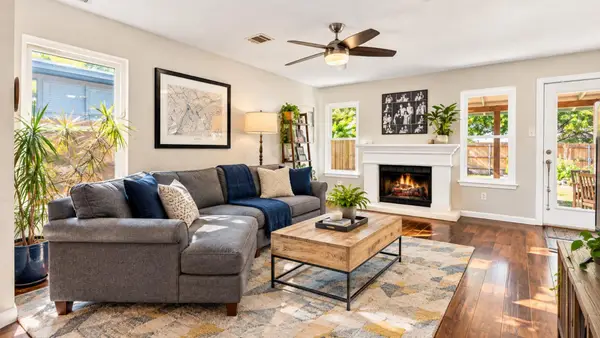 $439,000Active3 beds 3 baths1,907 sq. ft.
1114 Strickland Dr, Austin, TX 78748
MLS# 1791963Listed by: NICE MOVE REALTY - New
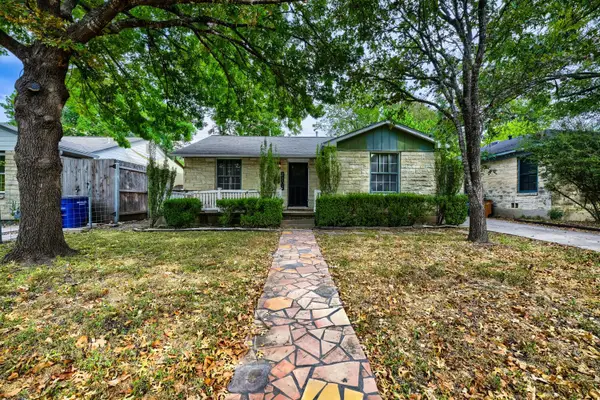 $775,000Active3 beds 2 baths1,500 sq. ft.
2207 Euclid Ave, Austin, TX 78704
MLS# 2372871Listed by: KELLER WILLIAMS REALTY - New
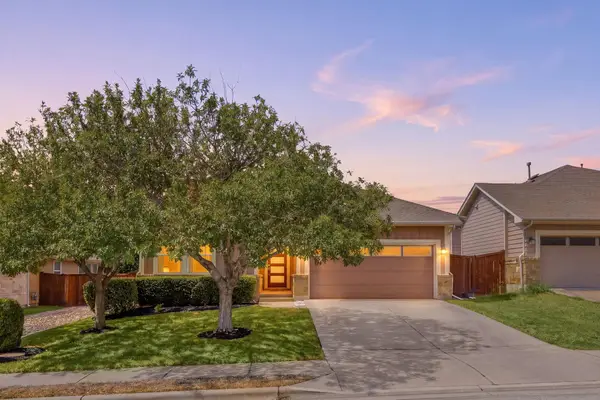 $450,000Active3 beds 2 baths1,740 sq. ft.
11920 Natures Bnd, Austin, TX 78753
MLS# 2459677Listed by: REDFIN CORPORATION - New
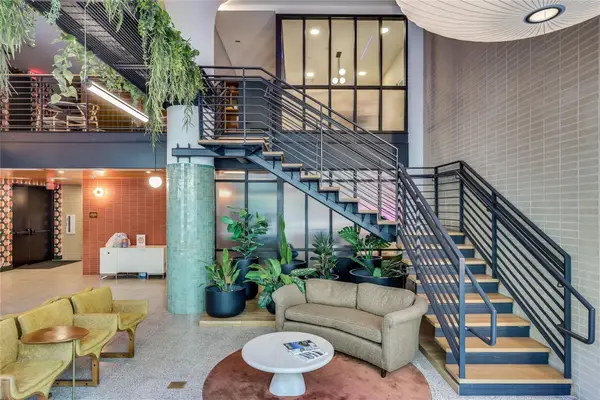 $320,000Active1 beds 1 baths614 sq. ft.
1701 Simond Ave #516, Austin, TX 78723
MLS# 2552430Listed by: MORELAND PROPERTIES - Open Sat, 11am to 1pmNew
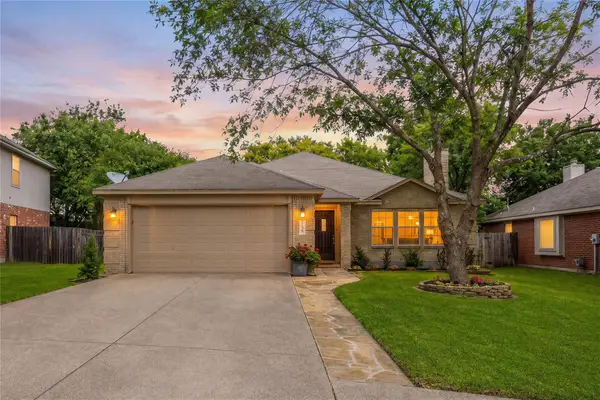 $475,000Active3 beds 2 baths2,161 sq. ft.
3440 Ribbon Reef Ln, Austin, TX 78728
MLS# 2701966Listed by: REDFIN CORPORATION - New
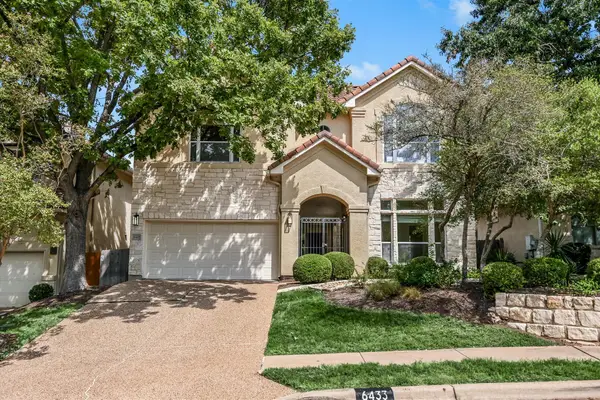 $649,500Active3 beds 4 baths2,584 sq. ft.
6433 Tasajillo Trl, Austin, TX 78739
MLS# 3111235Listed by: GOTTESMAN RESIDENTIAL R.E. - New
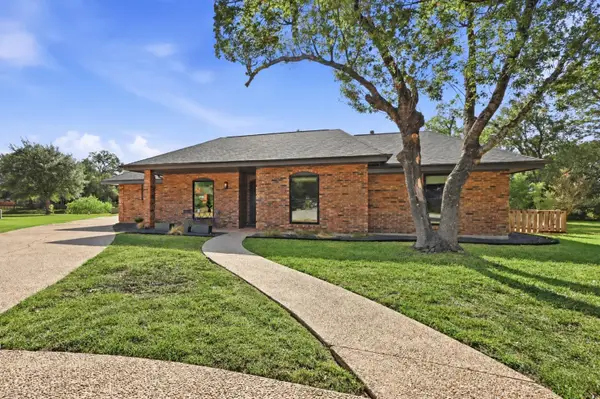 $739,900Active3 beds 2 baths2,272 sq. ft.
5000 Desert Oak Cir, Austin, TX 78749
MLS# 3268927Listed by: REALTY OF AMERICA, LLC - New
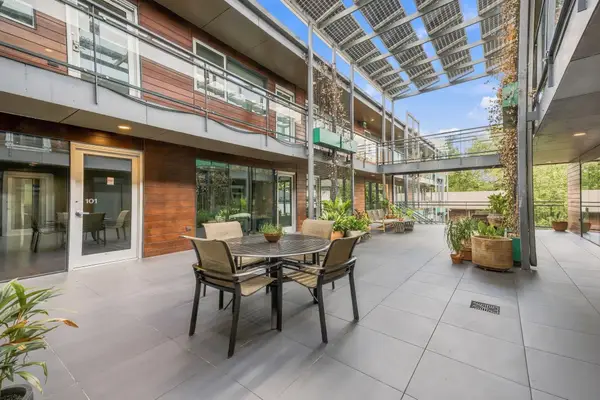 $329,900Active2 beds 1 baths891 sq. ft.
904 West Ave #201, Austin, TX 78701
MLS# 3409573Listed by: OFFERPAD BROKERAGE, LLC


Protect your home and budget from life's surprises with an Assurant Home Warranty, backed by a partner that supports you through every step of homeownership. Explore Plans.
©2026 Century 21 Real Estate LLC. All rights reserved. CENTURY 21®, the CENTURY 21 Logo and C21® are service marks owned by Century 21 Real Estate LLC. Century 21 Real Estate LLC fully supports the principles of the Fair Housing Act and the Equal Opportunity Act. Each office is independently owned and operated. Listing information is deemed reliable but not guaranteed accurate.