
2507 Glen Springs Way, Austin, TX 78741
Local realty services provided by:CENTURY 21 North East
Listed by: laurel seymour
Office: ashley austin homes
MLS#:5397672
Source:ACTRIS
Upcoming open houses
- Mon, Oct 0504:30 pm - 06:30 pm
Price summary
- Price:$469,900
- Price per sq. ft.:$331.85
About this home
Perched above street level, 2507 Glen Springs Way pairs inviting 1960s ranch character with thoughtful updates for comfortable living today. The elevated front porch catches welcome morning and afternoon breezes, creating a peaceful place to begin or end the day.
Inside, the three-bedroom, two-bath home offers two distinct living areas and a dining space conveniently located off the kitchen and open to the main living room. Cedar beams and a vaulted ceiling give the central gathering space warmth, dimension and unmistakable character. French doors extend the living area outdoors, opening to a back patio and a generously sized backyard shaded by mature trees.
Separate access to the garage and finished bonus loft adds exceptional flexibility. Use the loft independently as a creative studio, work-from-home retreat, hobby space or climate-controlled storage without interrupting the everyday flow of the home.
The location offers convenient access to downtown Austin, South Congress, Lady Bird Lake, Roy G. Guerrero Colorado River Metropolitan Park and Austin-Bergstrom International Airport. It is also well positioned near the continued evolution of the East Riverside corridor, including the 109-acre River Park mixed-use development now underway. Vintage Austin charm, adaptable bonus space and a large, tree-shaded yard come together in a home ready for its next chapter....
Contact an agent
Home facts
- Year built:1965
- Subdivision & Development:Greenbriar Sec 01
- Listing ID #:5397672
- Updated:October 03, 2026 at 09:43 PM
Rooms and interior
- Bedrooms:3
- Total bathrooms:2
- Full bathrooms:2
- Flooring:Carpet, Laminate, Tile
- Kitchen Description:Dishwasher, Disposal, Free-Standing Gas Range, Free-Standing Refrigerator, Microwave, Stainless Steel Appliance(s)
- Living area:1,416 sq. ft.
Heating and cooling
- Cooling:Central
- Heating:Central, Natural Gas
- Central air:Yes
Structure and exterior
- Roof:Composition, Shingle
- Year built:1965
- Building area:1,416 sq. ft.
- Lot area:0.18 Acres
- Lot Features:Curbs, Many Trees
- Construction Materials:HardiPlank Type, Masonry Partial
- Exterior Features:Private Yard
- Foundation Description:Slab
Schools
- High school:Travis
- Elementary school:Linder
Utilities
- Water:Public
- Sewer:Public Sewer
Finances and disclosures
- Price:$469,900
- Price per sq. ft.:$331.85
- Tax amount:$7,128 (2026)
Features and amenities
- Appliances:Dishwasher, Disposal, Free-Standing Gas Range, Free-Standing Refrigerator, Microwave, Stainless Steel Appliance(s)
Parking
- Total parking spaces:3
- Parking description:Attached, Garage
- Garage:Yes
- Garage spaces:1
New listings near 2507 Glen Springs Way
- New
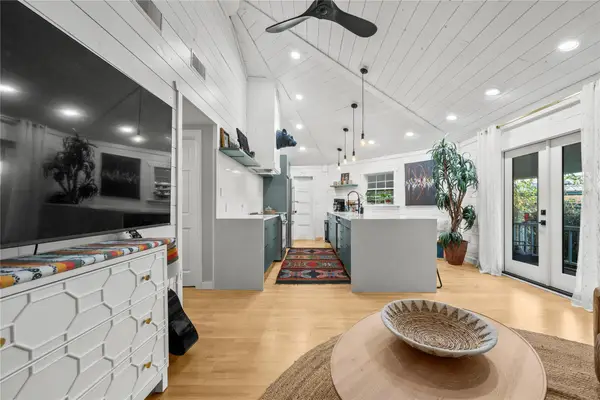 $507,000Active3 beds 2 baths1,098 sq. ft.
14805 General Williamson Dr, Austin, TX 78734
MLS# 2504999Listed by: CHRISTIES INTL REAL ESTATE LONE STAR - New
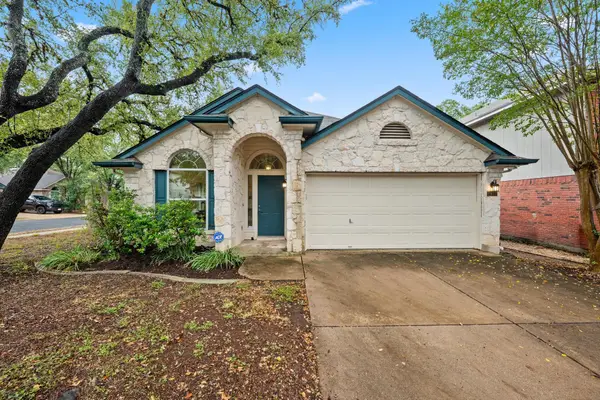 $449,988Active3 beds 2 baths1,649 sq. ft.
2931 Cohoba Dr, Austin, TX 78748
MLS# 3461290Listed by: RE/MAX FINE PROPERTIES - New
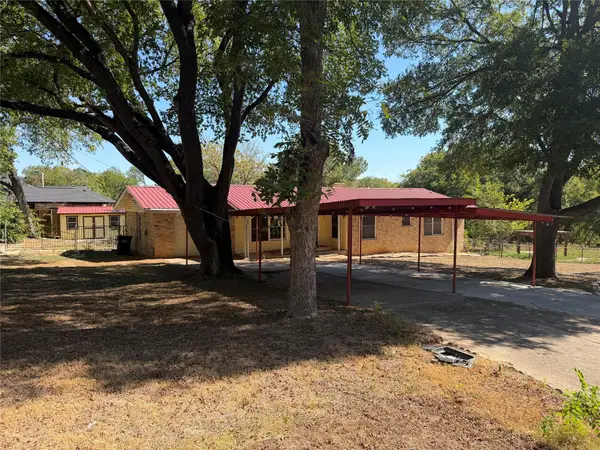 $300,000Active3 beds 2 baths1,514 sq. ft.
3602 Ferguson Ln, Austin, TX 78754
MLS# 9603422Listed by: MARKET POINT REALTY SERVICES - New
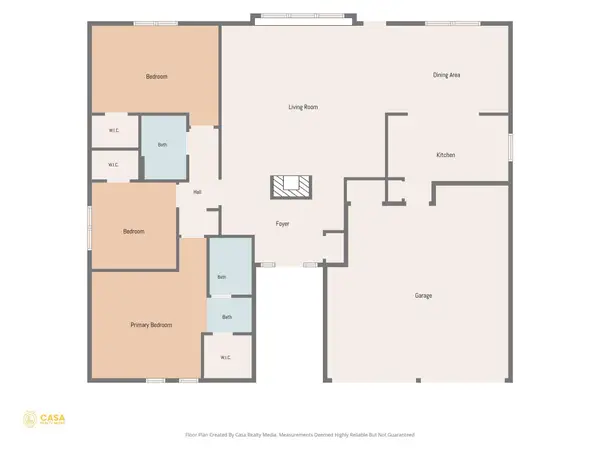 $385,000Active3 beds 2 baths1,600 sq. ft.
6901 Greycloud Dr, Austin, TX 78745
MLS# 3605968Listed by: VENTURE PARTNERS R.E. - New
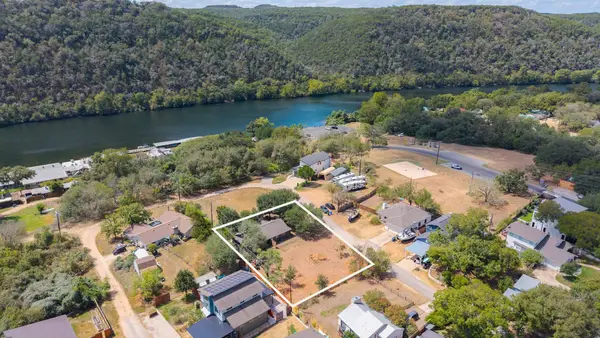 $695,000Active-- beds -- baths1,386 sq. ft.
1601 West Ln, Austin, TX 78732
MLS# 5629336Listed by: COMPASS RE TEXAS, LLC - New
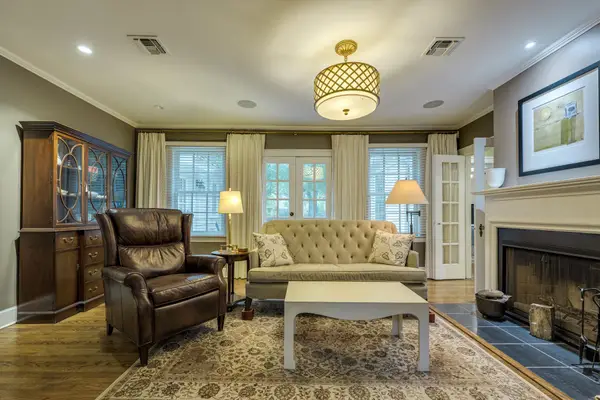 $1,250,000Active3 beds 2 baths1,468 sq. ft.
1609 Woodlawn Blvd, Austin, TX 78703
MLS# 1972326Listed by: KELLER WILLIAMS REALTY - New
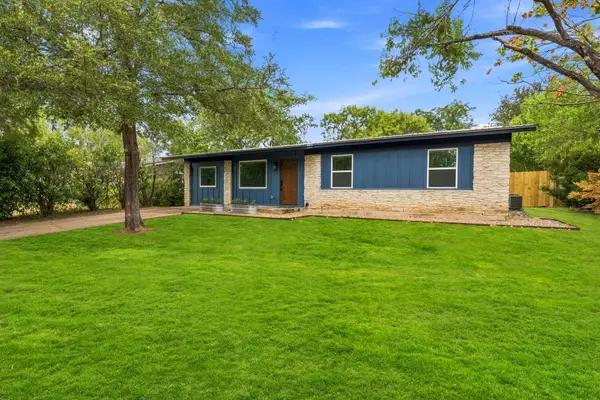 $350,000Active3 beds 1 baths1,196 sq. ft.
204 Chippendale Ave, Austin, TX 78745
MLS# 2270615Listed by: COMPASS RE TEXAS, LLC - Open Sun, 1 to 3pmNew
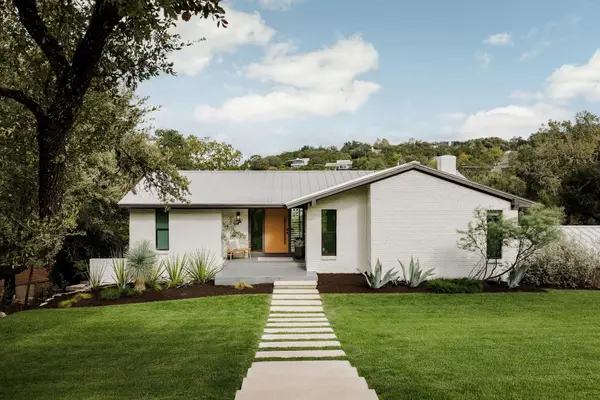 $2,395,000Active4 beds 4 baths3,225 sq. ft.
2305 Trail Of Madrones, Austin, TX 78746
MLS# 2928329Listed by: COMPASS RE TEXAS, LLC - New
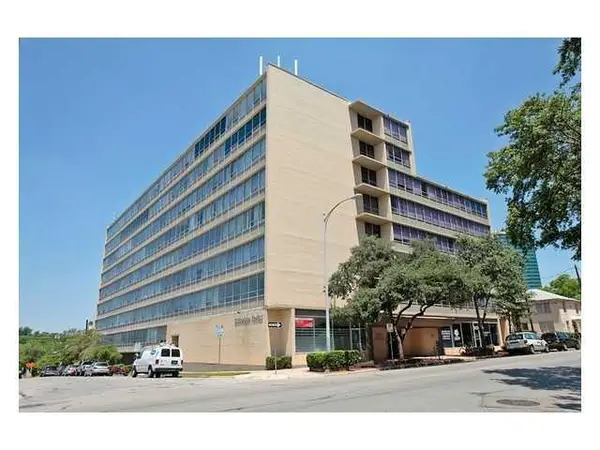 $168,000Active1 beds 1 baths565 sq. ft.
1800 Lavaca St #204, Austin, TX 78701
MLS# 3962260Listed by: PROPERTY MANAGEMENT OF TEXAS - New
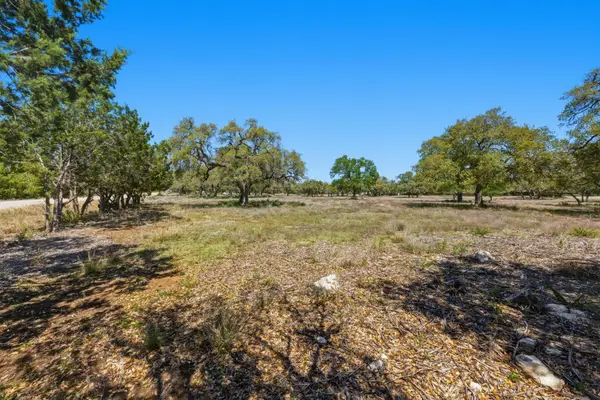 $780,000Active3.49 Acres
268 Kinnikinik Lot 11 And 12 Loop, Austin, TX 78737
MLS# 4068884Listed by: DEN PROPERTY GROUP


Protect your home and budget from life's surprises with an Assurant Home Warranty, backed by a partner that supports you through every step of homeownership. Explore Plans.
©2026 Century 21 Real Estate LLC. All rights reserved. CENTURY 21®, the CENTURY 21 Logo and C21® are service marks owned by Century 21 Real Estate LLC. Century 21 Real Estate LLC fully supports the principles of the Fair Housing Act and the Equal Opportunity Act. Each office is independently owned and operated. Listing information is deemed reliable but not guaranteed accurate.