
2519 Glen Springs Way, Austin, TX 78741
Local realty services provided by:CENTURY 21 North East
Listed by: david spradling
Office: spradling properties
MLS#:7057255
Source:ACTRIS
2519 Glen Springs Way,Austin, TX 78741
$459,000
- - Beds
- - Baths
- 2,352 sq. ft.
- Multi-family
- Active
Price summary
- Price:$459,000
- Price per sq. ft.:$195.15
About this home
# Rare Duplex Near Downtown Austin
Rare opportunity to own a uniquely configured duplex near Downtown Austin! Each unit has **no common walls** and all utilities are separate, offering privacy and simplified ownership. Unit 1 rents for $1,595/month, lease expires January 31.2027. Unit 2 rents for $1,650/month and is currently month-to-month, with the tenant interested in renewing. Current gross rental income is **$3,245/month ($38,940 annually)**. A compelling investment opportunity combining established rental income, tenant flexibility, and an uncommon two-home configuration in a highly desirable Austin location. Buyer to verify all information.
Contact an agent
Home facts
- Year built:1967
- Subdivision & Development:Glenway Terrace
- Listing ID #:7057255
- Updated:August 26, 2026 at 04:28 PM
Rooms and interior
- Flooring:Vinyl
- Kitchen Description:Gas Range, Ice Maker, Refrigerator
- Living area:2,352 sq. ft.
Heating and cooling
- Cooling:Ceiling
- Heating:Ceiling, Fireplace(s), Natural Gas
- Central air:Yes
Structure and exterior
- Roof:Composition, Shingle
- Year built:1967
- Building area:2,352 sq. ft.
- Lot area:0.22 Acres
- Lot Features:Back Yard, Corner Lot, Few Trees, Level
- Construction Materials:Brick, Vertical Siding
- Exterior Features:Private Entrance
- Foundation Description:Slab
Schools
- High school:Travis
- Elementary school:Linder
Utilities
- Water:Public
- Sewer:Public Sewer
Finances and disclosures
- Price:$459,000
- Price per sq. ft.:$195.15
Features and amenities
- Appliances:Electric Dryer Hookup, Gas Range, Ice Maker, RNGHD, Refrigerator, Washer Hookup, Water Heater
Parking
- Total parking spaces:4
- Parking description:Carport
New listings near 2519 Glen Springs Way
- Open Sat, 2 to 4pmNew
 $739,000Active4 beds 3 baths2,974 sq. ft.
8608 Alophia Dr, Austin, TX 78739
MLS# 2259423Listed by: REDFIN CORPORATION - New
 $3,100,000Active5 beds 6 baths5,257 sq. ft.
17917 Davenport Divide Ct, Austin, TX 78738
MLS# 2446313Listed by: NB ELITE REALTY - New
 $345,000Active2 beds 2 baths992 sq. ft.
3808 Southway Dr #103, Austin, TX 78704
MLS# 4564318Listed by: SPIRIT REAL ESTATE - Open Sat, 11am to 1pmNew
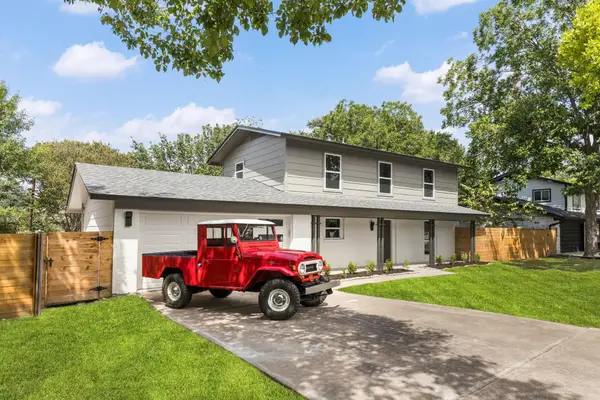 $699,000Active5 beds 4 baths2,162 sq. ft.
2112 Vanderbilt Ln, Austin, TX 78723
MLS# 4893974Listed by: SERHANT TEXAS, LLC - New
 $799,000Active2 beds 2 baths1,369 sq. ft.
210 Lee Barton Dr #517, Austin, TX 78704
MLS# 4898947Listed by: COMPASS RE TEXAS, LLC - New
 $350,000Active3 beds 3 baths2,068 sq. ft.
6720 Sunderland Trl, Austin, TX 78747
MLS# 5227279Listed by: AVERY REALTY - Open Sun, 1 to 3pmNew
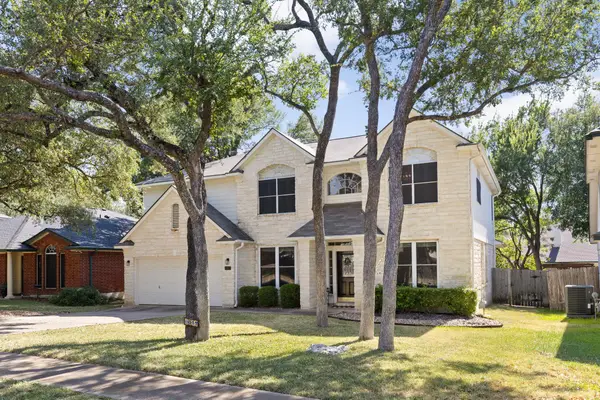 $650,000Active5 beds 3 baths3,316 sq. ft.
8017 Luling Ln, Austin, TX 78729
MLS# 5488352Listed by: EXP REALTY, LLC - New
 $265,000Active2 beds 2 baths1,147 sq. ft.
4711 Spicewood Springs Rd #164, Austin, TX 78759
MLS# 6366443Listed by: TX BROKERS - New
 $750,000Active3 beds 2 baths1,963 sq. ft.
3809 Wyldwood Rd, Austin, TX 78739
MLS# 7397962Listed by: COMPASS RE TEXAS, LLC - New
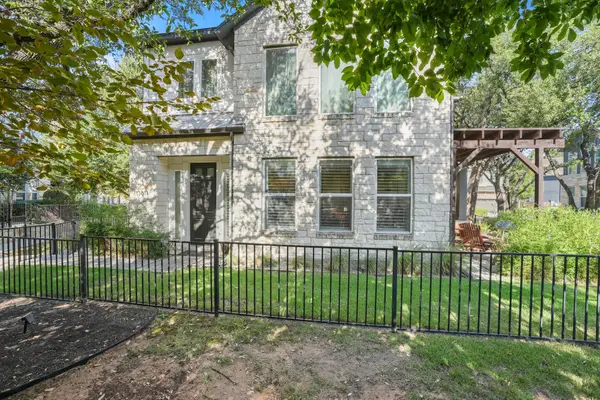 $649,900Active4 beds 4 baths2,769 sq. ft.
13811 Cibolo Trce #69, Austin, TX 78717
MLS# 9865256Listed by: JOHN PFLUGER REALTY,LLC


Protect your home and budget from life's surprises with an Assurant Home Warranty, backed by a partner that supports you through every step of homeownership. Explore Plans.
©2026 Century 21 Real Estate LLC. All rights reserved. CENTURY 21®, the CENTURY 21 Logo and C21® are service marks owned by Century 21 Real Estate LLC. Century 21 Real Estate LLC fully supports the principles of the Fair Housing Act and the Equal Opportunity Act. Each office is independently owned and operated. Listing information is deemed reliable but not guaranteed accurate.