
2604 Cavileer Ave, Austin, TX 78757
Local realty services provided by:CENTURY 21 Judge Fite Company
Listed by: susan patterson, susan degraffenried
Office: compass re texas, llc.
MLS#:8388142
Source:ACTRIS
2604 Cavileer Ave,Austin, TX 78757
$1,100,000
- 4 Beds
- 3 Baths
- 2,620 sq. ft.
- Single family
- Active
Upcoming open houses
- Sun, Oct 2501:00 pm - 03:00 pm
Price summary
- Price:$1,100,000
- Price per sq. ft.:$419.85
About this home
Residing on a quiet Allandale street, this expanded stone ranch home welcomes you with a covered front porch and layered cottage-garden landscaping. The approachable first impression sets the tone for the whole home. Owned and lived in by an architect for the last 23 years, the home retains original tile, vintage fixtures, and warm wood floors. The result strikes a rare and beautiful balance between original 1950s character and a well-integrated addition that expands the home without losing its soul. The kitchen has personality — a festive teal wall pairs well with the white subway tile, and butcher block counters surround a farmhouse apron sink. An inviting built-in bay-window breakfast nook overlooking the front yard prompts you to linger. The original living/dining area centers on a wood-burning fireplace. Two living spaces open to a private patio and tree-shaded backyard, creating effortless indoor-outdoor flow. The addition's second living space is a rare bonus that really enhances the livability of the home. The original garage was converted into a spacious home office with a built-in reading nook — ideal for remote work, homeschooling, or a creative studio. Throughout the home you'll find character-filled moments that only come from an architect's eye: a cozy under-the-stairs desk or a dedicated laundry room tucked off a "drop zone" hallway. Upstairs, the light-filled primary bedroom retreat offers vaulted ceilings and a wall of windows framing the tree canopy. One of the original 1950s baths remains intact with pastel tile and pedestal fixtures, while a second downstairs bath has been lightly updated. Currently zoned to Gullett Elementary, Lamar Middle School, and McCallum High School (per AISD site). This spot allows for evening strolls in the neighborhood, proximity to Shoal Creek greenbelt trails and recently refurbished Northwest District Park & pool, Burnet Road's dining and retail corridor, and easy access to MoPac to commute Downtown....
Contact an agent
Home facts
- Year built:1953
- Subdivision & Development:Treadwell Add Sec 01
- Listing ID #:8388142
- Updated:October 25, 2026 at 10:15 AM
Rooms and interior
- Bedrooms:4
- Total bathrooms:3
- Full bathrooms:3
- Flooring:Tile, Wood
- Kitchen Description:Dishwasher, Disposal, Gas Range
- Living area:2,620 sq. ft.
Heating and cooling
- Cooling:Central
- Heating:Central, Natural Gas
- Central air:Yes
Structure and exterior
- Roof:Composition
- Year built:1953
- Building area:2,620 sq. ft.
- Lot area:0.25 Acres
- Lot Features:Back Yard, Curbs, Front Yard, Interior Lot, Level, Native Plants
- Construction Materials:Frame, HardiPlank Type, Masonry Partial, Stone Veneer
- Exterior Features:Permeable Paving, Private Yard
- Foundation Description:Pillar/Post/Pier, Slab
Schools
- High school:McCallum
- Elementary school:Gullett
Utilities
- Water:Public
- Sewer:Public Sewer
Finances and disclosures
- Price:$1,100,000
- Price per sq. ft.:$419.85
- Tax amount:$18,174 (2026)
Features and amenities
- Appliances:Dishwasher, Disposal, Gas Range, RNGHD
- Amenities:Bookcases
Parking
- Total parking spaces:2
- Parking description:Driveway
New listings near 2604 Cavileer Ave
- New
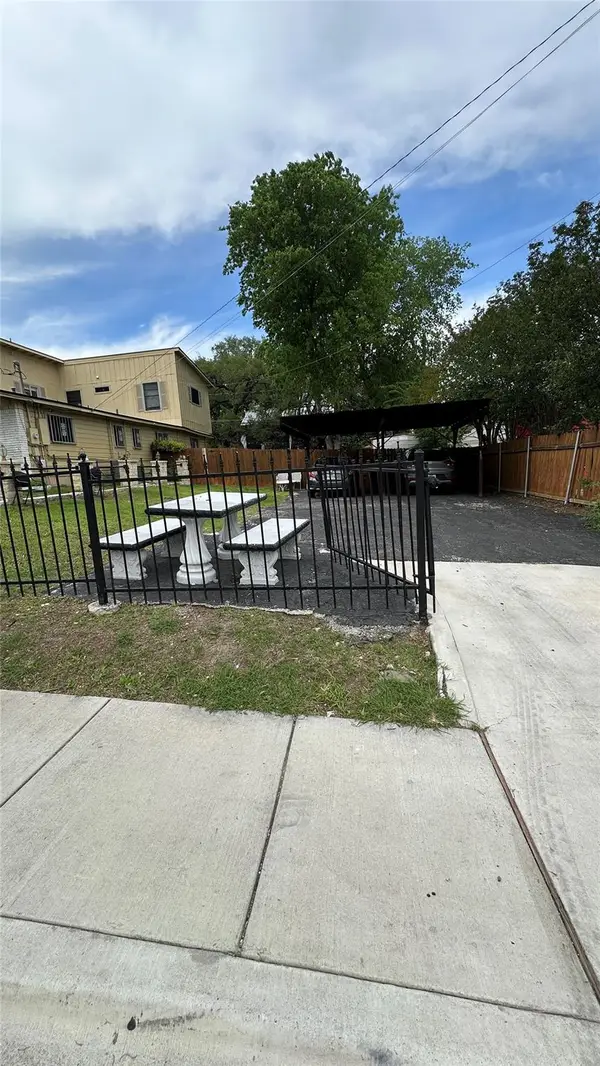 $265,000Active0.11 Acres
3116 E 12th St, Austin, TX 78702
MLS# 2860086Listed by: KELLER WILLIAMS REALTY LONE ST - New
 $449,000Active3 beds 1 baths1,183 sq. ft.
2107 Benwick Cir, Austin, TX 78723
MLS# 7524500Listed by: BRAMLETT PARTNERS - New
 $419,000Active1 beds 1 baths887 sq. ft.
1900 Barton Springs Rd #2006, Austin, TX 78704
MLS# 9123561Listed by: DOUGLAS ELLIMAN REAL ESTATE - New
 $299,900Active2 beds 2 baths1,081 sq. ft.
4361 S Congress Ave #209, Austin, TX 78745
MLS# 2420473Listed by: TARA WILLIAMS - New
 $519,000Active1 beds 1 baths893 sq. ft.
54 Rainey St #608, Austin, TX 78701
MLS# 3929245Listed by: BRAUMAN REALTY, INC - Open Sun, 1:30 to 3:30pmNew
 $1,750,000Active4 beds 4 baths3,006 sq. ft.
5612 Bonnell Vista St, Austin, TX 78731
MLS# 4002206Listed by: EXP REALTY, LLC - Open Sun, 1 to 3pmNew
 $499,000Active3 beds 2 baths1,547 sq. ft.
4621 Hoffman Dr, Austin, TX 78749
MLS# 8783287Listed by: REAL INTERNATIONAL BROKERAGE LLC - New
 $650,000Active2 beds 3 baths1,145 sq. ft.
1104 E 2nd St, Austin, TX 78702
MLS# 9146869Listed by: COMPASS RE TEXAS, LLC - New
 $1,295,000Active5 beds 4 baths1,654 sq. ft.
108 Chicon St, Austin, TX 78702
MLS# 3914706Listed by: COMPASS RE TEXAS, LLC


Protect your home and budget from life's surprises with an Assurant Home Warranty, backed by a partner that supports you through every step of homeownership. Explore Plans.
©2026 Century 21 Real Estate LLC. All rights reserved. CENTURY 21®, the CENTURY 21 Logo and C21® are service marks owned by Century 21 Real Estate LLC. Century 21 Real Estate LLC fully supports the principles of the Fair Housing Act and the Equal Opportunity Act. Each office is independently owned and operated. Listing information is deemed reliable but not guaranteed accurate.