
2604 Sol Wilson Ave, Austin, TX 78702
Local realty services provided by:CENTURY 21 North East
Listed by: ken williams
Office: keller williams realty
MLS#:5343406
Source:ACTRIS
Upcoming open houses
- Sat, Aug 0811:00 am - 01:00 pm
Price summary
- Price:$525,000
- Price per sq. ft.:$705.65
About this home
Charming 1940s bungalow with modern updates and Texas-native curb appeal. This 2-bedroom, 1-bath, 744 sq ft home blends vintage character with thoughtful improvements, framed by a water-wise landscape of native grasses, salvias, and blooming perennials that invite butterflies and birds. Landscape designed by Greg Hammond Design.
Inside, natural light and original-era charm meet contemporary comfort. The living room feels airy and welcoming, flowing into a refreshed kitchen with crisp cabinetry, durable countertops, and efficient use of space. Both bedrooms are well-proportioned with versatile layouts—ideal for a restful retreat, home office, or guest room. The updated bath features clean finishes and a timeless palette.
Out back, a private yard showcases drought-tolerant Texas natives, shady gathering spots, and space for a grill or raised beds—low maintenance, high enjoyment. Thoughtful hardscaping keeps upkeep simple while the garden thrives.
Perfectly located next to the Homewood Heights Community Garden, offering a friendly neighborhood vibe, weekend volunteer days, and easy access to fresh herbs and seasonal blooms.
Furnishings are negotiable....
Contact an agent
Home facts
- Year built:1940
- Subdivision & Development:Division B
- Listing ID #:5343406
- Updated:August 05, 2026 at 10:43 PM
Rooms and interior
- Bedrooms:2
- Total bathrooms:1
- Full bathrooms:1
- Flooring:Tile, Wood
- Kitchen Description:Dishwasher, Free-Standing Gas Oven, Free-Standing Refrigerator, Stainless Steel Appliance(s)
- Living area:744 sq. ft.
Heating and cooling
- Cooling:Central
- Heating:Central
Structure and exterior
- Roof:Metal
- Year built:1940
- Building area:744 sq. ft.
- Lot area:0.11 Acres
- Lot Features:Back Yard, City Lot, Cul-De-Sac, Front Yard, Garden, Interior Lot, Trees-Moderate, Xeriscape
- Construction Materials:Wood Siding
- Exterior Features:Garden, Private Yard
- Foundation Description:Pillar/Post/Pier
Schools
- High school:Eastside Early College
- Elementary school:Oak Springs
Utilities
- Water:Public
- Sewer:Public Sewer
Finances and disclosures
- Price:$525,000
- Price per sq. ft.:$705.65
- Tax amount:$6,334 (2026)
Features and amenities
- Appliances:Dishwasher, Free-Standing Gas Oven, Free-Standing Refrigerator, Stainless Steel Appliance(s), Washer/Dryer Stacked
- Laundry features:Washer/Dryer Stacked
- Amenities:Bookcases
Parking
- Total parking spaces:2
New listings near 2604 Sol Wilson Ave
- New
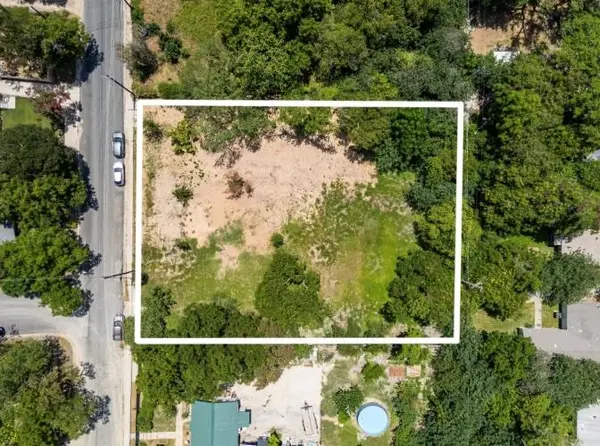 $699,000Active0.64 Acres
4801 Ledesma Rd, Austin, TX 78721
MLS# 1638512Listed by: COMPASS RE TEXAS, LLC - New
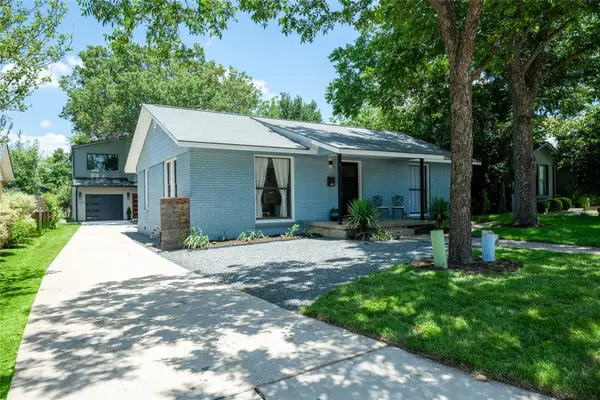 $750,000Active3 beds 2 baths1,926 sq. ft.
1404 Justin Ln #1, Austin, TX 78757
MLS# 1948685Listed by: COMPASS RE TEXAS, LLC - New
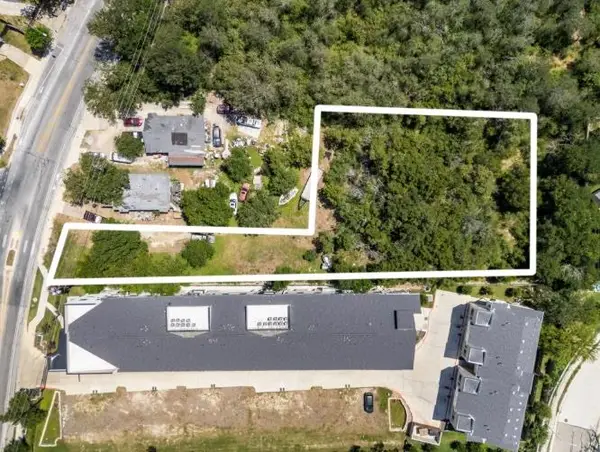 $699,000Active0.73 Acres
1813 Webberville Rd, Austin, TX 78721
MLS# 1983892Listed by: COMPASS RE TEXAS, LLC - New
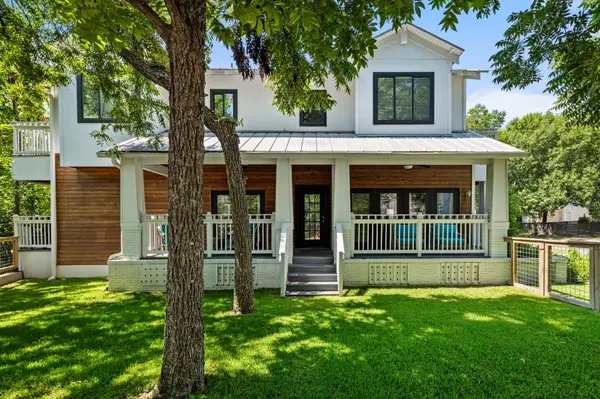 $1,675,000Active4 beds 5 baths2,590 sq. ft.
2413 Sharon Ln, Austin, TX 78703
MLS# 2938451Listed by: COMPASS RE TEXAS, LLC - New
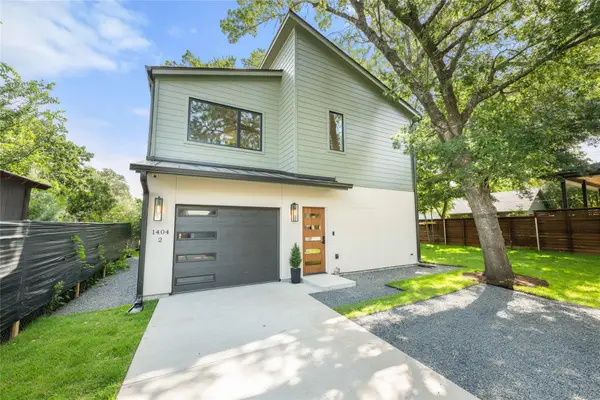 $850,000Active3 beds 3 baths1,587 sq. ft.
1404 Justin Ln #2, Austin, TX 78757
MLS# 3142553Listed by: COMPASS RE TEXAS, LLC - New
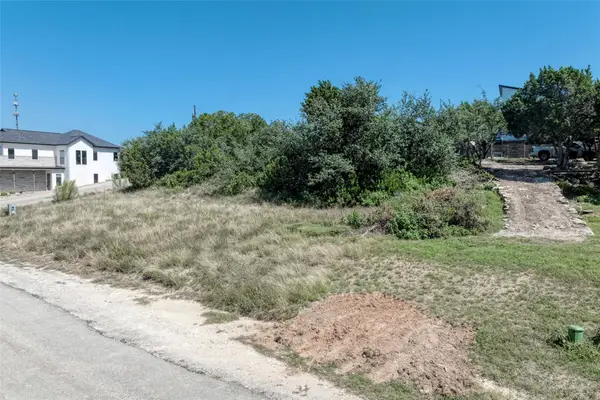 $220,000Active0.34 Acres
14904 Oklahoma St, Austin, TX 78734
MLS# 3186146Listed by: THE REAL ESTATE RANCH LLC - Open Sun, 12 to 2pmNew
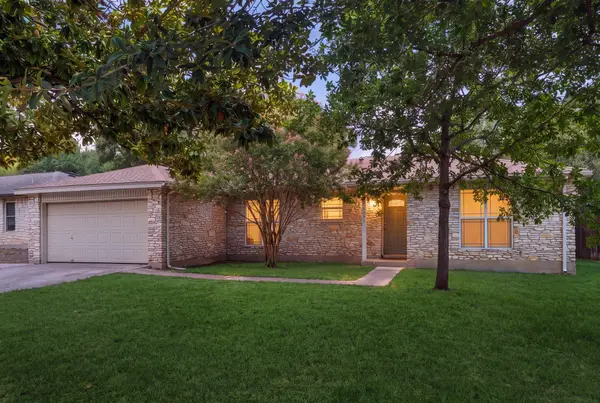 $545,000Active3 beds 2 baths1,708 sq. ft.
6006 Morning Dew Dr, Austin, TX 78749
MLS# 3452065Listed by: COMPASS RE TEXAS, LLC - New
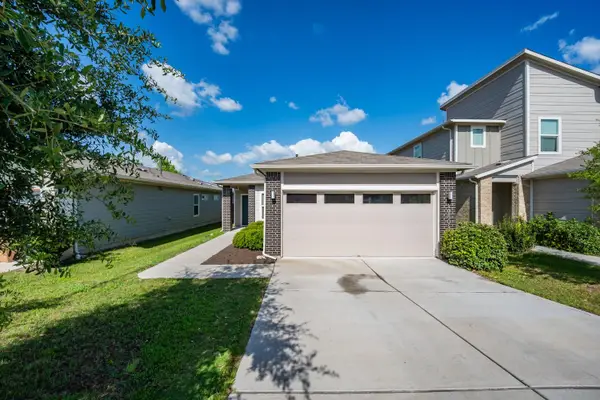 $349,000Active5 beds 2 baths1,356 sq. ft.
10801 Meris Ln, Austin, TX 78754
MLS# 3989851Listed by: JNJ REAL ESTATE INVESTMENT LLC - New
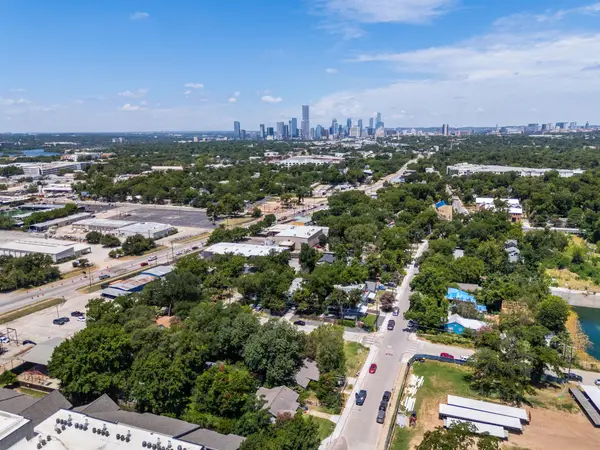 $649,000Active0.21 Acres
4801 Gonzales St, Austin, TX 78702
MLS# 4910271Listed by: COMPASS RE TEXAS, LLC


Protect your home and budget from life's surprises with an Assurant Home Warranty, backed by a partner that supports you through every step of homeownership. Explore Plans.
©2026 Century 21 Real Estate LLC. All rights reserved. CENTURY 21®, the CENTURY 21 Logo and C21® are service marks owned by Century 21 Real Estate LLC. Century 21 Real Estate LLC fully supports the principles of the Fair Housing Act and the Equal Opportunity Act. Each office is independently owned and operated. Listing information is deemed reliable but not guaranteed accurate.