
2606 Pembrook Trl, Austin, TX 78731
Local realty services provided by:CENTURY 21 North East
Listed by: adam cormany
Office: compass re texas, llc.
MLS#:6682611
Source:ACTRIS
2606 Pembrook Trl,Austin, TX 78731
$2,600,000
- 5 Beds
- 4 Baths
- 3,665 sq. ft.
- Single family
- Active
Price summary
- Price:$2,600,000
- Price per sq. ft.:$709.41
About this home
Completion November 2026 - Located in the heart of highly sought-after Rosedale and just moments from The Grove, this exceptional new construction blends timeless architecture with modern luxury in one of Central Austin's most desirable neighborhoods. Scheduled for completion in November 2026, this 5-bedroom, 4-bath residence offers 4,108 square feet of thoughtfully designed living space with soaring 12-foot ceilings throughout the main level and dramatic vaulted and cathedral ceilings upstairs that create an airy, light-filled atmosphere. Every detail has been carefully curated with a timeless elegance that transcends trends, featuring rich architectural character, refined finishes, and a warm, sophisticated aesthetic. The chef's kitchen is anchored by a premium Thermador appliance package, generous workspace, and seamless flow into expansive living and dining areas designed for both everyday living and effortless entertaining. Outdoors, enjoy your own private retreat with a resort-style pool and beautifully designed outdoor living spaces. Perfectly positioned near The Grove, you'll have easy access to some of Austin's favorite restaurants, cafs, fitness studios, boutiques, and parks, including Carve American Grille, Verdad True Modern Mexican, Ling Wu Asian Restaurant, Sour Duck Market, and the neighborhood's vibrant green spaces and walking trails. Just minutes from Burnet Road, Lamar Boulevard, Downtown Austin, and The Domain, this location offers an unmatched combination of convenience, lifestyle, and connectivity. Rarely does a brand-new home of this caliber become available in Rosedale, offering the perfect balance of timeless design, luxury finishes, and one of Austin's premier Central Austin locations....
Contact an agent
Home facts
- Year built:2026
- Subdivision & Development:Shoalwoods Add Sec 02
- Listing ID #:6682611
- Updated:September 26, 2026 at 01:14 PM
Rooms and interior
- Bedrooms:5
- Total bathrooms:4
- Full bathrooms:4
- Flooring:Stone, Wood
- Kitchen Description:Built-In Refrigerator
- Living area:3,665 sq. ft.
Heating and cooling
- Cooling:Central
- Heating:Central
- Central air:Yes
Structure and exterior
- Roof:Composition
- Year built:2026
- Building area:3,665 sq. ft.
- Lot area:0.19 Acres
- Lot Features:Back Yard, City Lot, Level, Sprinkler - Automatic
- Construction Materials:Brick, Stucco
- Exterior Features:Private Yard
- Foundation Description:Slab
Schools
- High school:McCallum
- Elementary school:Highland Park
Utilities
- Water:Public
- Sewer:Public Sewer
Finances and disclosures
- Price:$2,600,000
- Price per sq. ft.:$709.41
- Tax amount:$7,990 (2026)
Features and amenities
- Appliances:Built-In Refrigerator
Parking
- Total parking spaces:4
- Parking description:Attached
- Garage:Yes
- Garage spaces:2
New listings near 2606 Pembrook Trl
- New
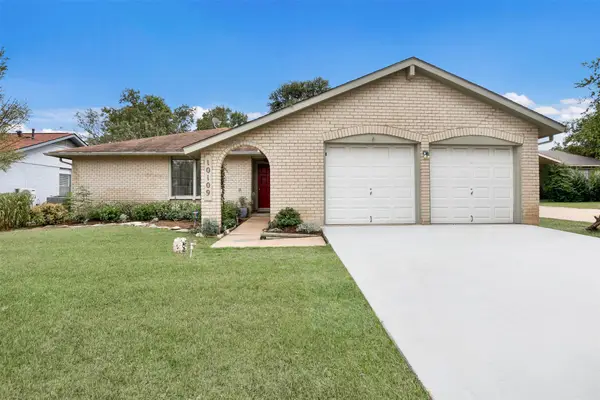 $415,000Active3 beds 2 baths1,510 sq. ft.
10109 Osprey Ct, Austin, TX 78750
MLS# 8132348Listed by: GOLDSHER PROPERTIES - New
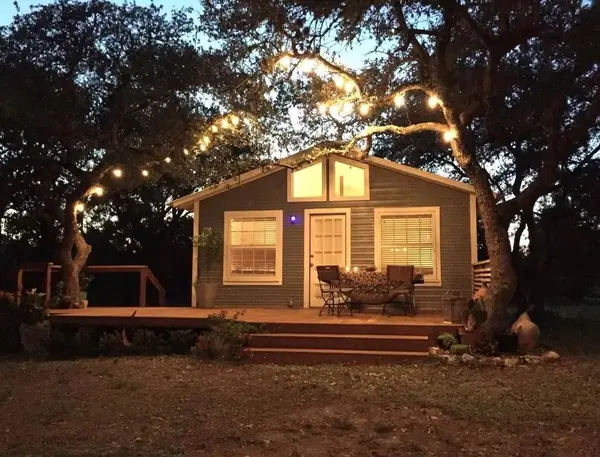 $399,000Active2 beds 1 baths900 sq. ft.
8811 High Valley Rd, Austin, TX 78737
MLS# 5860602Listed by: KELLER WILLIAMS REALTY - New
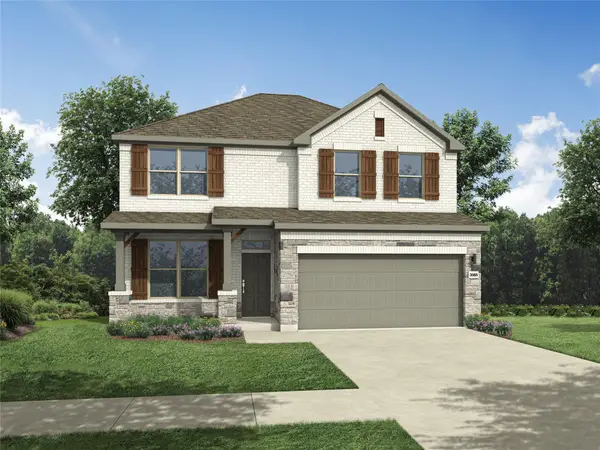 $432,990Active4 beds 3 baths2,025 sq. ft.
10910 Mystic Timber Dr, Austin, TX 78754
MLS# 7082505Listed by: ALL CITY REAL ESTATE LTD. CO - New
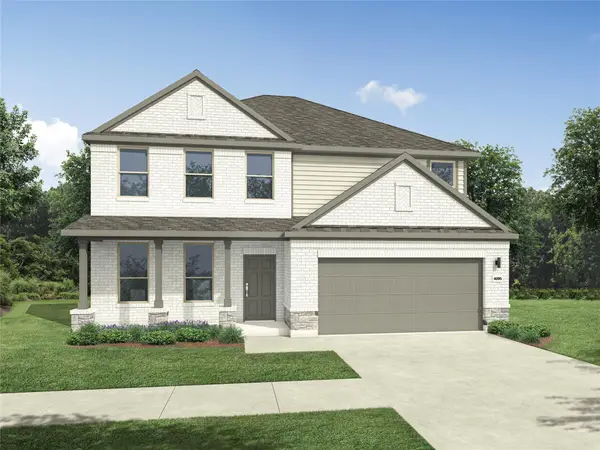 $522,990Active5 beds 4 baths3,630 sq. ft.
4721 Bridwell Ln, Austin, TX 78754
MLS# 7147760Listed by: ALL CITY REAL ESTATE LTD. CO - Open Sat, 1 to 3pmNew
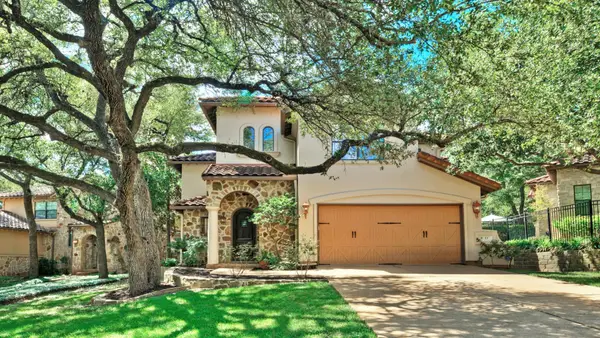 $1,695,000Active4 beds 4 baths3,282 sq. ft.
1036 Liberty Park Dr #53, Austin, TX 78746
MLS# 2983085Listed by: KELLER WILLIAMS - LAKE TRAVIS - New
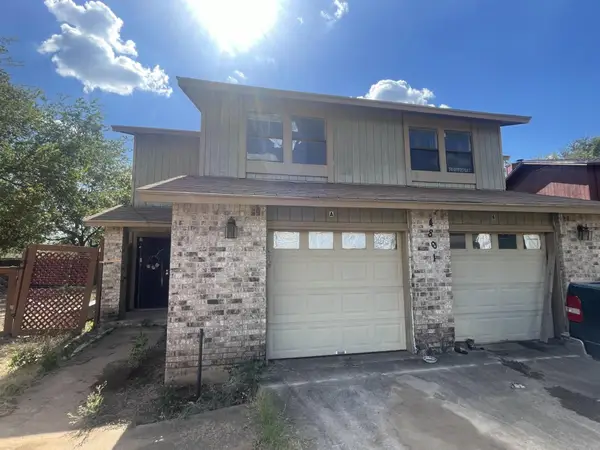 $329,900Active-- beds -- baths2,102 sq. ft.
4801 Putters Cv #A, Austin, TX 78744
MLS# 5707734Listed by: ALL CITY REAL ESTATE LTD. CO - New
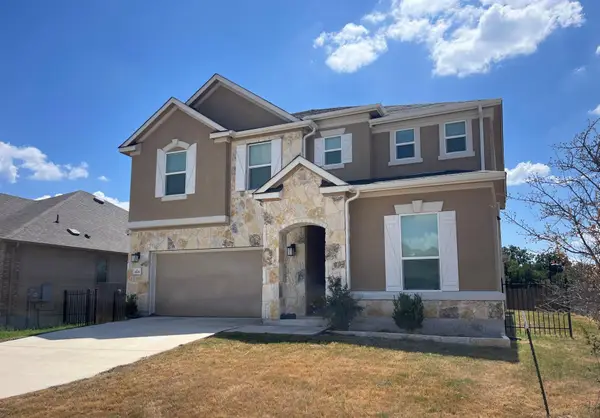 $402,885Active5 beds 3 baths3,478 sq. ft.
4701 Cressal Dr, Manor, TX 78653
MLS# 6022281Listed by: TARA WILLIAMS - Open Sun, 1 to 3pmNew
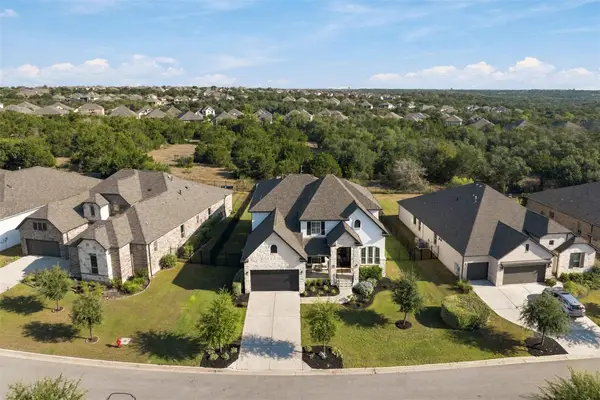 $925,000Active4 beds 4 baths3,854 sq. ft.
1222 Jacksdaw Dr, Austin, TX 78737
MLS# 6575454Listed by: MERCER STREET GROUP, LLC - New
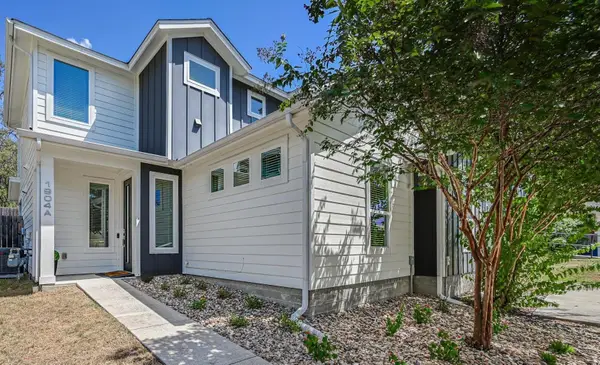 $485,000Active3 beds 3 baths1,421 sq. ft.
1904 Bunche Rd #A, Austin, TX 78721
MLS# 7641193Listed by: STRUB RESIDENTIAL


Protect your home and budget from life's surprises with an Assurant Home Warranty, backed by a partner that supports you through every step of homeownership. Explore Plans.
©2026 Century 21 Real Estate LLC. All rights reserved. CENTURY 21®, the CENTURY 21 Logo and C21® are service marks owned by Century 21 Real Estate LLC. Century 21 Real Estate LLC fully supports the principles of the Fair Housing Act and the Equal Opportunity Act. Each office is independently owned and operated. Listing information is deemed reliable but not guaranteed accurate.