
2612 San Pedro St #211, Austin, TX 78705
Local realty services provided by:CENTURY 21 North East
Listed by: laurie flood, david harris
Office: keller williams realty
MLS#:7507943
Source:ACTRIS
Price summary
- Price:$319,000
- Price per sq. ft.:$279.58
- Monthly HOA dues:$369
About this home
An attached garage in West Campus? Yes, really! Skip the parking hunt and step straight from your own garage into the comfort of your condo. This bright end-unit condo delivers inside, too, with a roommate-friendly layout, soaring ceilings, skylights, and extra windows that fill the open living, kitchen, and dining area with natural light. A spacious main-level bedroom suite includes a full bath and walk-in closet, while the private primary suite occupies its own floor with two walk-in closets and a bonus office or study area. Unit includes one garage parking space plus an additional reserved space. Enjoy Hill Country sunsets from the balcony overlooking the tree-filled courtyard of this small, approximately 25-unit community. Walk to UT, restaurants, shopping, and entertainment, with downtown Austin and the State Capitol just a few minutes away.
Contact an agent
Home facts
- Year built:1982
- Subdivision & Development:Treehouse Condo
- Listing ID #:7507943
- Updated:September 24, 2026 at 12:50 AM
Rooms and interior
- Bedrooms:2
- Total bathrooms:2
- Full bathrooms:2
- Flooring:Carpet, Tile, Wood
- Kitchen Description:Dishwasher, Electric Range, Microwave
- Living area:1,141 sq. ft.
Heating and cooling
- Cooling:Central
- Heating:Central
- Central air:Yes
Structure and exterior
- Roof:Composition
- Year built:1982
- Building area:1,141 sq. ft.
- Lot area:0.05 Acres
- Construction Materials:Wood Siding
- Exterior Features:Balcony, Exterior Steps
- Foundation Description:Slab
Schools
- High school:Austin
- Elementary school:Bryker Woods
Utilities
- Water:Public
- Sewer:Public Sewer
Finances and disclosures
- Price:$319,000
- Price per sq. ft.:$279.58
- Tax amount:$7,377 (2026)
Features and amenities
- Appliances:Dishwasher, Electric Range, Electric Water Heater, Microwave
Parking
- Total parking spaces:2
- Parking description:Additional Parking, Assigned, Attached, Direct Access, Door-Single, Enclosed, Garage, Shared Driveway, Side By Side
- Garage:Yes
- Garage spaces:1
New listings near 2612 San Pedro St #211
- New
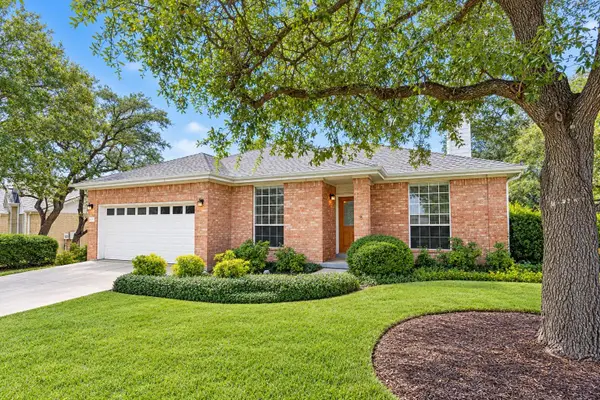 $565,000Active4 beds 2 baths1,867 sq. ft.
6661 Ruxton Ln, Austin, TX 78749
MLS# 2136993Listed by: COLDWELL BANKER REALTY - New
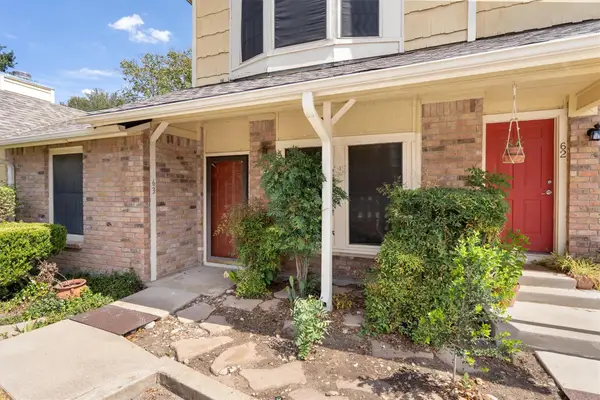 $210,000Active2 beds 3 baths1,042 sq. ft.
11901 Swearingen Dr #63, Austin, TX 78758
MLS# 1946163Listed by: BERKSHIRE HATHAWAY TX REALTY - New
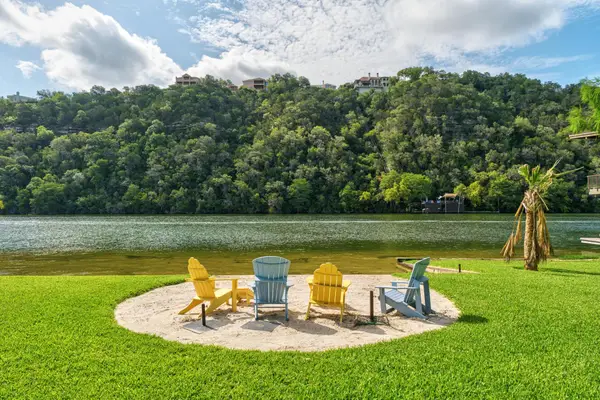 $4,650,000Active0.66 Acres
2205 Manana St, Austin, TX 78730
MLS# 2032070Listed by: MORELAND PROPERTIES - New
 $389,000Active3 beds 3 baths2,475 sq. ft.
10900 Crown Colony Dr #2, Austin, TX 78747
MLS# 2079542Listed by: COLDWELL BANKER REALTY - New
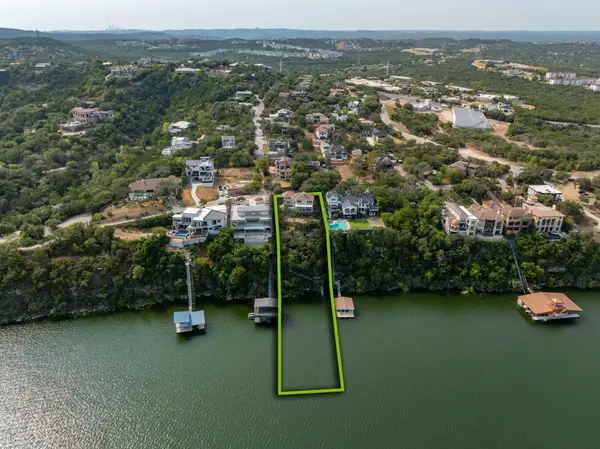 $2,200,000Active4 beds 3 baths3,303 sq. ft.
12896 Park Dr, Austin, TX 78732
MLS# 2745624Listed by: MORELAND PROPERTIES - New
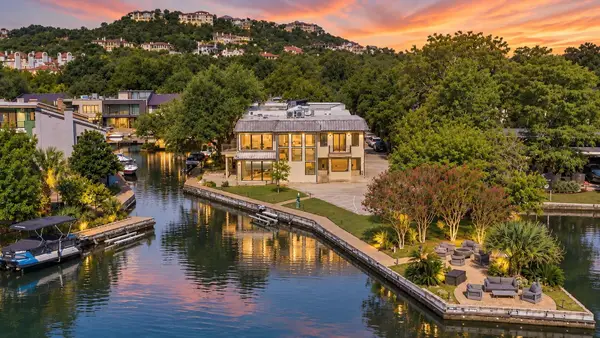 $3,400,000Active3 beds 3 baths2,531 sq. ft.
2465 Westlake Dr, Austin, TX 78746
MLS# 3570230Listed by: AUSTINREALESTATE.COM - New
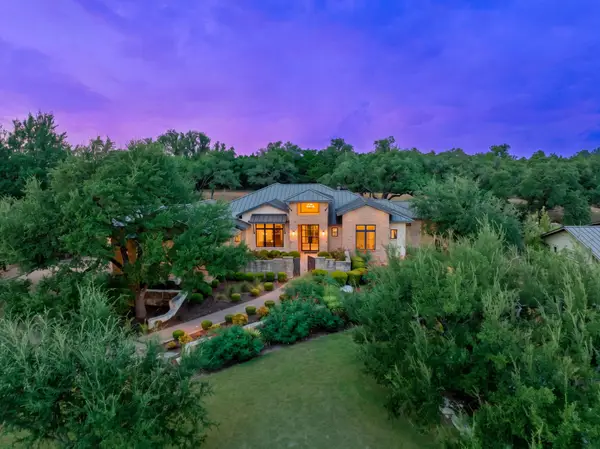 $1,975,000Active4 beds 6 baths4,206 sq. ft.
18309 Flagler Dr, Austin, TX 78738
MLS# 5360973Listed by: KELLER WILLIAMS - LAKE TRAVIS - Open Sat, 12 to 3pmNew
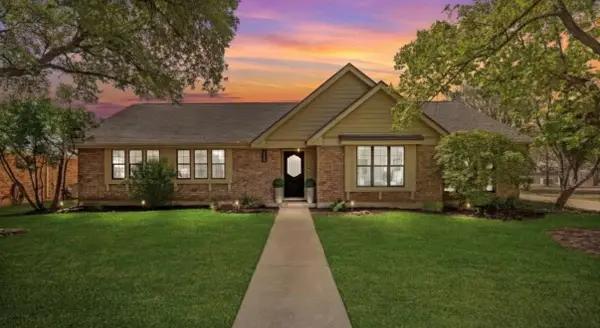 $915,000Active4 beds 2 baths2,271 sq. ft.
7208 Wheeler Branch Trl, Austin, TX 78749
MLS# 6687866Listed by: FRIEDMANN PARKS REALTY - New
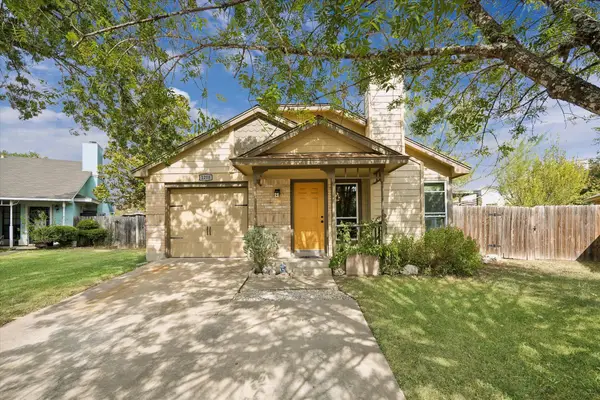 $319,000Active3 beds 2 baths1,153 sq. ft.
1208 Glen Summer Cv, Austin, TX 78753
MLS# 7335200Listed by: KUPER SOTHEBY'S INT'L REALTY


Protect your home and budget from life's surprises with an Assurant Home Warranty, backed by a partner that supports you through every step of homeownership. Explore Plans.
©2026 Century 21 Real Estate LLC. All rights reserved. CENTURY 21®, the CENTURY 21 Logo and C21® are service marks owned by Century 21 Real Estate LLC. Century 21 Real Estate LLC fully supports the principles of the Fair Housing Act and the Equal Opportunity Act. Each office is independently owned and operated. Listing information is deemed reliable but not guaranteed accurate.