
2712 Geronimo Trl, Austin, TX 78734
Local realty services provided by:CENTURY 21 North East
Listed by: andrew allen, shaun northcutt
Office: keller williams realty
MLS#:4068015
Source:ACTRIS
2712 Geronimo Trl,Austin, TX 78734
$429,900
- 3 Beds
- 2 Baths
- 1,326 sq. ft.
- Single family
- Active
Price summary
- Price:$429,900
- Price per sq. ft.:$324.21
- Monthly HOA dues:$8.75
About this home
Beautifully remodeled home set on a private, tree-covered lot in one of the most desirable pockets between Lake Travis and Lake Austin.
Enjoy access to top tier neighborhood amenities including a community pool, tennis courts, hiking trails, disc golf, and a private lakeside park with beach access, BBQ areas, picnic spots, and a boat ramp.
Inside, the home has been thoughtfully updated with a modern, cohesive feel. Recent improvements include interior and exterior paint, LED lighting, remodeled bathrooms, upgraded kitchen appliances, a new electric range and dishwasher, a new roof and venting, a WiFi-enabled hot water system, and a 50-amp EV charger. Smart home features include app-controlled garage access and lighting.
Outdoor living is a standout. A newly expanded deck connects the living area and primary suite, creating seamless indoor-outdoor flow under mature trees. The yard offers complete privacy with updated exterior lighting and a gated driveway.
Additional features include maple laminate flooring, Italian tile in the primary bath, cedar accents, a wood-burning fireplace, stainless appliances, and AT&T fiber internet.
Located within Lake Travis ISD and minutes from Hill Country Galleria, Whole Foods, and Steiner Ranch amenities. A rare blend of location, privacy, upgrades, and usable land....
Contact an agent
Home facts
- Year built:1986
- Listing ID #:4068015
- Updated:July 25, 2026 at 04:10 PM
Rooms and interior
- Bedrooms:3
- Total bathrooms:2
- Full bathrooms:2
- Flooring:Concrete, Laminate, Tile
- Kitchen Description:Dishwasher, Disposal, ENERGY STAR Qualified Appliances, Electric Range, Free-Standing Electric Range, Free-Standing Refrigerator, Self Cleaning Oven, Stainless Steel Appliance(s)
- Living area:1,326 sq. ft.
Heating and cooling
- Cooling:Central
- Heating:Central
- Central air:Yes
Structure and exterior
- Roof:Composition
- Year built:1986
- Building area:1,326 sq. ft.
- Lot area:0.23 Acres
- Lot Features:Front Yard, Garden, Gentle Sloping, Landscaped, Many Trees, Native Plants, Rolling Slope, Trees-Large (Over 40 Ft)
- Construction Materials:Attic/Crawl Hatchway(s) Insulated, Concrete, Frame, Glass, HardiPlank Type, Wood Siding
- Exterior Features:Balcony, Electric Car Plug-in, RV Hookup
- Foundation Description:Slab
Schools
- High school:Lake Travis
- Elementary school:Lake Travis
Utilities
- Water:MUD
- Sewer:Septic Tank
Finances and disclosures
- Price:$429,900
- Price per sq. ft.:$324.21
Features and amenities
- Appliances:Dishwasher, Disposal, ENERGY STAR Qualified Appliances, Electric Range, Electric Water Heater, Free-Standing Electric Range, Free-Standing Refrigerator, RNGHD, Self Cleaning Oven, Stainless Steel Appliance(s)
- Amenities:Pantry, Storage
- Smart home:Yes
Parking
- Total parking spaces:3
- Parking description:Additional Parking, Attached, Direct Access, Door-Multi, Driveway, Garage, Garage Door Opener, Garage Faces Side, Gated, Inside Entrance, Kitchen Level, Oversized
- Garage:Yes
- Garage spaces:2.5
New listings near 2712 Geronimo Trl
- Open Sun, 1 to 3pmNew
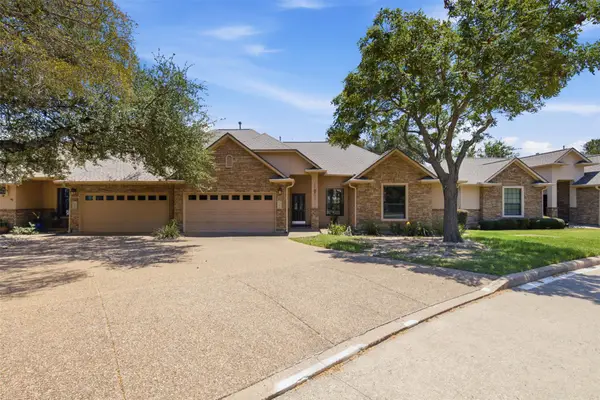 $399,900Active3 beds 2 baths1,632 sq. ft.
13912 Ashton Woods Cir #26, Austin, TX 78727
MLS# 5035412Listed by: BRAMLETT PARTNERS - New
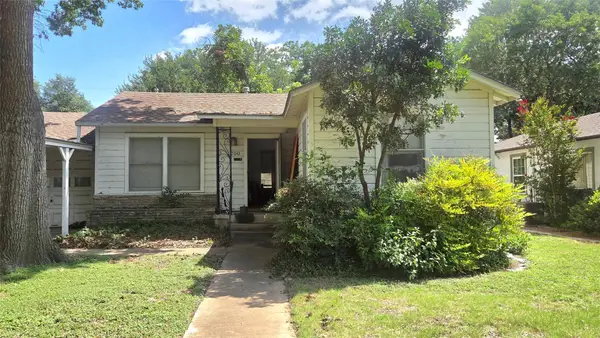 $525,000Active0.19 Acres
1700 Richcreek Rd, Austin, TX 78757
MLS# 1039321Listed by: REALTY CAPITAL CITY - New
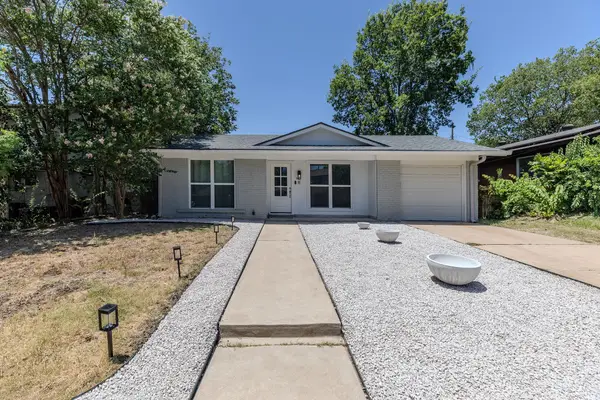 $510,000Active3 beds 2 baths1,452 sq. ft.
501 Arbor Ln, Austin, TX 78745
MLS# 2789858Listed by: STOREHOUSE REALTY - New
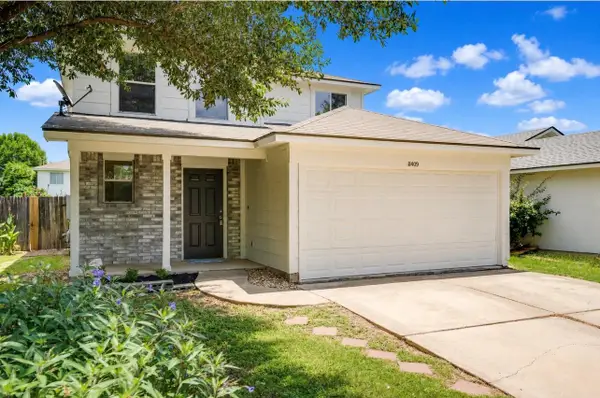 $369,000Active4 beds 3 baths1,718 sq. ft.
11409 Robert Wooding Dr, Austin, TX 78748
MLS# 2833841Listed by: ALL CITY REAL ESTATE LTD. CO - New
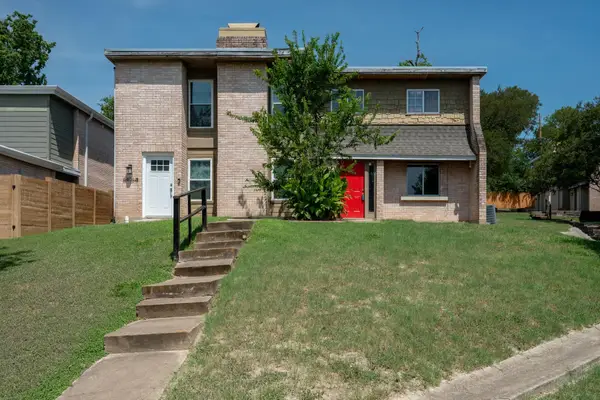 $259,000Active3 beds 3 baths1,236 sq. ft.
6406 Chimney Creek Cir #B, Austin, TX 78723
MLS# 3175545Listed by: BERKSHIRE HATHAWAY TX REALTY - New
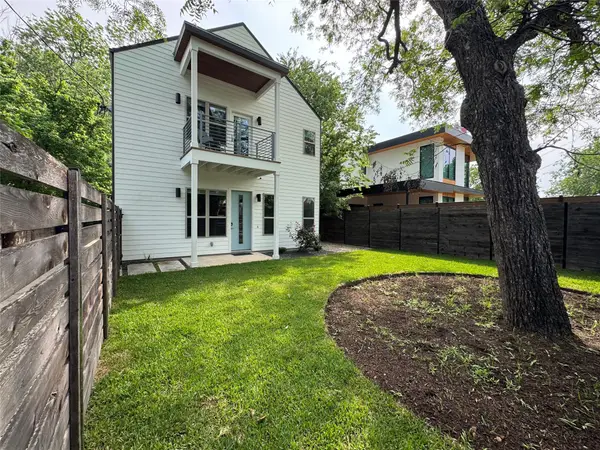 $549,990Active3 beds 3 baths1,325 sq. ft.
2811 Garwood St #A, Austin, TX 78702
MLS# 3541257Listed by: ROSE & ASSOCIATES PROPERTIES - New
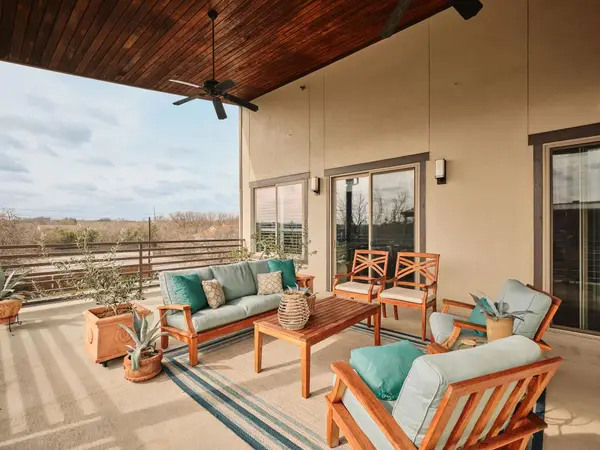 $799,500Active3 beds 3 baths2,333 sq. ft.
1504 Collier St #4, Austin, TX 78704
MLS# 5123967Listed by: COMPASS RE TEXAS, LLC - New
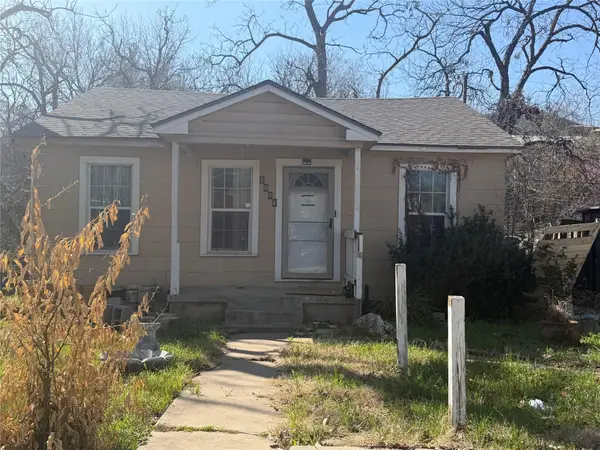 $285,000Active3 beds 1 baths1,139 sq. ft.
2006 Rountree Dr, Austin, TX 78722
MLS# 6038614Listed by: ERA EXPERTS - New
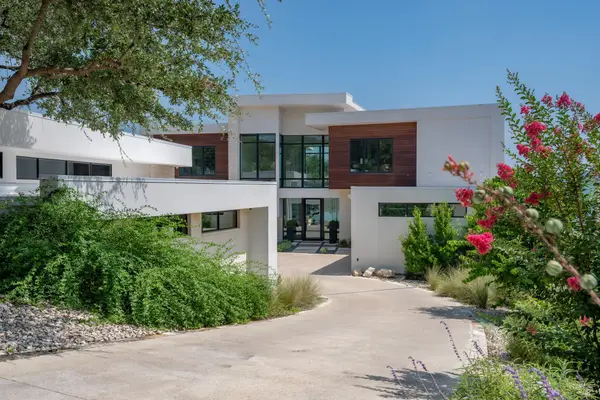 $8,999,000Active5 beds 6 baths4,821 sq. ft.
14419 Agarita Rd #D, Austin, TX 78734
MLS# 9911592Listed by: MORELAND PROPERTIES - New
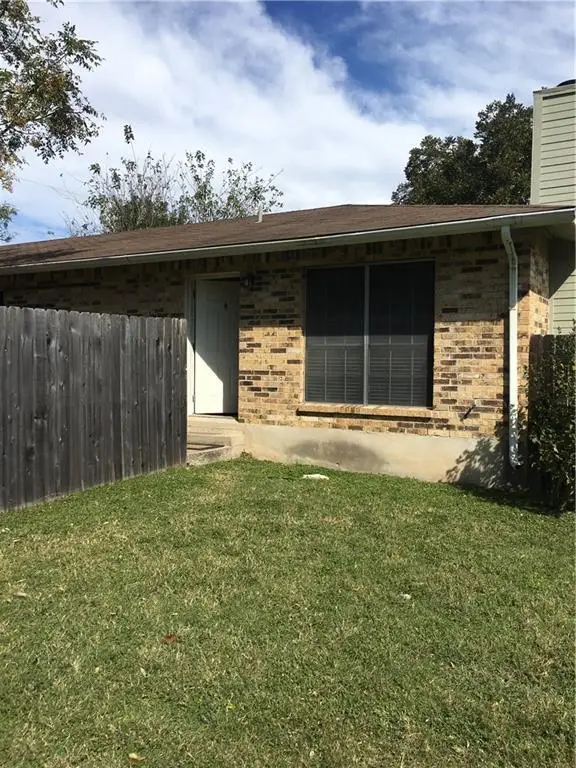 $450,000Active-- beds -- baths1,898 sq. ft.
2200 Granberry Dr, Austin, TX 78745
MLS# 2279640Listed by: COMPASS RE TEXAS, LLC


Protect your home and budget from life's surprises with an Assurant Home Warranty, backed by a partner that supports you through every step of homeownership. Explore Plans.
©2026 Century 21 Real Estate LLC. All rights reserved. CENTURY 21®, the CENTURY 21 Logo and C21® are service marks owned by Century 21 Real Estate LLC. Century 21 Real Estate LLC fully supports the principles of the Fair Housing Act and the Equal Opportunity Act. Each office is independently owned and operated. Listing information is deemed reliable but not guaranteed accurate.