
2800 Cherry Ln, Austin, TX 78703
Local realty services provided by:CENTURY 21 Judge Fite Company
Listed by: brooke mozersky, jen heacock ikard
Office: kuper sotheby's int'l realty
MLS#:6013440
Source:ACTRIS
2800 Cherry Ln,Austin, TX 78703
$1,625,000
- 4 Beds
- 3 Baths
- 2,633 sq. ft.
- Single family
- Active
Upcoming open houses
- Sat, Aug 2202:00 pm - 04:00 pm
- Sun, Aug 2301:00 am - 03:00 pm
Price summary
- Price:$1,625,000
- Price per sq. ft.:$617.17
About this home
Located on one of Tarrytown's picturesque streets, 2800 Cherry Lane offers 4 bedrooms and 3 bathrooms with a floor plan designed for flexibility. Fresh exterior paint and a newly front landscaping create a warm welcome from the moment you arrive. A guest suite is positioned at the front of the home, while two secondary bedrooms share a full bath in their own wing.
Privately tucked at the back of the home, the primary suite includes its own loft, perfect for a home office, reading nook, art studio, or quiet escape. A dedicated office or playroom just off the living room adds even more versatility.
The kitchen offers plenty of opportunity to make it your own with skylights and features a large pantry, dining area, and an open connection to the spacious living room, where large windows overlook the backyard. Surrounded by Tarrytown's iconic tree-lined streets, Cherry Lane is perfect for neighborhood walks and is just moments from local parks, coffee shops, restaurants, and other neighborhood favorites....
Contact an agent
Home facts
- Year built:1950
- Subdivision & Development:Tarry Town 03
- Listing ID #:6013440
- Updated:August 19, 2026 at 04:50 AM
Rooms and interior
- Bedrooms:4
- Total bathrooms:3
- Full bathrooms:3
- Flooring:Concrete, Tile, Wood
- Kitchen Description:Bar Fridge, Gas Range, Refrigerator
- Living area:2,633 sq. ft.
Heating and cooling
- Cooling:Central
- Heating:Central
- Central air:Yes
Structure and exterior
- Roof:Composition, Shingle
- Year built:1950
- Building area:2,633 sq. ft.
- Lot area:0.18 Acres
- Lot Features:Back Yard, Front Yard, Landscaped
- Construction Materials:Wood Siding
- Exterior Features:Private Yard
- Foundation Description:Pillar/Post/Pier, Slab
Schools
- High school:Austin
- Elementary school:Casis
Utilities
- Water:Public
- Sewer:Public Sewer
Finances and disclosures
- Price:$1,625,000
- Price per sq. ft.:$617.17
- Tax amount:$30,557 (2026)
Features and amenities
- Appliances:Bar Fridge, Gas Range, Refrigerator, Washer/Dryer
- Laundry features:Washer/Dryer
Parking
- Total parking spaces:4
- Parking description:Carport
New listings near 2800 Cherry Ln
- New
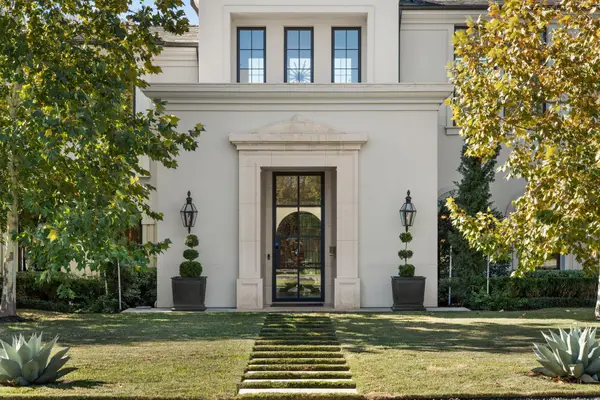 $7,995,000Active5 beds 7 baths6,324 sq. ft.
2703 Greenlee Dr, Austin, TX 78703
MLS# 5768209Listed by: 3 FLOWERS REALTY, LLC - New
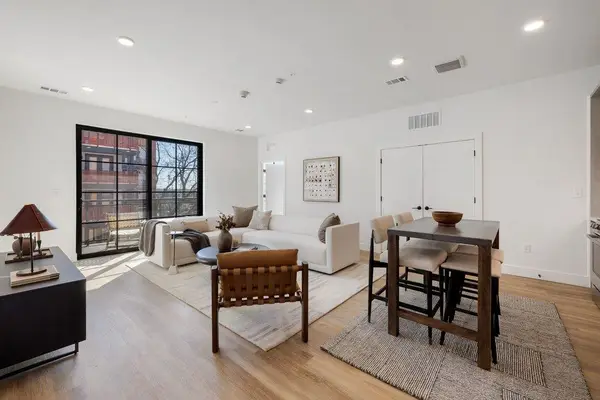 $329,000Active1 beds 1 baths811 sq. ft.
4315 S Congress Ave #317, Austin, TX 78745
MLS# 5837195Listed by: DOUGLAS ELLIMAN REAL ESTATE - New
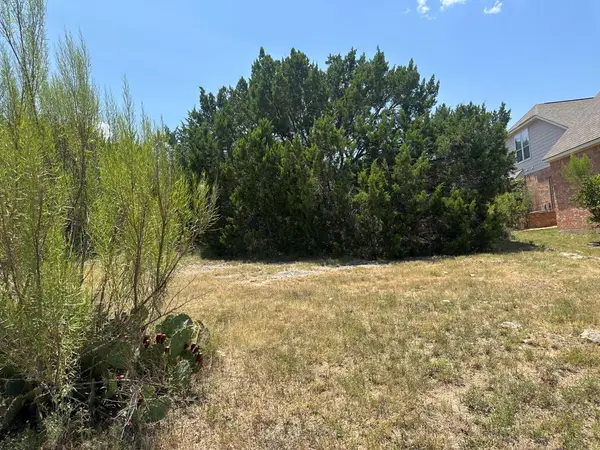 $239,000Active0.28 Acres
15109 Barrie Dr, Austin, TX 78734
MLS# 3700208Listed by: CENTRAL METRO REALTY - New
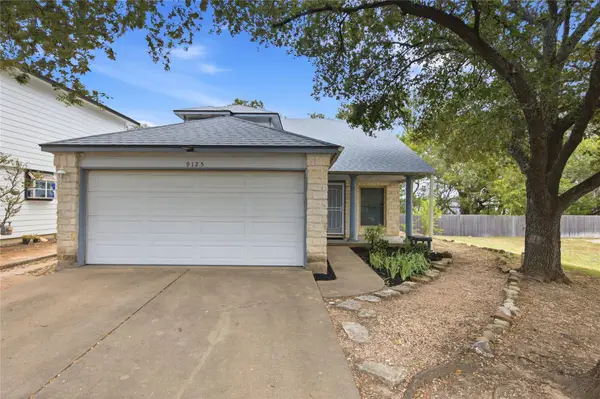 $365,000Active3 beds 3 baths1,436 sq. ft.
9125 Vigen Cir, Austin, TX 78748
MLS# 4096353Listed by: PINK HORIZON REALTY PLLC - Open Sat, 10am to 2pmNew
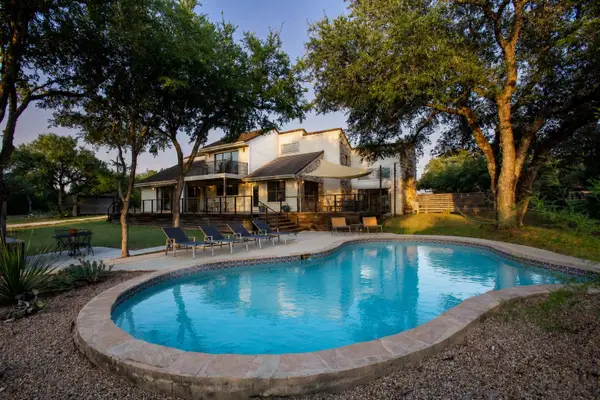 $1,685,000Active5 beds 5 baths4,076 sq. ft.
14900 Crosscreek Dr, Austin, TX 78737
MLS# 4573195Listed by: KELLER WILLIAMS REALTY - New
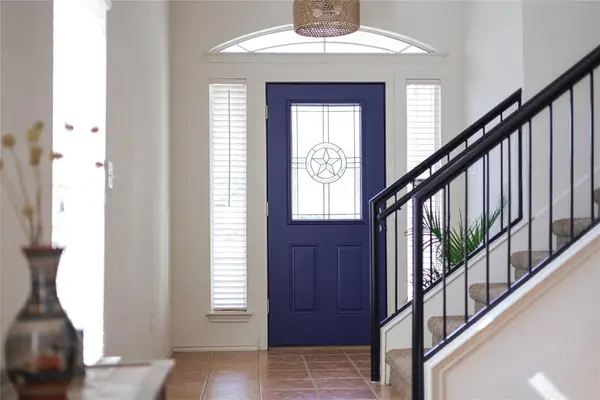 $399,900Active4 beds 3 baths1,909 sq. ft.
11110 Jim Thorpe Ln, Austin, TX 78748
MLS# 8121707Listed by: COMPASS RE TEXAS, LLC - New
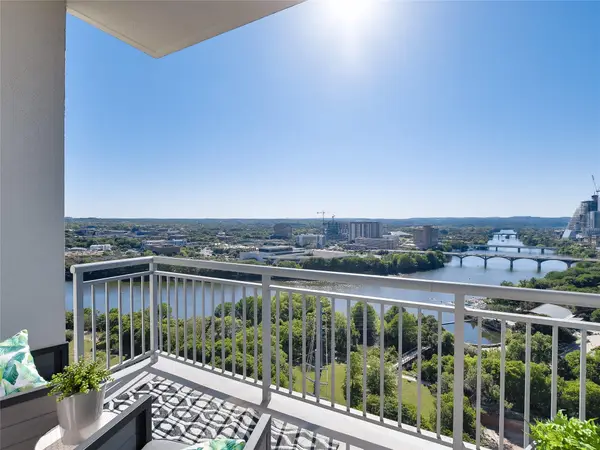 $500,000Active1 beds 1 baths1,005 sq. ft.
603 Davis St #2001, Austin, TX 78701
MLS# 9506802Listed by: COMPASS RE TEXAS, LLC - New
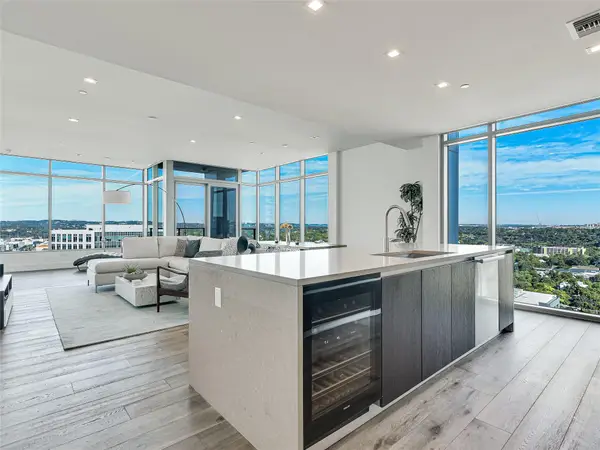 $1,650,000Active3 beds 3 baths2,009 sq. ft.
501 West Ave #2004, Austin, TX 78701
MLS# 1223923Listed by: MORELAND PROPERTIES - New
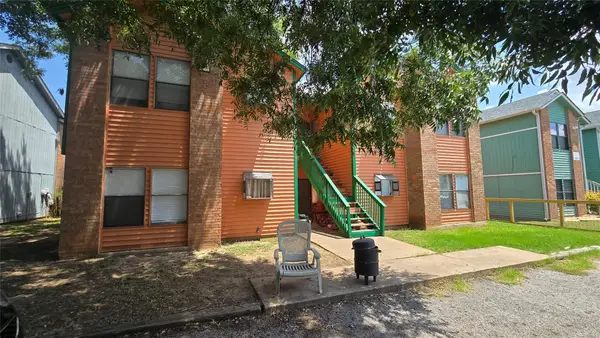 $700,000Active-- beds -- baths3,752 sq. ft.
2419 W Slaughter Ln, Austin, TX 78748
MLS# 5801723Listed by: EXP REALTY, LLC


Protect your home and budget from life's surprises with an Assurant Home Warranty, backed by a partner that supports you through every step of homeownership. Explore Plans.
©2026 Century 21 Real Estate LLC. All rights reserved. CENTURY 21®, the CENTURY 21 Logo and C21® are service marks owned by Century 21 Real Estate LLC. Century 21 Real Estate LLC fully supports the principles of the Fair Housing Act and the Equal Opportunity Act. Each office is independently owned and operated. Listing information is deemed reliable but not guaranteed accurate.