
2818 Saratoga Dr, Austin, TX 78733
Local realty services provided by:CENTURY 21 North East
Listed by: brian fahey
Office: exp realty, llc.
MLS#:6958052
Source:ACTRIS
2818 Saratoga Dr,Austin, TX 78733
$825,000
- 3 Beds
- 3 Baths
- 1,949 sq. ft.
- Single family
- Active
Price summary
- Price:$825,000
- Price per sq. ft.:$423.29
- Monthly HOA dues:$54.17
About this home
Nestled on a spacious double lot overlooking a peaceful canyon and wet-weather creek, this exceptional custom home offers privacy, distinctive architectural details, and endless possibilities. The expansive backyard provides ample room for a future home addition, swimming pool, sport court, or guest house, creating a rare opportunity to customize your own private retreat. Inside, soaring ceilings accented by exposed wood beams, walls of windows, custom lighting, hardwood floors, wood-cased windows, and thoughtfully designed built-in storage create a warm and inviting atmosphere. The open-concept floor plan is ideal for entertaining, offering generous gathering spaces that flow seamlessly into an oversized island kitchen featuring quartz countertops, stainless steel appliances, and abundant workspace. The main-level primary suite includes an adjoining sunroom, providing a peaceful retreat that could easily serve as a music room, art studio, or private sitting area. Distinctive spiral staircases lead to secondary living spaces, including a private bedroom with an en-suite bathroom and a charming loft, offering flexible accommodations for family and guests. Outdoor living is equally impressive, with expansive decks and a covered patio featuring a magnificent stone fireplace, all overlooking the secluded backyard and surrounding natural landscape. These inviting spaces provide the perfect setting for outdoor entertaining or simply enjoying the tranquility of the property. Ideally situated within walking distance of a private Lake Austin waterfront park, residents enjoy access to exceptional neighborhood amenities, including a boat ramp, swimming pool, sport court, and lakefront beach. Combining architectural character, generous outdoor space, and access to Lake Austin recreation, this remarkable property captures the essence of relaxed Austin lake living....
Contact an agent
Home facts
- Year built:1986
- Subdivision & Development:Austin Lake Estates Sec 02
- Listing ID #:6958052
- Updated:October 21, 2026 at 12:37 PM
Rooms and interior
- Bedrooms:3
- Total bathrooms:3
- Full bathrooms:3
- Flooring:Tile, Wood
- Kitchen Description:Dishwasher, Electric Cooktop, Electric Oven
- Living area:1,949 sq. ft.
Heating and cooling
- Cooling:Central
- Heating:Central
- Central air:Yes
Structure and exterior
- Roof:Metal
- Year built:1986
- Building area:1,949 sq. ft.
- Lot area:0.51 Acres
- Lot Features:Corner Lot, Many Trees, Native Plants, Trees-Large (Over 40 Ft)
- Construction Materials:HardiPlank Type
- Exterior Features:Balcony, Exterior Steps, Gutters Full
- Foundation Description:Slab
Schools
- High school:Westlake
- Elementary school:Barton Creek
Utilities
- Water:Public
- Sewer:Engineered Septic
Finances and disclosures
- Price:$825,000
- Price per sq. ft.:$423.29
- Tax amount:$11,352 (2026)
Features and amenities
- Appliances:Dishwasher, Electric Cooktop, Electric Oven
- Amenities:Bookcases, Chandelier, Pantry
Parking
- Total parking spaces:3
- Parking description:Boat, Carport, Detached, Driveway, Garage
- Garage:Yes
- Garage spaces:1
New listings near 2818 Saratoga Dr
- New
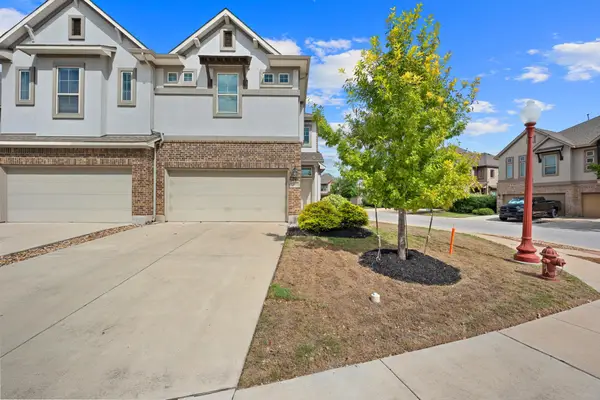 $310,000Active3 beds 3 baths1,946 sq. ft.
2101 Dillon Pond Ln #A, Pflugerville, TX 78660
MLS# 8405583Listed by: BRAMLETT PARTNERS - New
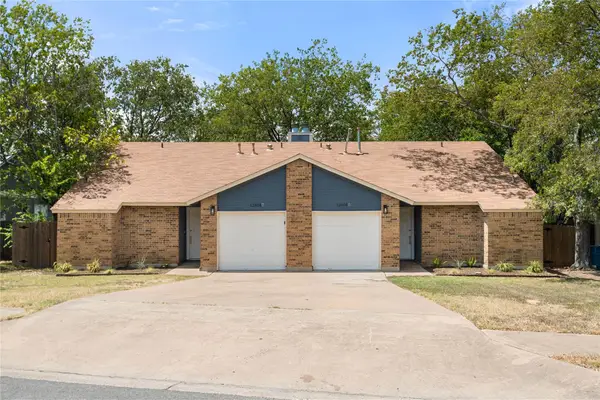 $540,000Active-- beds -- baths2,129 sq. ft.
12808 Chromite St, Austin, TX 78727
MLS# 8796147Listed by: TEXAS ALLY REAL ESTATE GROUP - New
 $330,000Active3 beds 2 baths1,419 sq. ft.
6002 Fairway St, Austin, TX 78741
MLS# 3099851Listed by: GREGORIO REAL ESTATE COMPANY - New
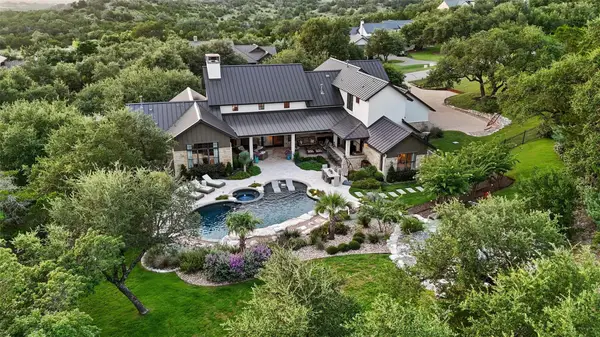 $2,695,000Active4 beds 5 baths4,623 sq. ft.
18416 Flagler Dr, Austin, TX 78738
MLS# 2344580Listed by: COMPASS RE TEXAS, LLC - New
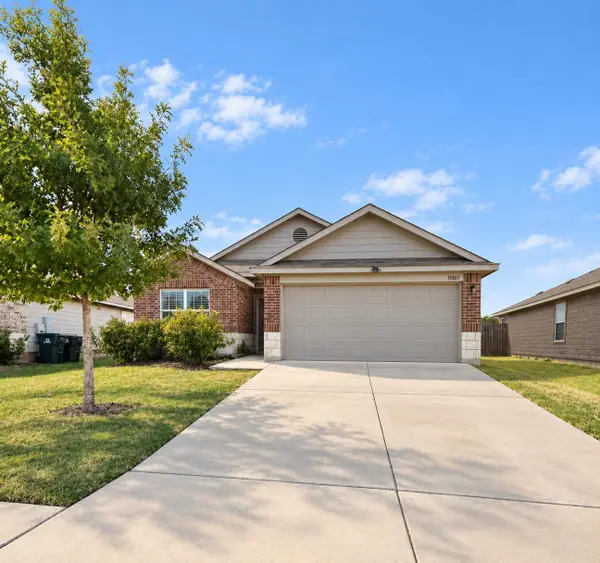 $285,000Active3 beds 2 baths1,657 sq. ft.
15017 Custis Ln, Austin, TX 78725
MLS# 8065094Listed by: ABC REALTY GROUP, LLC - New
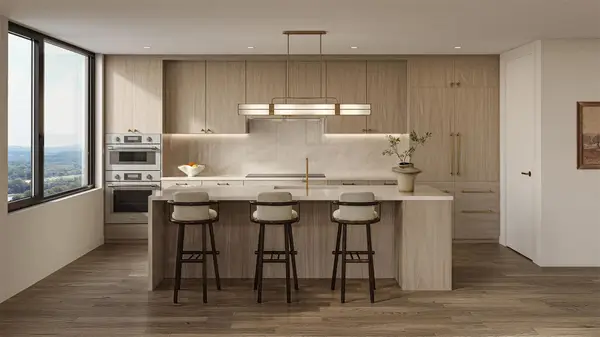 $799,000Active1 beds 1 baths766 sq. ft.
300 Pressler St #203, Austin, TX 78703
MLS# 1520427Listed by: CHRISTIES INTL REAL ESTATE LONE STAR - New
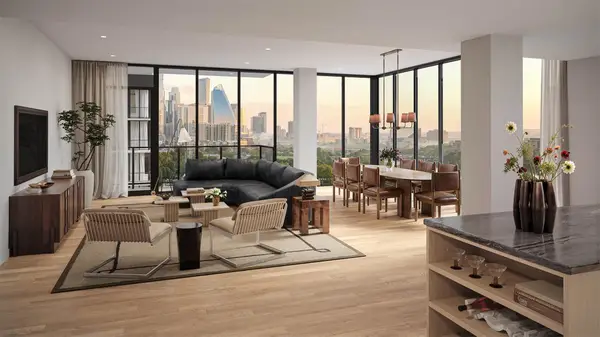 $1,369,000Active2 beds 2 baths1,275 sq. ft.
301 Pressler St #210, Austin, TX 78703
MLS# 1663897Listed by: CHRISTIES INTL REAL ESTATE LONE STAR - New
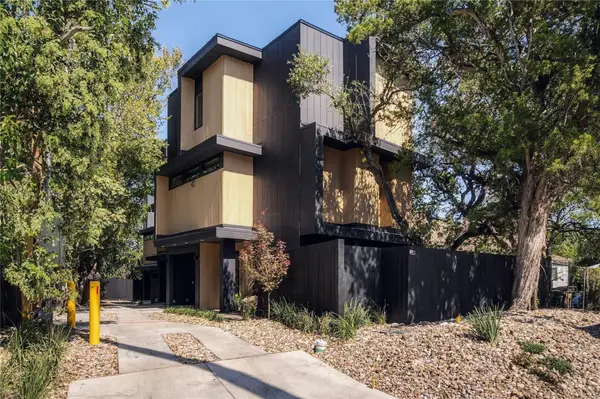 $1,295,000Active3 beds 4 baths1,450 sq. ft.
1002 W Johanna St #1, Austin, TX 78704
MLS# 2041562Listed by: JOSEPH PROPERTIES LLC - New
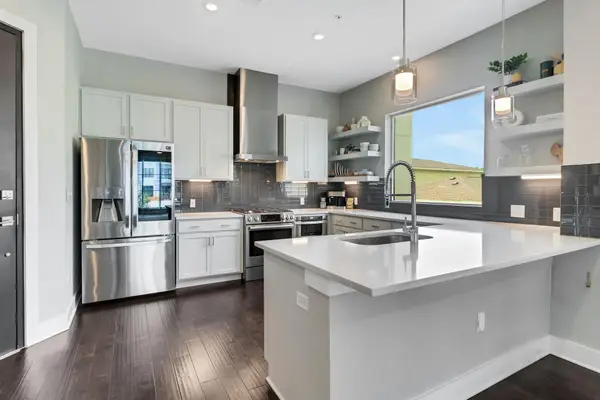 $524,000Active2 beds 2 baths1,130 sq. ft.
4325 Jackson Ave #2204, Austin, TX 78731
MLS# 2535689Listed by: SPYGLASS REALTY - New
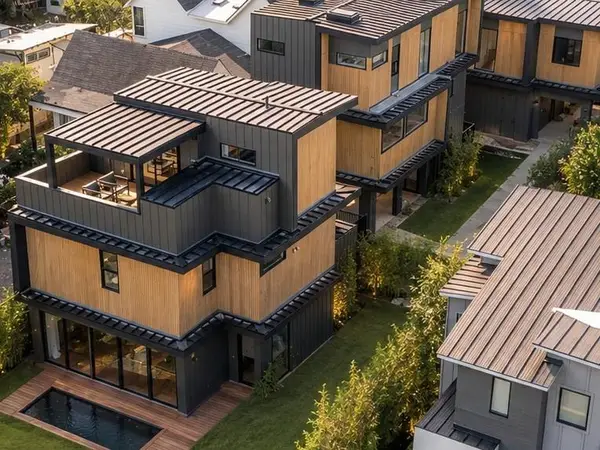 $995,000Active3 beds 4 baths1,878 sq. ft.
4312 Jinx Ave #1, Austin, TX 78745
MLS# 4039587Listed by: JOSEPH PROPERTIES LLC


Protect your home and budget from life's surprises with an Assurant Home Warranty, backed by a partner that supports you through every step of homeownership. Explore Plans.
©2026 Century 21 Real Estate LLC. All rights reserved. CENTURY 21®, the CENTURY 21 Logo and C21® are service marks owned by Century 21 Real Estate LLC. Century 21 Real Estate LLC fully supports the principles of the Fair Housing Act and the Equal Opportunity Act. Each office is independently owned and operated. Listing information is deemed reliable but not guaranteed accurate.