
2922 Thousand Oaks Dr, Austin, TX 78746
Local realty services provided by:CENTURY 21 Judge Fite Company
Listed by: greg walling
Office: moreland properties
MLS#:2601764
Source:ACTRIS
2922 Thousand Oaks Dr,Austin, TX 78746
$2,249,000
- 4 Beds
- 4 Baths
- 3,446 sq. ft.
- Single family
- Active
Price summary
- Price:$2,249,000
- Price per sq. ft.:$652.64
About this home
Set on a half-acre lot in Westlake’s close-in Treemont neighborhood, 2922 Thousand Oaks blends timeless architecture with thoughtful updates and resort-style outdoor living. From the moment you arrive, the home’s curb appeal makes an impression, while inside, a dramatic foyer framed by an updated staircase and oversized window fills the home with natural light. French doors at the entry draw your eye straight through to the backyard and pool beyond, creating a seamless indoor-outdoor connection.
Formal living and dining spaces sit just off the foyer, complete with a marble-surround fireplace and French doors opening to the patio, while a private office with custom built-ins offers a quiet work-from-home retreat. The kitchen, breakfast nook, and family room flow effortlessly together, featuring granite countertops, stainless steel appliances, abundant windows overlooking the yard, and AV throughout the main level. An updated powder bath, mudroom, laundry room, and attached two-car garage add functionality.
Upstairs, all four bedrooms are thoughtfully arranged with updated bathrooms throughout. Two secondary bedrooms share a Jack-and-Jill bath, while another enjoys its own ensuite. The primary suite features an oversized bedroom, spa-like bath with dual vanities, soaking tub, and walk-in shower with dual rain heads. French doors open to a covered balcony overlooking the backyard. Outside, the backyard offers a covered patio, pool and hot tub, turf lawn, putting greens, mature trees, and integrated outdoor audio.
Life in Treemont offers close-in Westlake living with a strong sense of community. Walk or bike to top-rated Eanes ISD schools including Cedar Creek Elementary, Hill Country Middle School, and Westlake High, while enjoying easy access to Rollingwood Pool, Barton Springs, downtown Austin, Bee Caves Road, Mopac, and Loop 360....
Contact an agent
Home facts
- Year built:1985
- Subdivision & Development:Treemont Ph A Sec 01
- Listing ID #:2601764
- Updated:August 31, 2026 at 03:32 PM
Rooms and interior
- Bedrooms:4
- Total bathrooms:4
- Full bathrooms:3
- Half bathrooms:1
- Flooring:Carpet, Tile, Wood
- Kitchen Description:Dishwasher, Disposal, Exhaust Fan, Free-Standing Range, Gas Cooktop, Microwave, Oven, Refrigerator
- Living area:3,446 sq. ft.
Heating and cooling
- Cooling:Central
- Heating:Central
- Central air:Yes
Structure and exterior
- Roof:Composition
- Year built:1985
- Building area:3,446 sq. ft.
- Lot area:0.51 Acres
- Lot Features:Back Yard, Cul-De-Sac, Curbs, Front Yard, Landscaped, Sprinkler - Automatic, Trees-Large (Over 40 Ft)
- Construction Materials:Brick Veneer, HardiPlank Type, Masonry All Sides
- Exterior Features:Balcony, Exterior Steps, Gutters Full, Outdoor Grill, Private Yard
- Foundation Description:Slab
Schools
- High school:Westlake
- Elementary school:Cedar Creek (Eanes ISD)
Utilities
- Water:Public
- Sewer:Public Sewer
Finances and disclosures
- Price:$2,249,000
- Price per sq. ft.:$652.64
- Tax amount:$36,305 (2025)
Features and amenities
- Appliances:Dishwasher, Disposal, Exhaust Fan, Free-Standing Range, Gas Cooktop, Microwave, Oven, Refrigerator, Washer/Dryer, Water Softener
- Laundry features:Washer/Dryer
- Amenities:Bookcases, Chandelier, Pantry
Parking
- Total parking spaces:4
- Parking description:Attached, Door-Multi, Garage, Garage Faces Rear
- Garage:Yes
- Garage spaces:2
New listings near 2922 Thousand Oaks Dr
- New
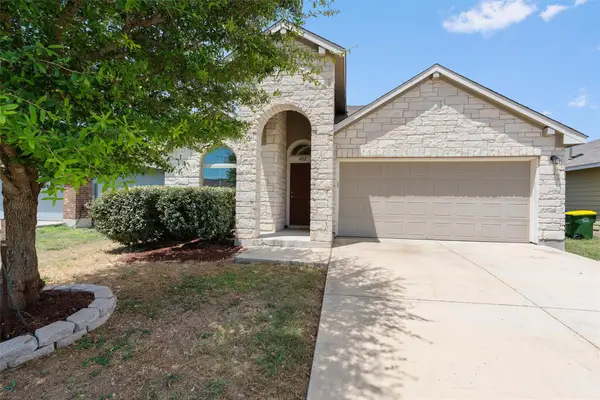 $250,000Active3 beds 2 baths1,358 sq. ft.
4512 Cleto St, Austin, TX 78725
MLS# 1505601Listed by: BERKSHIRE HATHAWAY TX REALTY - New
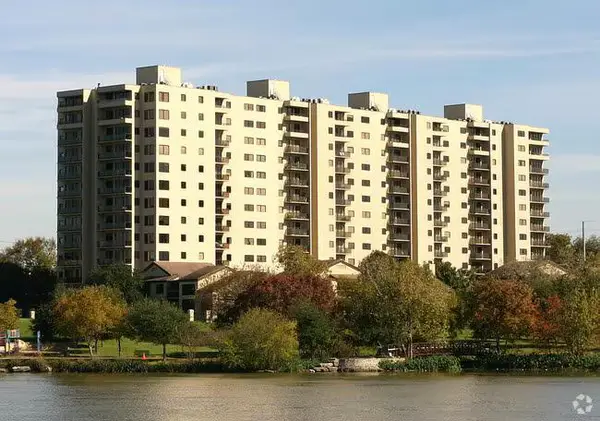 $429,000Active2 beds 2 baths1,234 sq. ft.
40 N Interstate 35 Highway #4A4, Austin, TX 78701
MLS# 1751611Listed by: LISTINGSPARK - New
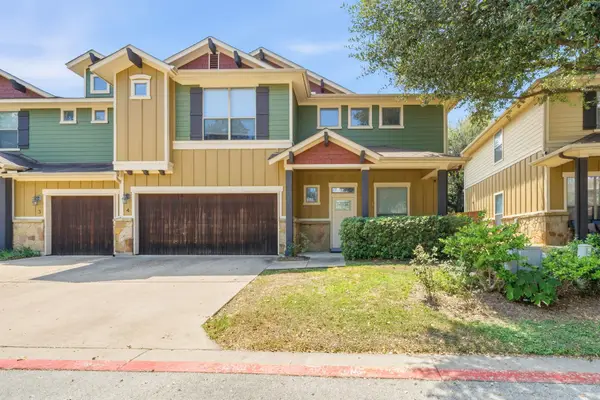 $410,000Active2 beds 3 baths1,557 sq. ft.
6708 Manchaca Rd #4, Austin, TX 78745
MLS# 4582567Listed by: AUSTINTATIOUS512 - New
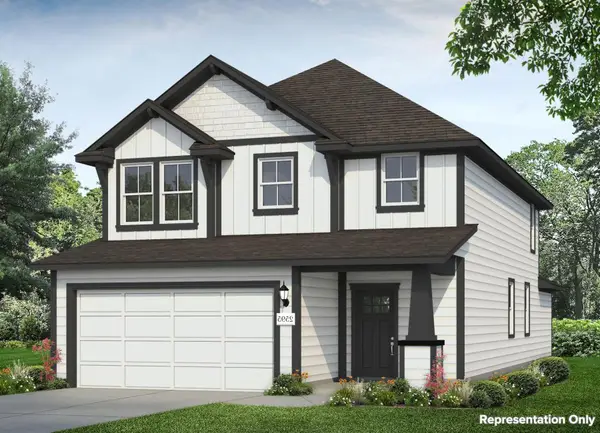 $407,070Active5 beds 3 baths2,595 sq. ft.
11913 Russo Dr, Austin, TX 78747
MLS# 4727096Listed by: NEW HOME NOW - New
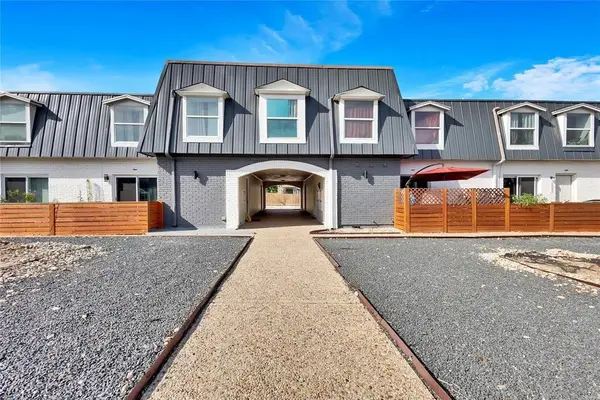 $149,950Active2 beds 2 baths919 sq. ft.
300 E Croslin St #114, Austin, TX 78752
MLS# 6646970Listed by: SOLUTIONS REAL ESTATE TEXAS - New
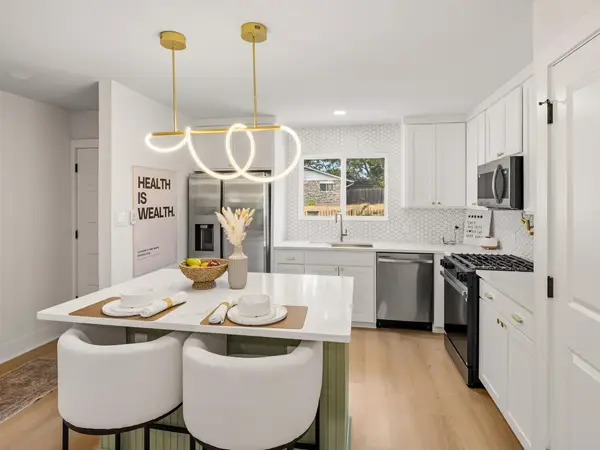 $414,997Active3 beds 2 baths1,365 sq. ft.
8401 Staunton Dr, Austin, TX 78758
MLS# 7300586Listed by: HAVEN & STONE LLC - New
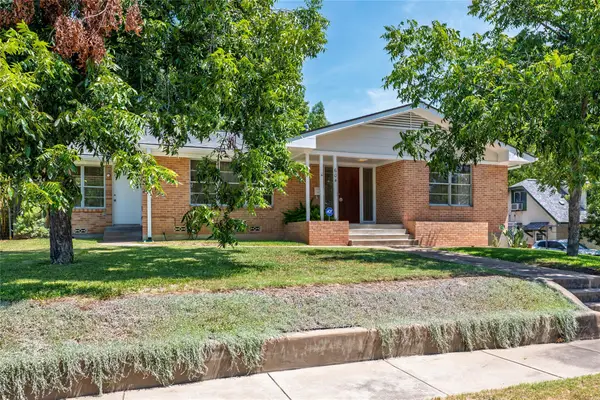 $980,000Active3 beds 2 baths1,763 sq. ft.
604 Bellevue Pl, Austin, TX 78705
MLS# 7412871Listed by: EXP REALTY, LLC - New
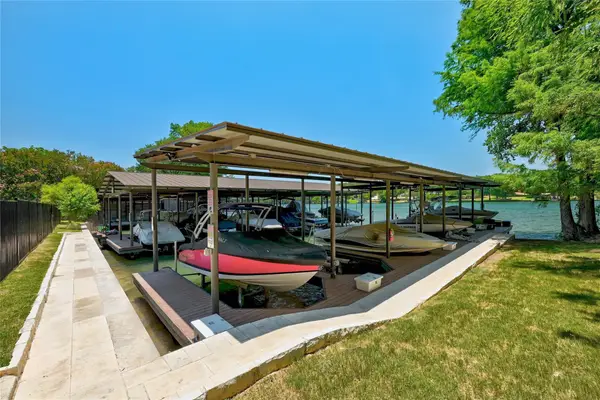 $1,100,000Active-- beds -- baths
3800 Rivercrest Dr #C18, Austin, TX 78746
MLS# 8151962Listed by: MORELAND PROPERTIES - New
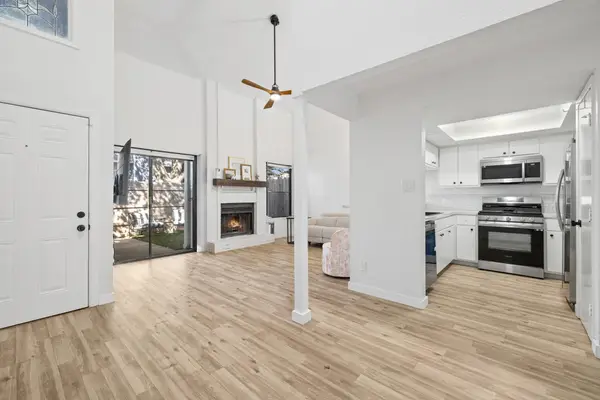 $239,000Active2 beds 2 baths1,170 sq. ft.
1010 W Rundberg Ln #30, Austin, TX 78758
MLS# 8503441Listed by: BRODSKY PROPERTIES - New
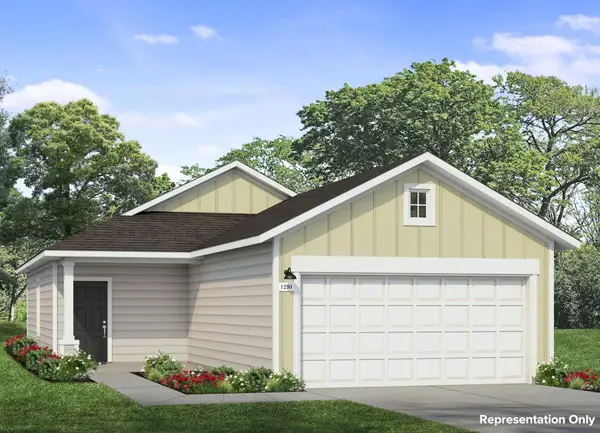 $291,290Active3 beds 2 baths1,230 sq. ft.
12020 Ravenna Cv, Austin, TX 78747
MLS# 8585096Listed by: NEW HOME NOW


Protect your home and budget from life's surprises with an Assurant Home Warranty, backed by a partner that supports you through every step of homeownership. Explore Plans.
©2026 Century 21 Real Estate LLC. All rights reserved. CENTURY 21®, the CENTURY 21 Logo and C21® are service marks owned by Century 21 Real Estate LLC. Century 21 Real Estate LLC fully supports the principles of the Fair Housing Act and the Equal Opportunity Act. Each office is independently owned and operated. Listing information is deemed reliable but not guaranteed accurate.