
2950 Lantana Ridge Dr, Austin, TX 78732
Local realty services provided by:CENTURY 21 Judge Fite Company
Listed by: matt van winkle
Office: compass re texas, llc.
MLS#:7395183
Source:ACTRIS
2950 Lantana Ridge Dr,Austin, TX 78732
$675,000
- 4 Beds
- 3 Baths
- 2,857 sq. ft.
- Single family
- Active
Upcoming open houses
- Sun, Oct 1801:30 pm - 03:30 pm
Price summary
- Price:$675,000
- Price per sq. ft.:$236.26
- Monthly HOA dues:$100.67
About this home
This updated two-story Newmark home in Majestic Oaks is within walking distance of the elementary and middle schools, and the updating is already done.
Daily life centers on the main level. The primary suite is here, apart from the upstairs bedrooms, along with a private office for anyone working from home. The kitchen sits in the middle of it all, overlooking the family and dining areas, so whoever is cooking stays part of the conversation. The rooms take in plenty of natural light.
Upstairs gives everyone else room to spread out. There are three bedrooms, a loft-style game room that works as a second living space, and an upgraded bath with a walk-in shower.
The arbor-shaded deck is the place for a slow morning or an evening with friends. Past it, the backyard is oversized, with real room for a pool, a play area, or whatever you have in mind.
New paint, new flooring, granite counters, and updated lighting, hardware, and landscaping mean nothing is waiting on a project list. The KitchenAid appliances stay, including the refrigerator, washer, and dryer. An oversized 2.5-car garage and the attic handle storage. High end HVAC system with super efficient 18 SEERS2 rating was installed in September 2026.
Beyond the front door is Steiner Ranch, 4,600 acres between Lake Travis and Lake Austin. The private Lake Club has a boat ramp and day dock, and miles of hike and bike trails connect seven parks. Two community centers, several pools, and tennis and pickleball courts are close by. The University of Texas Golf Club and Steiner Ranch Steakhouse are both inside the neighborhood, downtown Austin is about 30 minutes away, and homes are zoned to Leander ISD....
Contact an agent
Home facts
- Year built:2000
- Subdivision & Development:Steiner Ranch Ph 01 Sec 05B
- Listing ID #:7395183
- Updated:October 15, 2026 at 02:04 PM
Rooms and interior
- Bedrooms:4
- Total bathrooms:3
- Full bathrooms:2
- Half bathrooms:1
- Flooring:Carpet, Tile, Vinyl
- Kitchen Description:Built-In Electric Oven, Dishwasher, Disposal, Free-Standing Refrigerator, Gas Cooktop, Microwave, Stainless Steel Appliance(s)
- Living area:2,857 sq. ft.
Heating and cooling
- Cooling:Central
- Heating:Central, Natural Gas
- Central air:Yes
Structure and exterior
- Roof:Composition
- Year built:2000
- Building area:2,857 sq. ft.
- Lot area:0.2 Acres
- Lot Features:Curbs, Few Trees, Front Yard, Gentle Sloping, Landscaped, Level, Sprinkler - Automatic, Trees-Large (Over 40 Ft)
- Construction Materials:Brick, Concrete
- Exterior Features:Exterior Steps, Gutters Full, Private Yard
- Foundation Description:Slab
Schools
- High school:Vandegrift
- Elementary school:Laura Welch Bush
Utilities
- Water:MUD
- Sewer:Public Sewer
Finances and disclosures
- Price:$675,000
- Price per sq. ft.:$236.26
- Tax amount:$11,445 (2026)
Features and amenities
- Appliances:Built-In Electric Oven, Dishwasher, Disposal, Dryer, Free-Standing Refrigerator, Gas Cooktop, Microwave, See Remarks, Stainless Steel Appliance(s), Washer, Water Heater
- Laundry features:Dryer, Washer
- Amenities:Chandelier, Pantry, Storage
Parking
- Total parking spaces:4
- Parking description:Attached, Direct Access, Driveway, Garage, Garage Door Opener, Garage Faces Front, Inside Entrance, Kitchen Level, Off Street, Side By Side
- Garage:Yes
- Garage spaces:2.5
New listings near 2950 Lantana Ridge Dr
- New
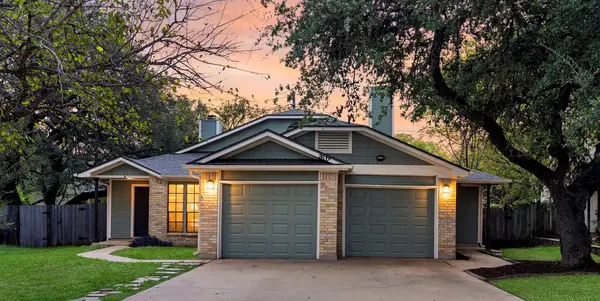 $475,000Active-- beds -- baths2,375 sq. ft.
2637 Alcott Ln, Austin, TX 78748
MLS# 3642230Listed by: BRAMLETT PARTNERS - Open Sat, 11am to 3pmNew
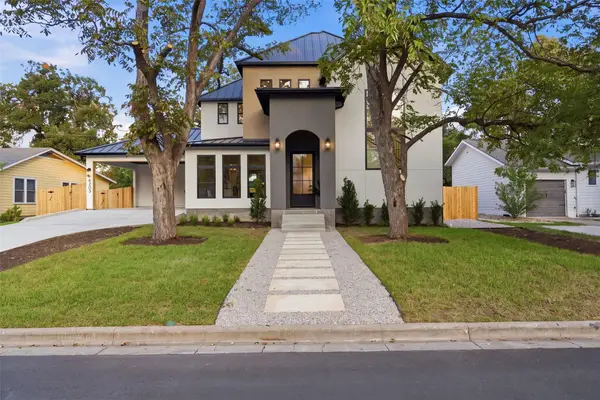 $2,299,990Active5 beds 5 baths3,565 sq. ft.
6203 Shoalwood Ave, Austin, TX 78757
MLS# 2430181Listed by: TEXAS CROSSWAY REALTY , LLC - Open Sat, 1 to 3pmNew
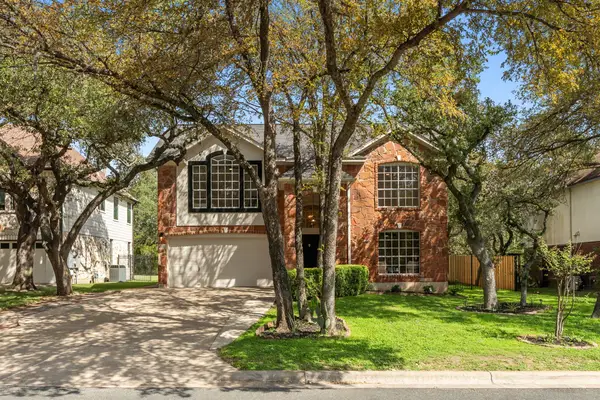 $649,000Active4 beds 3 baths2,202 sq. ft.
9314 Lightwood Loop, Austin, TX 78748
MLS# 9879807Listed by: EXP REALTY, LLC - New
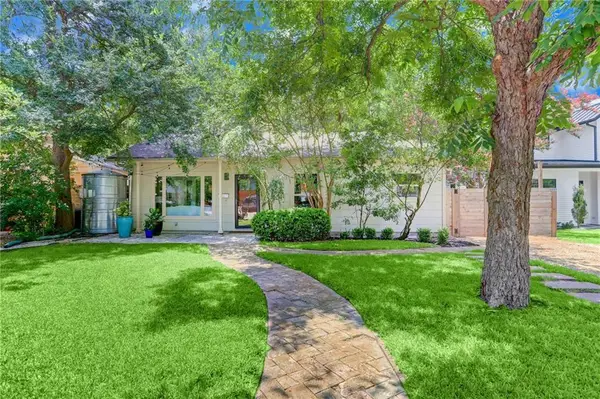 $1,075,000Active3 beds 2 baths1,538 sq. ft.
2107 Arpdale St, Austin, TX 78704
MLS# 6233654Listed by: ALLEGIANT REALTY - New
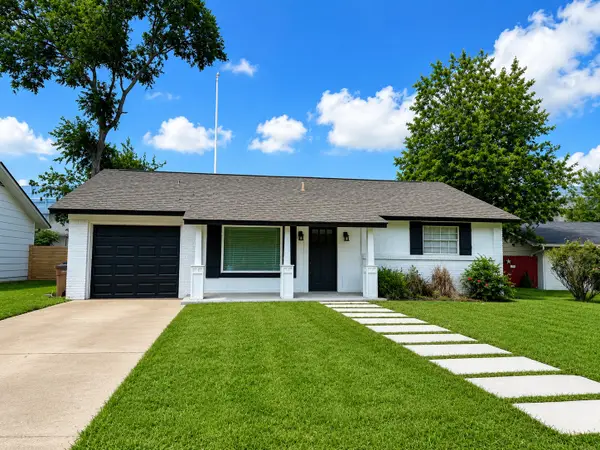 $315,000Active3 beds 1 baths934 sq. ft.
1704 Cherry Orchard Drive, Austin, TX 78745
MLS# 84517392Listed by: HOUSTON ELITE PROPERTIES LLC - New
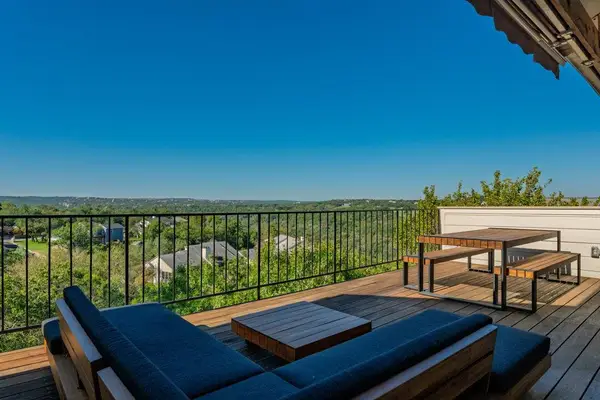 $595,000Active2 beds 2 baths1,430 sq. ft.
1314 Falcon Ledge Dr #213, Austin, TX 78746
MLS# 9717005Listed by: PROPERTYSMITH REALTY - New
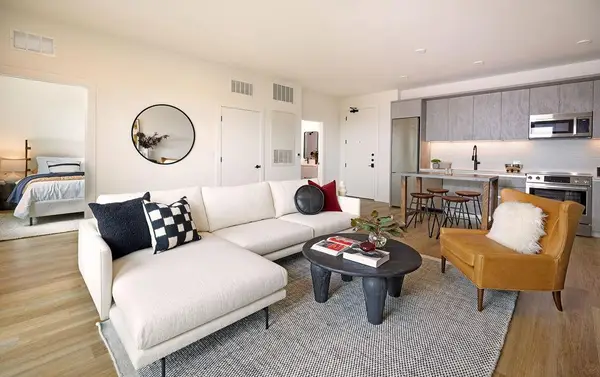 $310,000Active1 beds 1 baths743 sq. ft.
4315 S Congress Ave #410, Austin, TX 78745
MLS# 7121310Listed by: DOUGLAS ELLIMAN REAL ESTATE - New
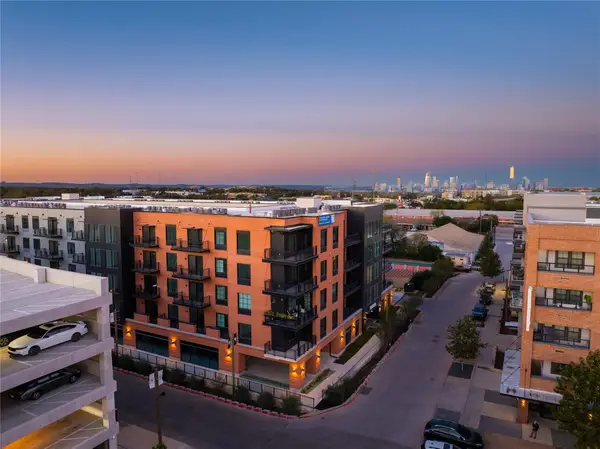 $454,750Active2 beds 2 baths1,069 sq. ft.
4315 S Congress Ave #221, Austin, TX 78745
MLS# 8874042Listed by: DOUGLAS ELLIMAN REAL ESTATE - New
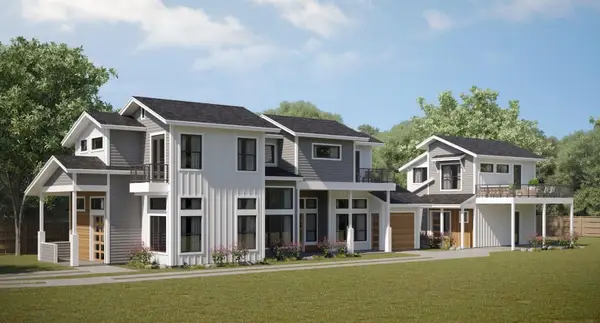 $550,000Active0.2 Acres
410 Swanee Dr, Austin, TX 78752
MLS# 9102474Listed by: AUGUSTIN TOBAS, BROKER - New
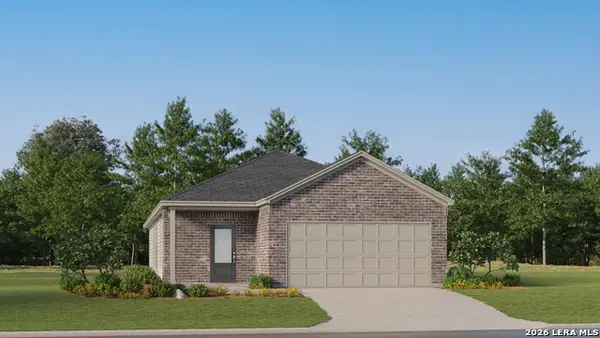 $245,999Active3 beds 2 baths1,650 sq. ft.
6537 Chalk Cave, Elmendorf, TX 78112
MLS# 2023662Listed by: KELLER WILLIAMS CITY-VIEW


Protect your home and budget from life's surprises with an Assurant Home Warranty, backed by a partner that supports you through every step of homeownership. Explore Plans.
©2026 Century 21 Real Estate LLC. All rights reserved. CENTURY 21®, the CENTURY 21 Logo and C21® are service marks owned by Century 21 Real Estate LLC. Century 21 Real Estate LLC fully supports the principles of the Fair Housing Act and the Equal Opportunity Act. Each office is independently owned and operated. Listing information is deemed reliable but not guaranteed accurate.