
3000 Cohoba Dr, Austin, TX 78748
Local realty services provided by:CENTURY 21 Judge Fite Company
Listed by: zac sagay
Office: compass re texas, llc.
MLS#:9178453
Source:ACTRIS
3000 Cohoba Dr,Austin, TX 78748
$482,500
- 3 Beds
- 3 Baths
- 1,788 sq. ft.
- Single family
- Active
Price summary
- Price:$482,500
- Price per sq. ft.:$269.85
- Monthly HOA dues:$12.5
About this home
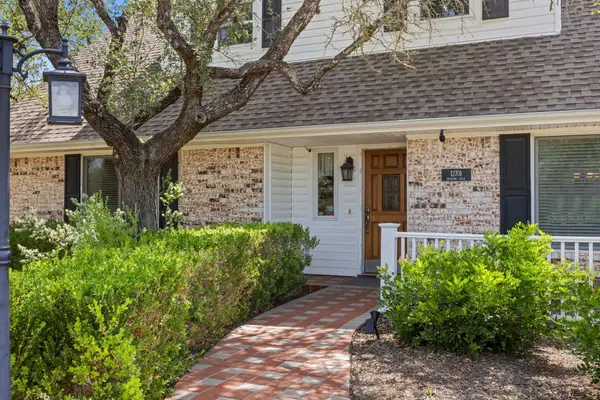
Just a block from Cowan Elementary, this Cherry Creek gem sits pretty on an oversized corner lot with a full front landscaping overhaul! No rear neighbors mean extra privacy, and the rare rear-entry 2-car garage is tucked away on a private drive. - Inside, fresh painted cabinetry and brand-new kitchen countertops give the heart of the home a crisp, updated feel. Natural light pours through oversized windows, highlighting the warm wood floors and inviting finishes. You’ll love the two living spaces—one upstairs, one down—plus a cozy fireplace and a wall of windows overlooking the backyard. There’s even a sunny bonus room that’s perfect for plant parents, a reading nook, or your morning coffee spot. - All three bedrooms are upstairs. The primary suite feels like a retreat, with treetop views, a soaking tub, separate shower, and spacious vanity. - Located in South Austin with great schools, you’re just minutes from H-E-B, shopping, dining, the neighborhood dog park, and walking trails. Quick access to Mopac, I-35, and Southpark Meadows
—only 11 miles to downtown—makes life and commuting a breeze....
Contact an agent
Home facts
- Year built:1998
- Subdivision & Development:Cherry Creek Sec 17
- Listing ID #:9178453
- Updated:August 01, 2026 at 03:07 PM
Rooms and interior
- Bedrooms:3
- Total bathrooms:3
- Full bathrooms:2
- Half bathrooms:1
- Flooring:Tile, Vinyl, Wood
- Kitchen Description:Dishwasher, Free-Standing Gas Range, Microwave, Stainless Steel Appliance(s)
- Living area:1,788 sq. ft.
Heating and cooling
- Cooling:Central
- Heating:Central
- Central air:Yes
Structure and exterior
- Roof:Composition, Shingle
- Year built:1998
- Building area:1,788 sq. ft.
- Lot area:0.27 Acres
- Lot Features:Corner Lot, Landscaped, Xeriscape
- Construction Materials:Brick, HardiPlank Type, Masonry Partial
- Exterior Features:Private Yard
- Foundation Description:Slab
Schools
- High school:Bowie
- Elementary school:Cowan
Utilities
- Water:Public
- Sewer:Public Sewer
Finances and disclosures
- Price:$482,500
- Price per sq. ft.:$269.85
Features and amenities
- Appliances:Dishwasher, Free-Standing Gas Range, Microwave, Stainless Steel Appliance(s)
- Amenities:Pantry
Parking
- Total parking spaces:4
- Parking description:Attached, Door-Single, Driveway, Garage Faces Rear
- Garage:Yes
- Garage spaces:2
New listings near 3000 Cohoba Dr
- Open Sat, 11am to 1pmNew
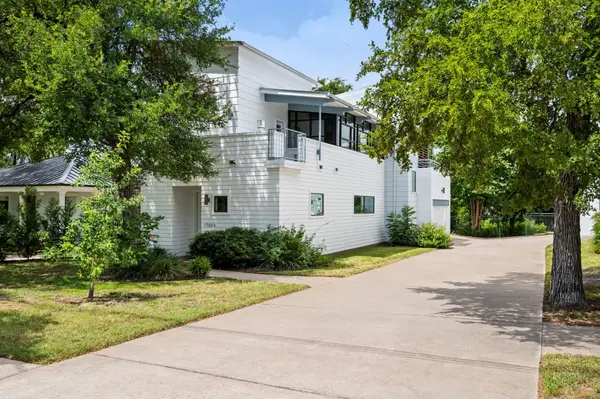 $599,000Active2 beds 3 baths1,789 sq. ft.
1708 Harvey #I, Austin, TX 78702
MLS# 7082721Listed by: COMPASS RE TEXAS, LLC - New
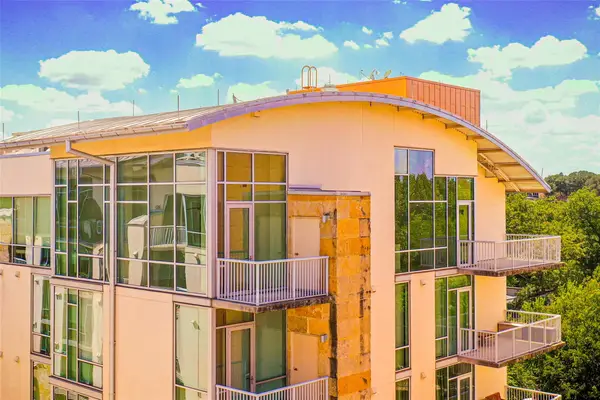 $685,000Active2 beds 2 baths1,138 sq. ft.
1600 Barton Springs Rd #5601, Austin, TX 78704
MLS# 2343427Listed by: REAL ESTATE ALLIANCE, INC. - New
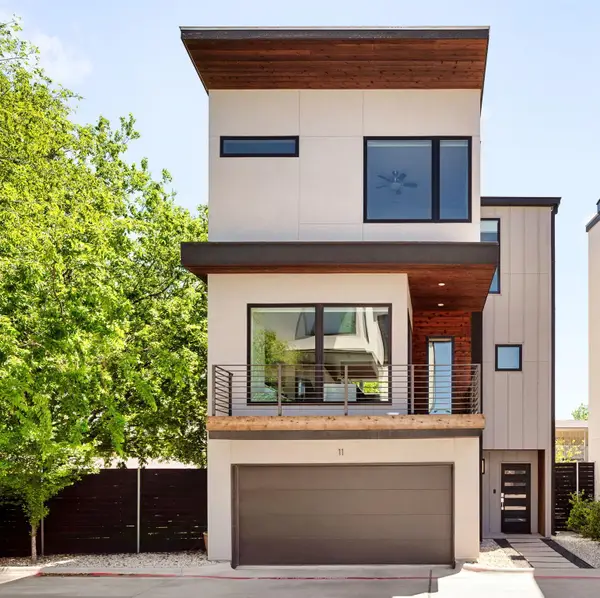 $625,000Active2 beds 3 baths1,584 sq. ft.
5605 Sunshine Dr #11, Austin, TX 78756
MLS# 3143656Listed by: MORELAND PROPERTIES - New
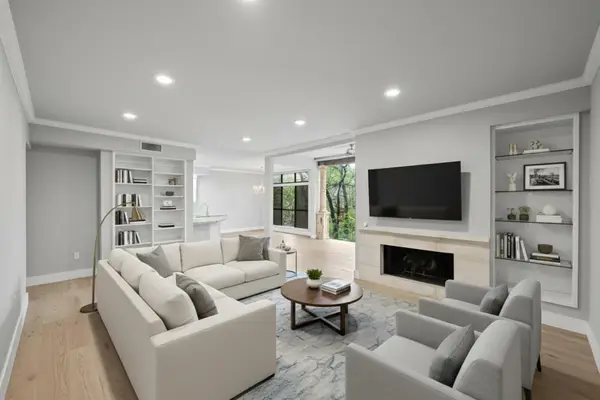 $690,000Active2 beds 2 baths1,461 sq. ft.
1000 Liberty Park Dr #406, Austin, TX 78746
MLS# 3295420Listed by: KELLER WILLIAMS REALTY - New
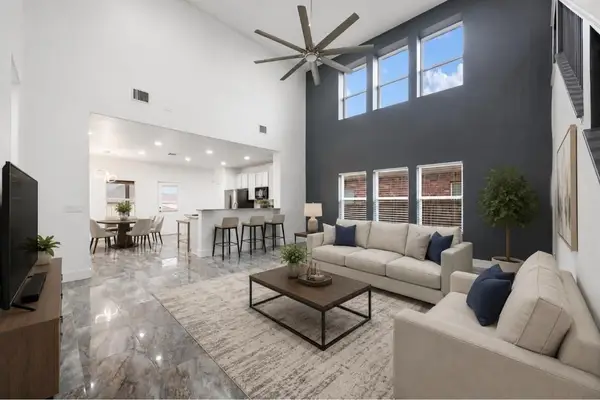 $445,000Active4 beds 3 baths2,500 sq. ft.
3400 Stephans St, Pflugerville, TX 78660
MLS# 3726290Listed by: EXP REALTY, LLC - Open Sun, 1 to 3pmNew
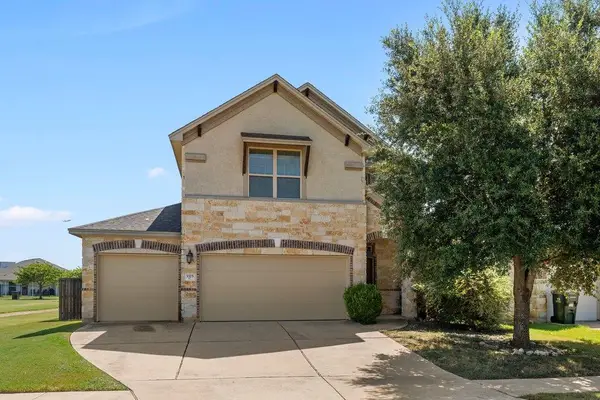 $375,000Active4 beds 3 baths2,351 sq. ft.
5325 Kara Dr, Austin, TX 78744
MLS# 4409800Listed by: CENTRAL METRO REALTY - New
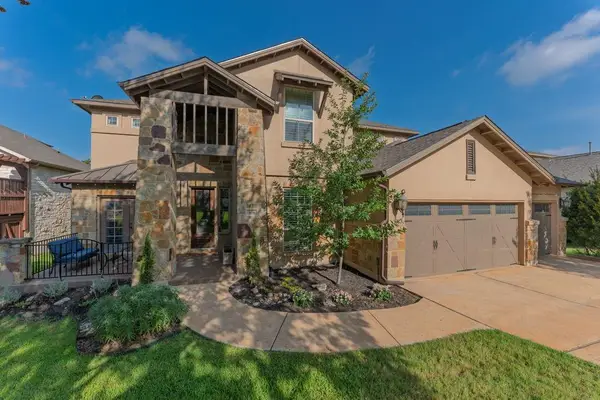 $969,000Active5 beds 4 baths3,987 sq. ft.
308 Duffy Ln, Austin, TX 78738
MLS# 5135360Listed by: PROPERTYSMITH REALTY - New
 $6,895,000Active5 beds 6 baths5,780 sq. ft.
6607 W Courtyard Dr, Austin, TX 78730
MLS# 5187300Listed by: CHRISTIES INTL REAL ESTATE LONE STAR - Open Sun, 12 to 3pmNew
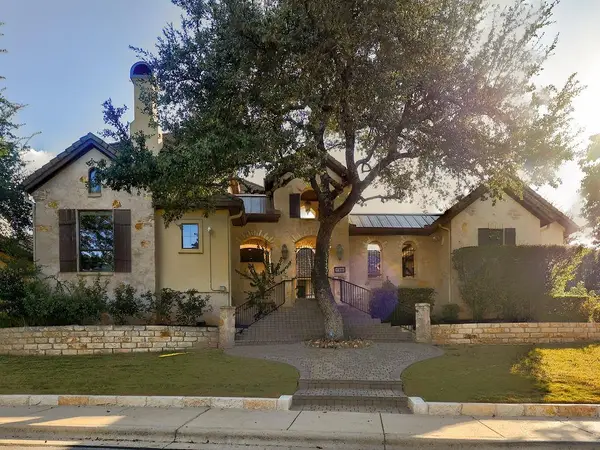 $1,624,900Active4 beds 5 baths3,656 sq. ft.
11805 Pleasant Panorama Vw, Austin, TX 78738
MLS# 5476146Listed by: ALL CITY REAL ESTATE LTD. CO - New
 $600,000Active4 beds 3 baths1,837 sq. ft.
12701 Shoshoni Trl, Austin, TX 78737
MLS# 5663633Listed by: EXP REALTY, LLC


Protect your home and budget from life's surprises with an Assurant Home Warranty, backed by a partner that supports you through every step of homeownership. Explore Plans.
©2026 Century 21 Real Estate LLC. All rights reserved. CENTURY 21®, the CENTURY 21 Logo and C21® are service marks owned by Century 21 Real Estate LLC. Century 21 Real Estate LLC fully supports the principles of the Fair Housing Act and the Equal Opportunity Act. Each office is independently owned and operated. Listing information is deemed reliable but not guaranteed accurate.