
301 W Stassney Ln #34, Austin, TX 78745
Local realty services provided by:CENTURY 21 Judge Fite Company
Listed by: alyse black, john blackman
Office: heart of austin homes
MLS#:3875803
Source:ACTRIS
Upcoming open houses
- Sat, Aug 0802:00 pm - 04:00 pm
- Sun, Aug 0902:00 pm - 04:00 pm
Price summary
- Price:$549,900
- Price per sq. ft.:$265.4
- Monthly HOA dues:$133.33
About this home
What if the home that fits your whole life came without the whole weekend of yard work? Tucked into a small South Austin community off Stassney, this 4-bedroom, 3-full-bath home lives like a detached single-family — and lives much larger than its 2,138 square feet suggest. Vaulted ceilings and durable concrete floors anchor the downstairs; 9-foot ceilings carry that openness upstairs, where two of the bedrooms are genuinely, generously sized. The kitchen is the showpiece — industrial chic, fully reimagined from builder grade, with open shelving, a center island, a farmhouse sink, custom copper paint, and artisan cabinet pulls worth running your hand across. Downstairs, a full bedroom sits beside a full bath with a rainwater shower head — the setup visiting parents and weekend guests quietly adore. Three full baths at this size is rare, and every one just got brand-new mirrors, with fresh light fixtures in the primary. With four bedrooms, the plan bends to you: office, library, craft room, media room, playroom. Storage is a love letter — an oversized under-stair closet with built-in shoe racks and more room hiding behind, plus a built-in bench with storage at the top of the stairs. The two-car garage is finished, insulated, painted, and trimmed, with built-in storage and a Tesla charger. Outside, a private, low-maintenance yard and patio deliver the morning coffee without the Saturday mowing. Then there's where you are. St. Elmo Brewing, Still Austin Whiskey, Radio Coffee & Beer, Armadillo Den, and Cosmic Coffee are all close by; South Congress and downtown are minutes north. H-E-B is a quick run, ABIA is about 15 minutes, and St. David's South Austin, the St. Elmo district, and downtown employers are easy hops via I-35 and 290. Solar panels, a good portion of the windows recently replaced, and fresh interior paint round out a home that's ready the day you are....
Contact an agent
Home facts
- Year built:2015
- Subdivision & Development:Sweetbriar Condos
- Listing ID #:3875803
- Updated:August 08, 2026 at 02:48 AM
Rooms and interior
- Bedrooms:4
- Total bathrooms:3
- Full bathrooms:3
- Flooring:Concrete, Tile, Wood
- Kitchen Description:Cooktop, Dishwasher, Disposal, Free-Standing Range, Oven, Refrigerator, Stainless Steel Appliance(s)
- Living area:2,072 sq. ft.
Heating and cooling
- Cooling:Central
- Heating:Central, Natural Gas
- Central air:Yes
Structure and exterior
- Roof:Composition
- Year built:2015
- Building area:2,072 sq. ft.
- Lot area:0.09 Acres
- Lot Features:Cul-De-Sac, Interior Lot, Level, Sprinkler - Automatic, Trees-Moderate
- Construction Materials:HardiPlank Type
- Exterior Features:Private Yard
- Foundation Description:Slab
Schools
- High school:Crockett
- Elementary school:Pleasant Hill
Utilities
- Water:Public
- Sewer:Public Sewer
Finances and disclosures
- Price:$549,900
- Price per sq. ft.:$265.4
- Tax amount:$10,317 (2026)
Features and amenities
- Appliances:Cooktop, Dishwasher, Disposal, Dryer, Free-Standing Range, Oven, RNGHD, Refrigerator, Stainless Steel Appliance(s), Washer
- Laundry features:Dryer, Washer
- Amenities:Bookcases
Parking
- Total parking spaces:2
- Parking description:Attached, Door-Single, Garage, Garage Faces Front
- Garage:Yes
- Garage spaces:2
New listings near 301 W Stassney Ln #34
- Open Sun, 2 to 4:30pmNew
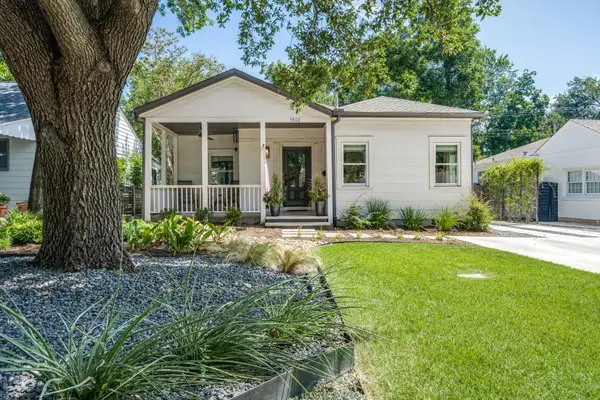 $1,295,000Active2 beds 2 baths1,584 sq. ft.
1512 W 30th St, Austin, TX 78703
MLS# 1431163Listed by: CONLAN AND COMPANY - Open Sun, 2 to 4pmNew
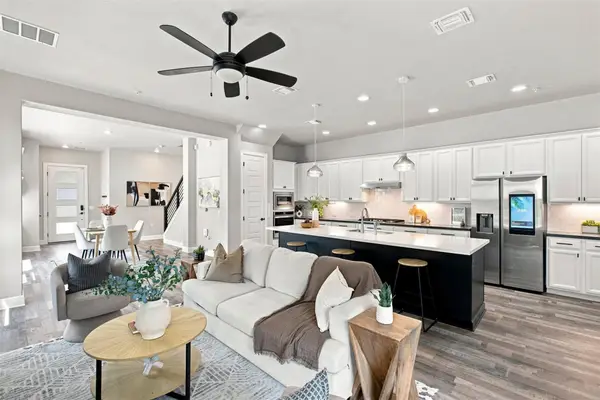 $899,000Active4 beds 3 baths2,026 sq. ft.
2509 Robert Browning St, Austin, TX 78723
MLS# 5711084Listed by: EXP REALTY, LLC - New
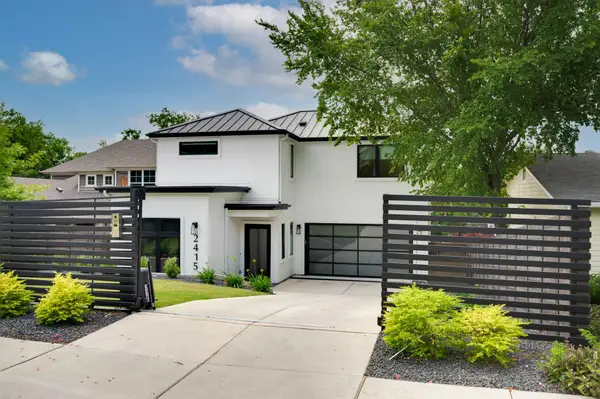 $3,150,000Active5 beds 5 baths3,557 sq. ft.
2415 Mccall Rd, Austin, TX 78703
MLS# 5857653Listed by: KELLER WILLIAMS REALTY - New
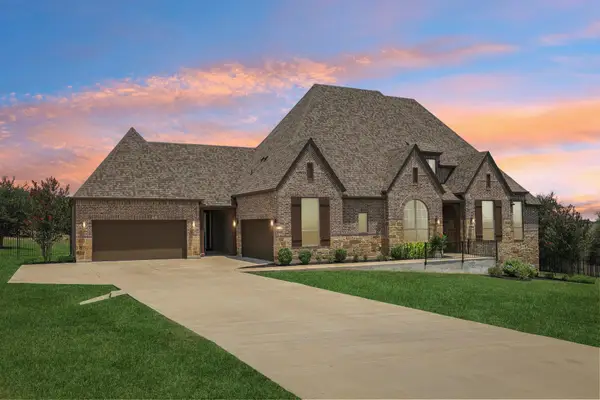 $1,150,000Active4 beds 5 baths3,622 sq. ft.
1705 Parten Ranch Pkwy, Austin, TX 78737
MLS# 8671268Listed by: KELLER WILLIAMS REALTY - New
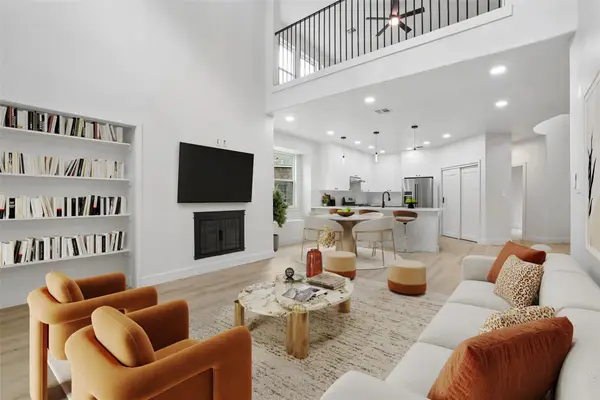 $830,000Active3 beds 3 baths2,912 sq. ft.
12717 Lee Park Ln, Austin, TX 78732
MLS# 9349023Listed by: AUSTIN 101 REALTY, LLC - Open Sat, 11am to 1pmNew
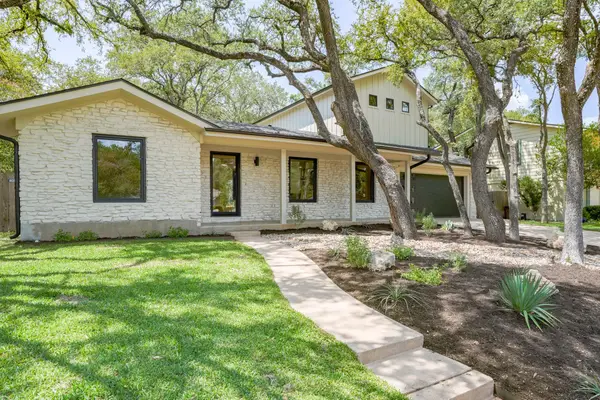 $1,899,999Active4 beds 3 baths2,900 sq. ft.
8100 Greenslope Dr, Austin, TX 78759
MLS# 2247033Listed by: JAMES GOLDRICK - Open Sun, 2 to 4pmNew
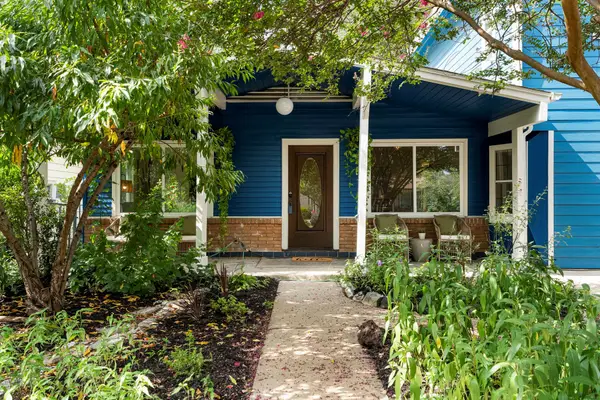 $700,000Active4 beds 2 baths2,006 sq. ft.
3201 Kay St, Austin, TX 78702
MLS# 3033479Listed by: COMPASS RE TEXAS, LLC - New
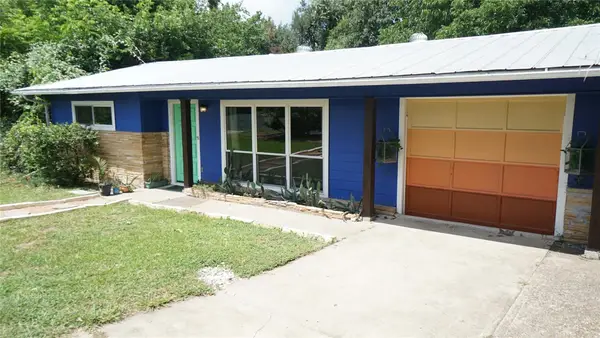 $469,000Active5 beds 3 baths1,409 sq. ft.
1808 Wildrose Dr, Austin, TX 78721
MLS# 3448477Listed by: HOMECOIN.COM - New
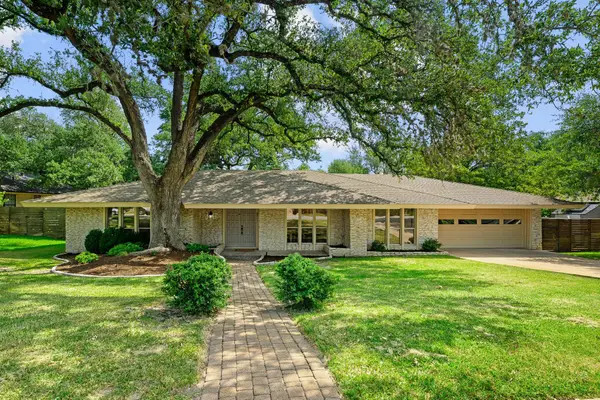 $724,988Active4 beds 3 baths2,381 sq. ft.
8711 Mountain Ridge Dr, Austin, TX 78759
MLS# 4107072Listed by: RE/MAX FINE PROPERTIES - Open Sat, 11am to 1pmNew
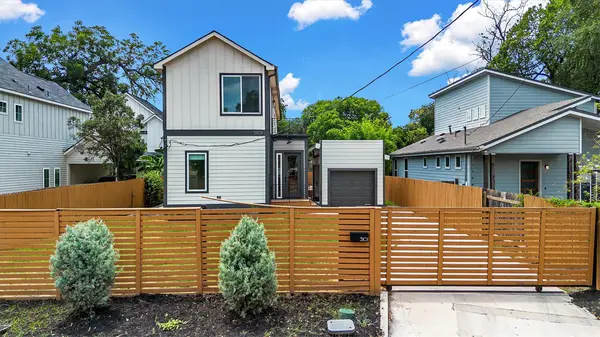 $950,000Active4 beds 5 baths2,364 sq. ft.
3101 Lyons Rd, Austin, TX 78702
MLS# 4187460Listed by: REAL BROKER, LLC


Protect your home and budget from life's surprises with an Assurant Home Warranty, backed by a partner that supports you through every step of homeownership. Explore Plans.
©2026 Century 21 Real Estate LLC. All rights reserved. CENTURY 21®, the CENTURY 21 Logo and C21® are service marks owned by Century 21 Real Estate LLC. Century 21 Real Estate LLC fully supports the principles of the Fair Housing Act and the Equal Opportunity Act. Each office is independently owned and operated. Listing information is deemed reliable but not guaranteed accurate.