
304 Duffy Ln, Austin, TX 78738
Local realty services provided by:CENTURY 21 Judge Fite Company
Listed by: tony elias
Office: volt realty
MLS#:9532485
Source:ACTRIS
Price summary
- Price:$899,000
- Price per sq. ft.:$217.62
- Monthly HOA dues:$221
About this home
304 Duffy Ln sits on a greenbelt lot in Rough Hollow, the Lake Travis community in Lakeway. At 4,131 sq ft with 4 bedrooms, 4 baths, a separate casita, and a 3-car garage, this 2014 Grand Haven home gives you a lot of house for the price, and it’s move in ready.
The house and casita were freshly painted in October 2026 (walls, ceilings, doors, and trim), along with the front of the home, the garage doors, and every exterior door. The upstairs media room has brand new carpet, and the primary suite is on the main level. The casita sits at the front of the home, separate from the main house, so it works as guest quarters or an office where you can actually close the door on work at the end of the day. Outside, there’s a courtyard with patio space for entertaining.
Rough Hollow is the real draw, and a community pool and amenity center are within walking distance. The Yacht Club on Lake Travis has a marina, bar and grill, resort-style pool, paddle boards, and yoga overlooking the lake. Highland Village adds four pools, including a lazy river and an adult pool with a swim-up cabana bar, plus a splash pad, clubhouse, playscape, tennis and basketball courts, soccer fields, sand volleyball, and hike and bike trails that run down to the lake. Zoned to Lake Travis ISD....
Contact an agent
Home facts
- Year built:2014
- Subdivision & Development:Lakeway Highlands Ph 01 Sec 01
- Listing ID #:9532485
- Updated:October 30, 2026 at 10:40 AM
Rooms and interior
- Bedrooms:4
- Total bathrooms:4
- Full bathrooms:3
- Half bathrooms:1
- Flooring:Carpet, Tile, Wood
- Kitchen Description:Dishwasher, Disposal, Double Oven, ENERGY STAR Qualified Appliances, Microwave
- Living area:4,131 sq. ft.
Heating and cooling
- Cooling:Central
- Heating:Central
- Central air:Yes
Structure and exterior
- Roof:Composition
- Year built:2014
- Building area:4,131 sq. ft.
- Lot area:0.28 Acres
- Lot Features:Many Trees, Sprinkler - Automatic
- Construction Materials:Masonry All Sides, Stone Veneer, Stucco
- Exterior Features:Exterior Steps, Private Yard
- Foundation Description:Slab
Schools
- High school:Lake Travis
- Elementary school:Serene Hills
Utilities
- Water:MUD
Finances and disclosures
- Price:$899,000
- Price per sq. ft.:$217.62
- Tax amount:$17,697 (2026)
Features and amenities
- Appliances:Dishwasher, Disposal, Double Oven, ENERGY STAR Qualified Appliances, Microwave, Water Heater
Parking
- Total parking spaces:6
- Parking description:Attached, Garage Door Opener, Garage Faces Side
- Garage:Yes
- Garage spaces:3
New listings near 304 Duffy Ln
 $1,200,000Active3 beds 3 baths1,865 sq. ft.
3309 Goodwin Ave #1, Austin, TX 78702
MLS# 3170385Listed by: CENTRAL METRO REALTY $1,200,000Active3 beds 3 baths1,865 sq. ft.
3309 Goodwin Ave #2, Austin, TX 78702
MLS# 6076856Listed by: CENTRAL METRO REALTY- New
 $949,000Active4 beds 4 baths3,305 sq. ft.
5517 Pincushion Daisy Dr, Austin, TX 78739
MLS# 6492419Listed by: KIFER SPARKS AGENCY - New
 $858,000Active3 beds 3 baths1,917 sq. ft.
3002 Webberville Rd #2, Austin, TX 78702
MLS# 3052452Listed by: COMPASS RE TEXAS, LLC - New
 $339,000Active3 beds 2 baths1,598 sq. ft.
13187 Mill Stone Dr, Austin, TX 78729
MLS# 3959985Listed by: REAL INTERNATIONAL BROKERAGE LLC - New
 $215,000Active1 beds 1 baths713 sq. ft.
6324 N Lamar Blvd #321, Austin, TX 78752
MLS# 7695248Listed by: DOUGLAS ELLIMAN REAL ESTATE - New
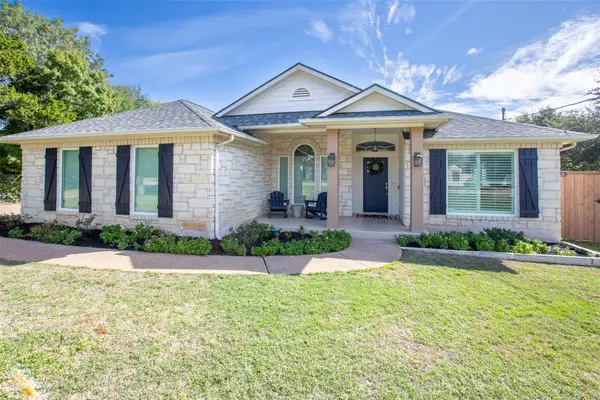 $689,000Active3 beds 2 baths2,048 sq. ft.
907 Kemp Hills Dr, Austin, TX 78737
MLS# 9811967Listed by: REAL BROKER, LLC - New
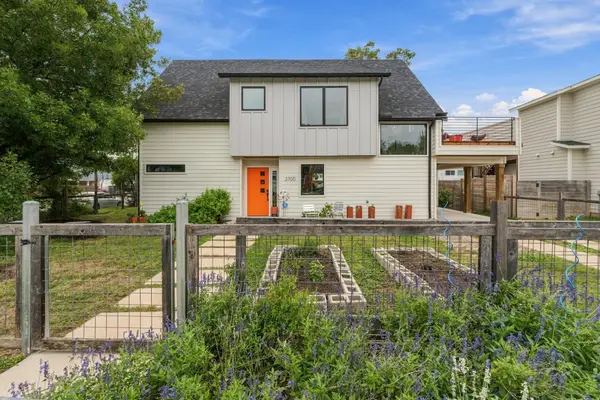 $1,075,000Active4 beds 4 baths2,352 sq. ft.
3700 Tower View Ct, Austin, TX 78723
MLS# 1086484Listed by: ALLURE REAL ESTATE - New
 $1,675,000Active4 beds 5 baths2,621 sq. ft.
2404 Euclid Ave #2, Austin, TX 78704
MLS# 1795619Listed by: COMPASS RE TEXAS, LLC


Protect your home and budget from life's surprises with an Assurant Home Warranty, backed by a partner that supports you through every step of homeownership. Explore Plans.
©2026 Century 21 Real Estate LLC. All rights reserved. CENTURY 21®, the CENTURY 21 Logo and C21® are service marks owned by Century 21 Real Estate LLC. Century 21 Real Estate LLC fully supports the principles of the Fair Housing Act and the Equal Opportunity Act. Each office is independently owned and operated. Listing information is deemed reliable but not guaranteed accurate.