
308 Ben Howell Dr, Austin, TX 78704
Local realty services provided by:CENTURY 21 North East
Listed by: jeremy de paz, spencer cain
Office: compass re texas, llc.
MLS#:1712332
Source:ACTRIS
308 Ben Howell Dr,Austin, TX 78704
$1,375,000
- 4 Beds
- 4 Baths
- 2,392 sq. ft.
- Condominium
- Active
Price summary
- Price:$1,375,000
- Price per sq. ft.:$574.83
About this home
At the center of two of South Austin’s most celebrated corridors, this home offers a location that is difficult to replicate. Walk to Summer Moon Coffee or Cosmic Pickle, explore the restaurants and shops along South Congress and South First, or reach the new SoCo H-E-B and Downtown Austin within minutes.
Custom built by David Weekley Homes, the residence makes a strong first impression with its prominent corner presence and clean, modern farmhouse architecture. A covered porch, pitched rooflines, contrasting siding, and a standing-seam metal accent roof give the exterior character without feeling overdone. An expansive lawn, warm wood privacy fence, and restrained green front door complete the setting.
Inside, wide-plank wood floors and abundant natural light carry through an open living, dining, and kitchen space. The intuitive layout balances gathering areas with the privacy and practicality of everyday life. A dedicated office with French doors provides a quiet place to work, while a built-in mud bench creates an organized transition from the garage. Set apart from the main living space, the primary suite features a trayed ceiling and a generous bath with a freestanding tub, walk-in glass shower, dual vanity, and oversized closet with direct access to the utility room.
Upstairs, a spacious second living area offers flexibility as a media lounge, playroom, or private retreat. Two well-proportioned guest bedrooms are each paired with a full bathroom, including one en suite, giving family and guests comfort and separation.
For the buyer who values thoughtful design as much as a remarkable location, this home rewards a discerning eye. Refined without feeling formal and practical without compromising character, it represents a confident choice in one of South Austin’s most desirable settings....
Contact an agent
Home facts
- Year built:2026
- Subdivision & Development:See HOA Docs
- Listing ID #:1712332
- Updated:September 16, 2026 at 03:47 PM
Rooms and interior
- Bedrooms:4
- Total bathrooms:4
- Full bathrooms:3
- Half bathrooms:1
- Flooring:Tile, Wood
- Kitchen Description:Cooktop, Dishwasher, Disposal, Microwave, Refrigerator, Stainless Steel Appliance(s), Wine Refrigerator
- Living area:2,392 sq. ft.
Heating and cooling
- Cooling:Central
- Heating:Central
- Central air:Yes
Structure and exterior
- Roof:Metal, Shingle
- Year built:2026
- Building area:2,392 sq. ft.
- Lot area:0.1 Acres
- Lot Features:Corner Lot
- Construction Materials:Concrete, HardiPlank Type, Wood Siding
- Exterior Features:Gutters Full, Private Yard
- Foundation Description:Slab
Schools
- High school:Travis
- Elementary school:Dawson
Utilities
- Water:Public
- Sewer:Public Sewer
Finances and disclosures
- Price:$1,375,000
- Price per sq. ft.:$574.83
- Tax amount:$10,201 (2025)
Features and amenities
- Appliances:Cooktop, Dishwasher, Disposal, Microwave, Refrigerator, Stainless Steel Appliance(s), Wine Refrigerator
- Amenities:Pantry, Storage
Parking
- Total parking spaces:2
- Parking description:Driveway, Garage
- Garage:Yes
- Garage spaces:1
New listings near 308 Ben Howell Dr
- New
 $815,000Active4 beds 3 baths2,020 sq. ft.
3105 Borden Rd, Austin, TX 78757
MLS# 9188584Listed by: ALL CITY REAL ESTATE LTD. CO - New
 $1,695,000Active3 beds 2 baths2,934 sq. ft.
515 Yaupon Valley Rd, Austin, TX 78746
MLS# 9691673Listed by: COMPASS RE TEXAS, LLC - New
 $275,000Active2 beds 3 baths1,391 sq. ft.
9201 Brodie Ln #2903, Austin, TX 78748
MLS# 9708418Listed by: BRADFIELD REAL ESTATE LLC - New
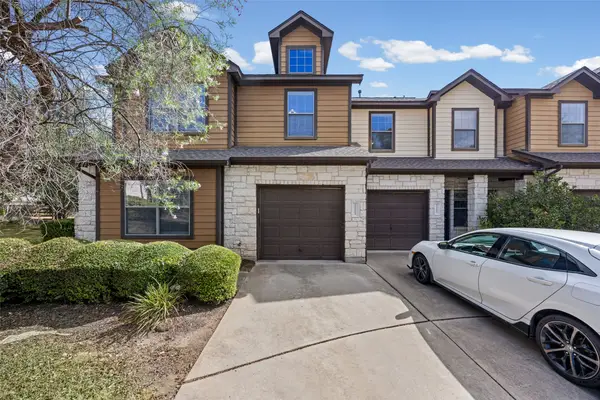 $399,900Active3 beds 3 baths1,821 sq. ft.
11113 Lost Maples Trail, Austin, TX 78748
MLS# 43328930Listed by: HOMEPLUS REALTY GROUP - Open Sat, 2 to 4pmNew
 $325,000Active3 beds 3 baths1,795 sq. ft.
3417 Couch Dr, Pflugerville, TX 78660
MLS# 7457884Listed by: COMPASS RE TEXAS, LLC - New
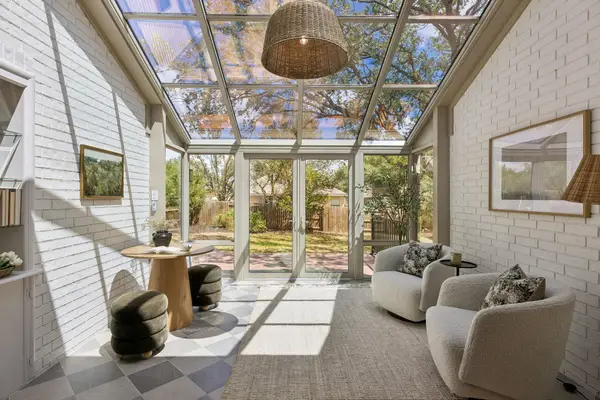 $875,000Active4 beds 2 baths2,337 sq. ft.
11205 Readvill Ln, Austin, TX 78739
MLS# 9539218Listed by: BRAMLETT PARTNERS - New
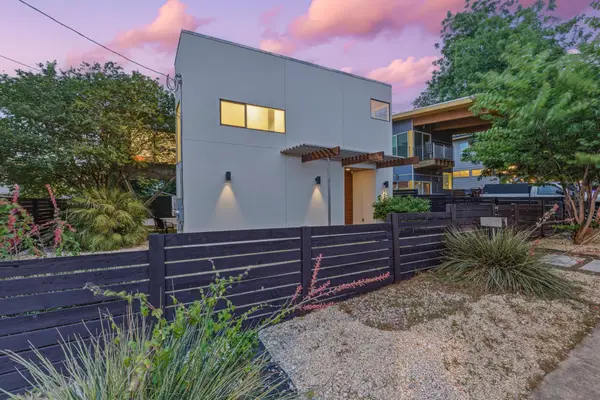 $1,000,000Active4 beds 3 baths2,219 sq. ft.
1606 Salina St, Austin, TX 78702
MLS# 9634578Listed by: DEN PROPERTY GROUP - New
 $490,000Active5 beds 3 baths2,874 sq. ft.
11012 Pack Wagon Trl, Austin, TX 78754
MLS# 3635972Listed by: EXP REALTY, LLC 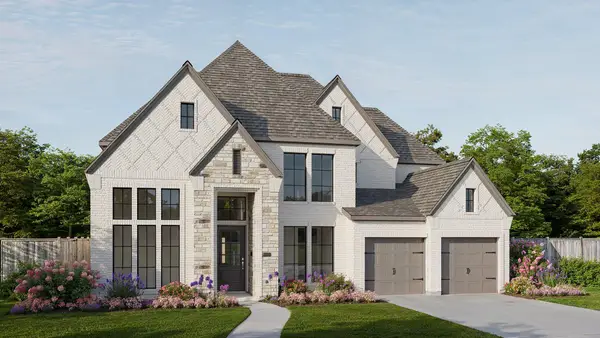 $1,064,900Pending5 beds 5 baths3,834 sq. ft.
571 Bird Holw, Austin, TX 78737
MLS# 9725531Listed by: PERRY HOMES REALTY, LLC


Protect your home and budget from life's surprises with an Assurant Home Warranty, backed by a partner that supports you through every step of homeownership. Explore Plans.
©2026 Century 21 Real Estate LLC. All rights reserved. CENTURY 21®, the CENTURY 21 Logo and C21® are service marks owned by Century 21 Real Estate LLC. Century 21 Real Estate LLC fully supports the principles of the Fair Housing Act and the Equal Opportunity Act. Each office is independently owned and operated. Listing information is deemed reliable but not guaranteed accurate.