
3101 Steck Ave, Austin, TX 78757
Local realty services provided by:CENTURY 21 North East
Listed by: debbie newby
Office: redfin corporation
MLS#:8209082
Source:ACTRIS
3101 Steck Ave,Austin, TX 78757
$624,998
- 4 Beds
- 2 Baths
- 1,365 sq. ft.
- Single family
- Active
Price summary
- Price:$624,998
- Price per sq. ft.:$457.87
About this home
Completely remodeled and truly move-in ready.
Contact an agent
Home facts
- Year built:1970
- Subdivision & Development:Northtowne West Sec 05
- Listing ID #:8209082
- Updated:August 20, 2026 at 03:06 PM
Rooms and interior
- Bedrooms:4
- Total bathrooms:2
- Full bathrooms:2
- Flooring:Laminate
- Kitchen Description:Dishwasher, Gas Range, Microwave
- Living area:1,365 sq. ft.
Heating and cooling
- Cooling:Central
- Heating:Central
- Central air:Yes
Structure and exterior
- Roof:Composition
- Year built:1970
- Building area:1,365 sq. ft.
- Lot area:0.17 Acres
- Lot Features:Back Yard, Front Yard, Level, Trees-Moderate
- Construction Materials:Brick, Masonry Partial
- Exterior Features:Private Yard
- Foundation Description:Slab
Schools
- High school:Anderson
- Elementary school:Pillow
Utilities
- Water:Public
- Sewer:Public Sewer
Finances and disclosures
- Price:$624,998
- Price per sq. ft.:$457.87
- Tax amount:$8,157 (2025)
Features and amenities
- Appliances:Dishwasher, Gas Range, Microwave
- Amenities:Storage
Parking
- Total parking spaces:3
- Parking description:Attached, Driveway, Garage
New listings near 3101 Steck Ave
- Open Sat, 11am to 2pmNew
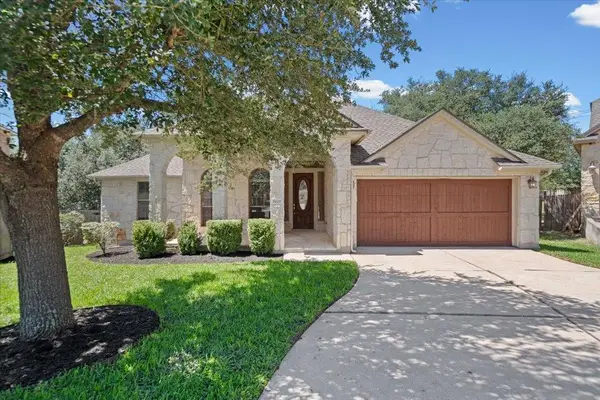 $729,000Active3 beds 3 baths2,536 sq. ft.
8129 Ladera Verde Dr, Austin, TX 78739
MLS# 1937238Listed by: WOMACK REAL ESTATE LLC - New
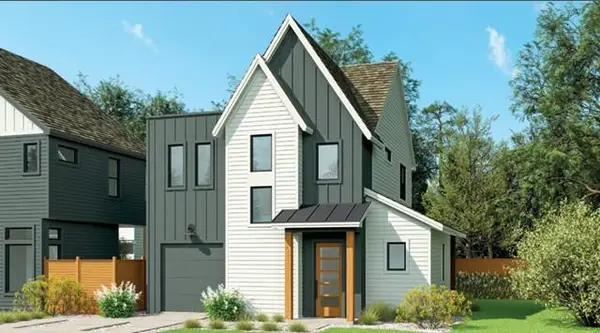 $674,950Active2 beds 3 baths1,380 sq. ft.
7408 Woodrow Ave, Austin, TX 78757
MLS# 2445029Listed by: DAVID WEEKLEY HOMES - Open Sun, 2 to 4pmNew
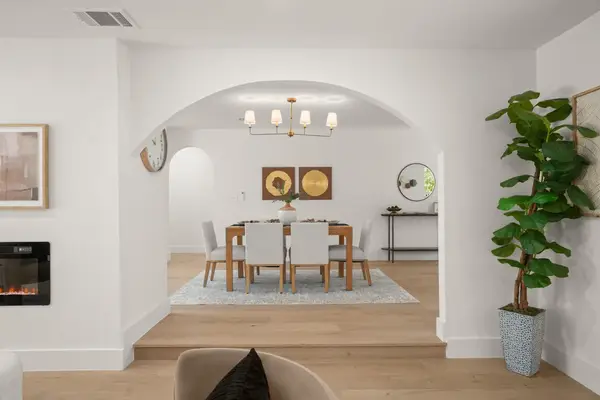 $779,000Active4 beds 3 baths2,084 sq. ft.
2204 Fair Oaks Dr, Austin, TX 78745
MLS# 2683988Listed by: STEPSTONE REALTY LLC - New
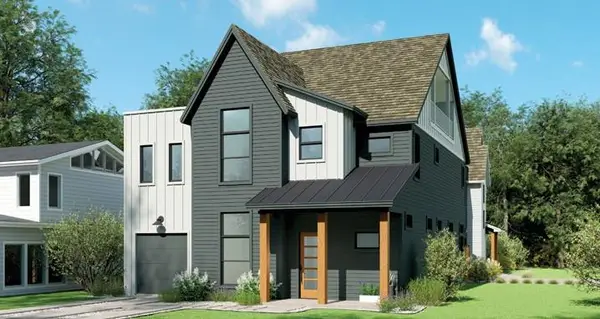 $1,429,950Active3 beds 5 baths3,139 sq. ft.
1500 Pasadena Dr, Austin, TX 78757
MLS# 2786506Listed by: DAVID WEEKLEY HOMES - New
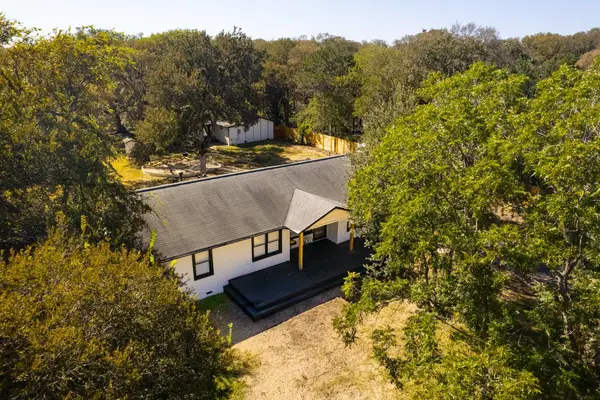 $695,000Active2 beds 2 baths1,400 sq. ft.
8904 Chisholm Ln, Austin, TX 78748
MLS# 4176155Listed by: ALL CITY REAL ESTATE LTD. CO - Open Sat, 1 to 3pmNew
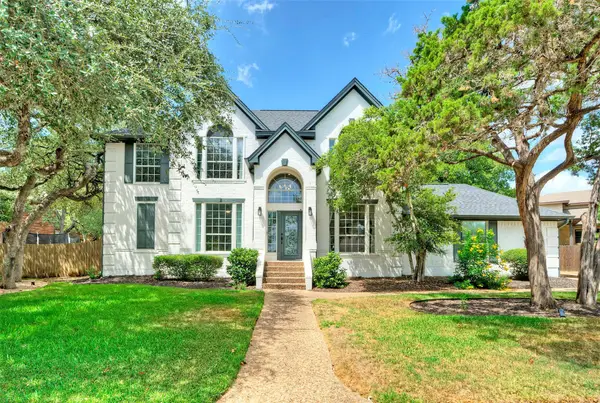 $1,299,900Active4 beds 3 baths2,773 sq. ft.
3002 Barton Point Cir, Austin, TX 78733
MLS# 5760906Listed by: KELLER WILLIAMS - LAKE TRAVIS - New
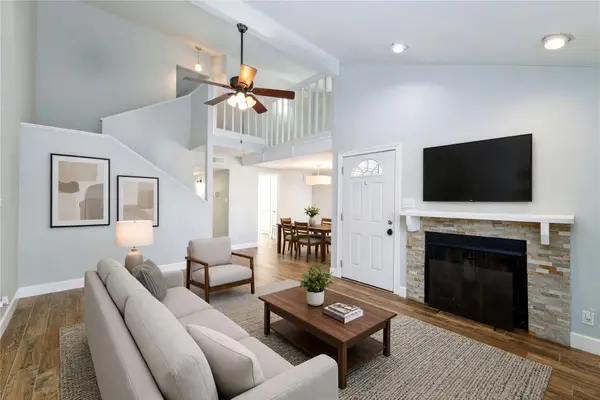 $289,000Active3 beds 3 baths1,531 sq. ft.
1702 Timber Ridge Dr, Austin, TX 78741
MLS# 5950519Listed by: EXP REALTY, LLC - New
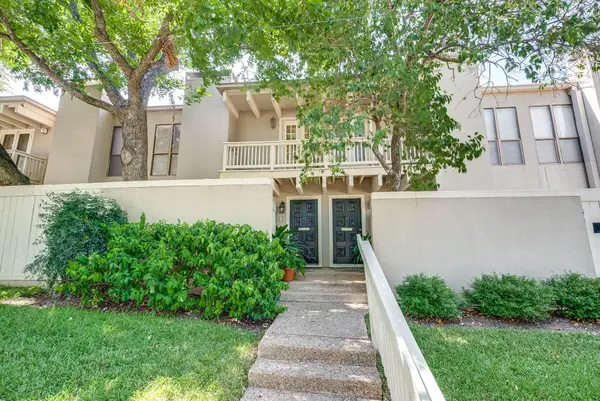 $649,000Active2 beds 2 baths1,520 sq. ft.
3500 Enfield Rd #D, Austin, TX 78703
MLS# 6687508Listed by: COLDWELL BANKER REALTY - Open Sat, 1 to 3pmNew
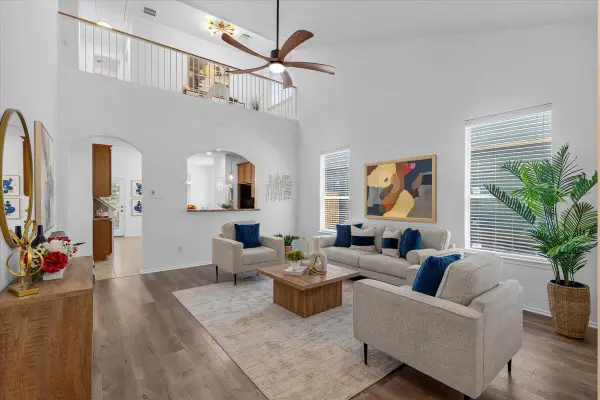 $399,900Active3 beds 3 baths2,054 sq. ft.
10315 Marietta Dr, Austin, TX 78748
MLS# 8467239Listed by: COMPASS RE TEXAS, LLC - Open Thu, 10am to 12pmNew
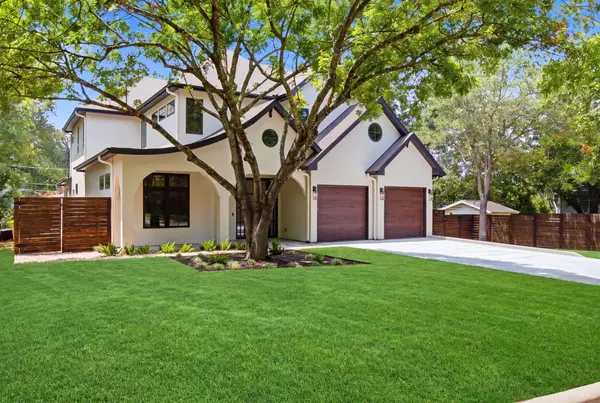 $2,798,500Active5 beds 4 baths3,863 sq. ft.
2707 White Horse Trl, Austin, TX 78757
MLS# 8615430Listed by: WALDROP PROPERTIES


Protect your home and budget from life's surprises with an Assurant Home Warranty, backed by a partner that supports you through every step of homeownership. Explore Plans.
©2026 Century 21 Real Estate LLC. All rights reserved. CENTURY 21®, the CENTURY 21 Logo and C21® are service marks owned by Century 21 Real Estate LLC. Century 21 Real Estate LLC fully supports the principles of the Fair Housing Act and the Equal Opportunity Act. Each office is independently owned and operated. Listing information is deemed reliable but not guaranteed accurate.