
3108 E 51st St #903, Austin, TX 78723
Local realty services provided by:CENTURY 21 North East
Listed by: david mccall
Office: kw-austin portfolio real estate
MLS#:3945066
Source:ACTRIS
Price summary
- Price:$449,000
- Price per sq. ft.:$293.66
- Monthly HOA dues:$330
About this home
Enjoy exceptional privacy, space and convenience in this beautifully appointed end unit at The Grove, a gated-access community of just 52 townhomes across seven acres with a private walking trail.
Unit 903 stands out with an oversized, private, shaded, and turfed backyard, covered patio, with plenty of room to garden, entertain or relax. It’s also one of only four homes in the community with a private reserved parking space in addition to its one-car garage.
Inside, 10-foot ceilings on both levels, 8-foot doors and gorgeous white-oak hardwood floors create a bright, elevated feel. The flexible floor plan offers two large bedrooms with ensuite baths plus a separate study/office. The primary suite features peaceful treetop views and an impressive walk-in closet, while the second bedroom includes a built-in Murphy bed—perfect for guests or additional flex space. Exceptional closets and storage are found throughout.
All this just 3 minutes from Mueller H-E-B, restaurants and Dell Children’s Medical Center, and approximately 12 minutes from ABIA and Dell Medical School at UT.
A rare combination of privacy, outdoor space, extra parking and lock-and-leave convenience in a central Austin location....
Contact an agent
Home facts
- Year built:2017
- Subdivision & Development:Grove Condos Bldg 9
- Listing ID #:3945066
- Updated:September 26, 2026 at 10:42 PM
Rooms and interior
- Bedrooms:2
- Total bathrooms:3
- Full bathrooms:2
- Half bathrooms:1
- Flooring:Carpet, Tile, Wood
- Kitchen Description:Disposal, Exhaust Fan, Free-Standing Electric Oven, Free-Standing Range, Free-Standing Refrigerator, Microwave
- Living area:1,529 sq. ft.
Heating and cooling
- Cooling:Electric
- Heating:Electric
Structure and exterior
- Roof:Composition
- Year built:2017
- Building area:1,529 sq. ft.
- Lot area:0.12 Acres
- Lot Features:Back Yard, Sprinkler - Automatic
- Construction Materials:HardiPlank Type, Spray Foam Insulation, Stone Veneer, Stucco
- Exterior Features:Pest Tubes in Walls, Private Yard
- Foundation Description:Slab
Schools
- High school:Northeast Early College
- Elementary school:Pecan Springs
Utilities
- Water:Public
- Sewer:Public Sewer
Finances and disclosures
- Price:$449,000
- Price per sq. ft.:$293.66
- Tax amount:$8,729 (2026)
Features and amenities
- Appliances:Disposal, Dryer, Electric Water Heater, Exhaust Fan, Free-Standing Electric Oven, Free-Standing Range, Free-Standing Refrigerator, Microwave, Washer
- Laundry features:Dryer, Washer
- Amenities:Pantry
Parking
- Total parking spaces:2
- Parking description:Attached, Reserved
- Garage:Yes
- Garage spaces:1
New listings near 3108 E 51st St #903
- New
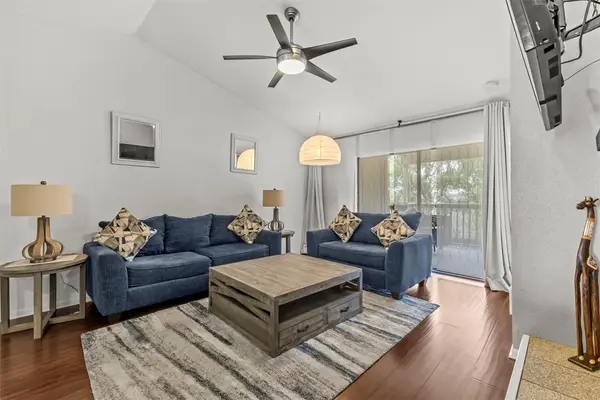 $149,900Active2 beds 2 baths1,060 sq. ft.
2450 Wickersham Ln #1606, Austin, TX 78741
MLS# 1960165Listed by: REAL BROKER, LLC - New
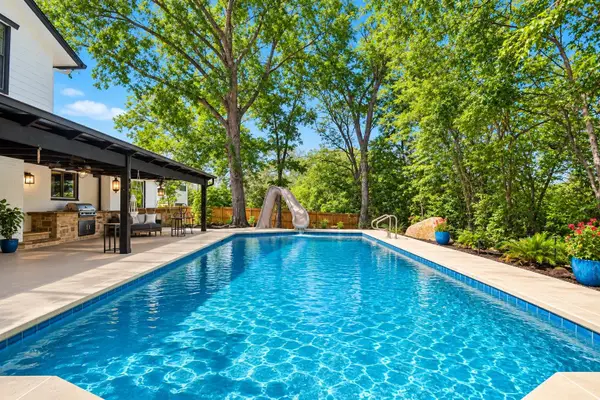 $825,000Active4 beds 3 baths2,565 sq. ft.
9203 Comburg Dr, Austin, TX 78748
MLS# 5883413Listed by: COLDWELL BANKER REALTY - New
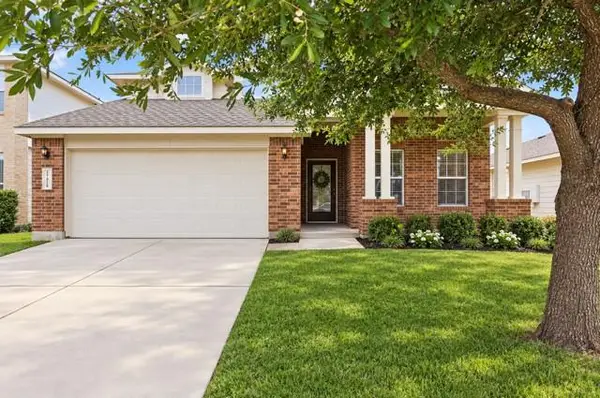 $254,999Active3 beds 3 baths2,027 sq. ft.
12909 Noche Clara Dr, Del Valle, TX 78617
MLS# 8892180Listed by: REAL BROKER, LLC - New
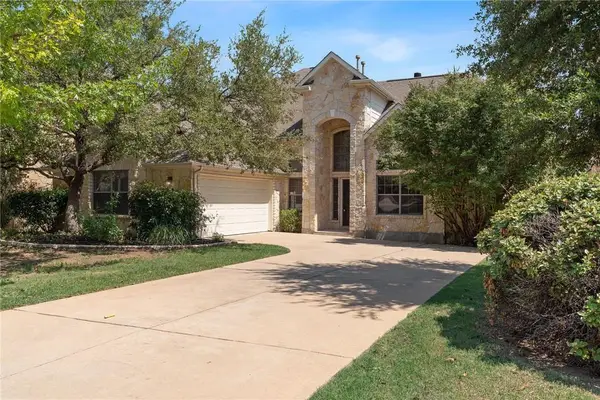 $725,000Active4 beds 4 baths3,367 sq. ft.
925 Cavalry Ride Trl, Austin, TX 78732
MLS# 8960293Listed by: COMPASS RE TEXAS, LLC - New
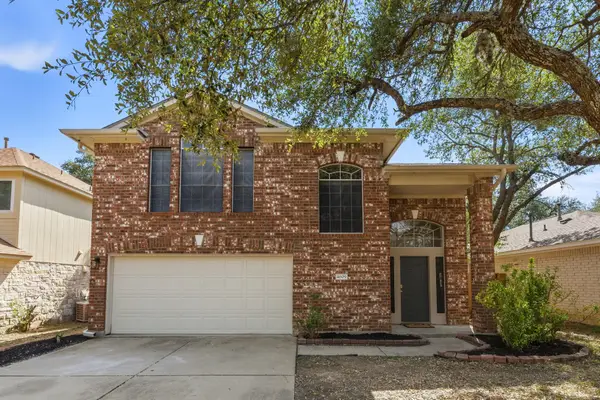 $512,500Active3 beds 3 baths1,772 sq. ft.
4609 Walsall Loop, Austin, TX 78749
MLS# 8967320Listed by: TEIFKE REAL ESTATE - Open Sun, 1 to 3pmNew
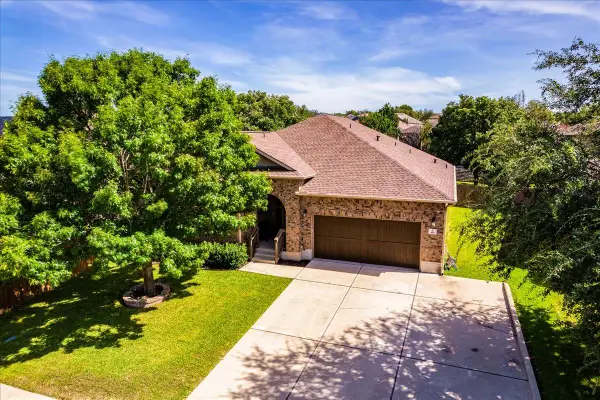 $500,000Active3 beds 3 baths2,758 sq. ft.
416 Hogg Pecan Pass, Austin, TX 78748
MLS# 9846746Listed by: EXP REALTY, LLC - New
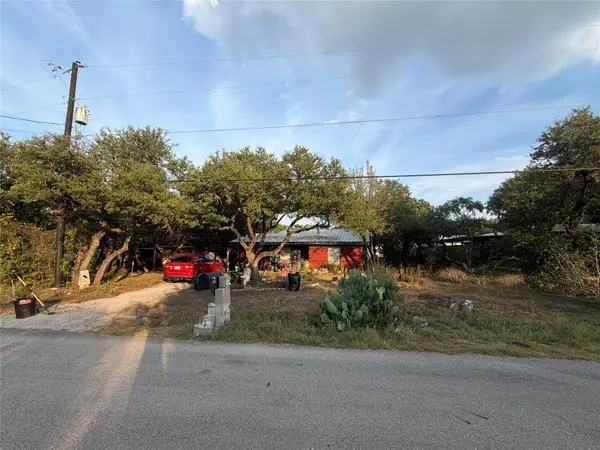 $375,000Active2 beds 1 baths952 sq. ft.
8207 Williamson Creek Dr, Austin, TX 78736
MLS# 2618672Listed by: DASH REALTY - New
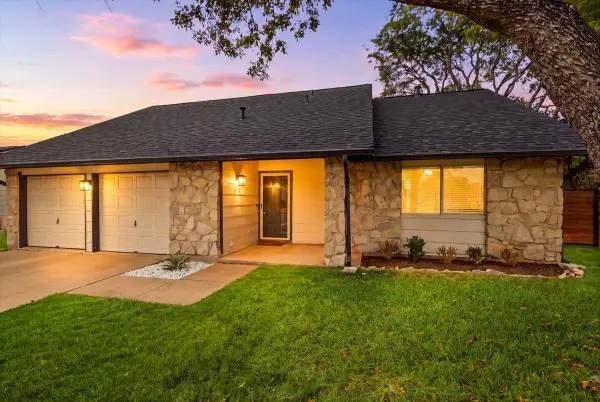 $425,000Active3 beds 2 baths1,497 sq. ft.
13010 Lamplight Village Ave, Austin, TX 78727
MLS# 5351205Listed by: SPYGLASS REALTY - New
 $368,000Active3 beds 2 baths1,133 sq. ft.
7004 Whispering Oaks Dr, Austin, TX 78745
MLS# 6108105Listed by: AUSTIN ROCK CITY REALTY


Protect your home and budget from life's surprises with an Assurant Home Warranty, backed by a partner that supports you through every step of homeownership. Explore Plans.
©2026 Century 21 Real Estate LLC. All rights reserved. CENTURY 21®, the CENTURY 21 Logo and C21® are service marks owned by Century 21 Real Estate LLC. Century 21 Real Estate LLC fully supports the principles of the Fair Housing Act and the Equal Opportunity Act. Each office is independently owned and operated. Listing information is deemed reliable but not guaranteed accurate.