
3113 Lions Tail St, Austin, TX 78728
Local realty services provided by:CENTURY 21 North East
Listed by: america mergen
Office: keller williams realty
MLS#:6782268
Source:ACTRIS
Price summary
- Price:$519,000
- Price per sq. ft.:$221.32
- Monthly HOA dues:$40
About this home
Beautifully maintained 4-bedroom, 3-full-bath home, including a lofted space that works well as a second living area or game room. Real hardwood floors run throughout the main level, with carpet in the bedrooms. The main level includes a bedroom and full bath, while upstairs offers additional bedrooms and the versatile loft space. An added sunroom provides additional living space with eastern exposure for morning light.
The downstairs bedroom features a custom Murphy bed that converts to a desk, making the space flexible for a home office or overnight guests. The home also includes a fireplace (with backup battery option) and 2-car garage.
The backyard backs directly to HOA-owned green space, providing additional privacy with no immediate rear neighbors. Other features include a 240V EV outlet, full-yard irrigation with custom drip irrigation, and well-maintained landscaping.
Contact an agent
Home facts
- Year built:2018
- Subdivision & Development:Preston Village
- Listing ID #:6782268
- Updated:September 28, 2026 at 03:01 PM
Rooms and interior
- Bedrooms:4
- Total bathrooms:3
- Full bathrooms:3
- Flooring:Carpet, Tile, Wood
- Kitchen Description:Dishwasher, Disposal, Exhaust Fan, Gas Cooktop, Microwave, Oven, Range, Refrigerator, Self Cleaning Oven, Stainless Steel Appliance(s)
- Living area:2,345 sq. ft.
Heating and cooling
- Cooling:Central
- Heating:Central, Fireplace(s), Natural Gas
- Central air:Yes
Structure and exterior
- Roof:Composition
- Year built:2018
- Building area:2,345 sq. ft.
- Lot area:0.09 Acres
- Lot Features:Sprinkler - Automatic
- Construction Materials:Brick Veneer, HardiPlank Type, Masonry Partial, Stone Veneer
- Exterior Features:Electric Car Plug-in, Gutters Full, Private Yard
- Foundation Description:Slab
Schools
- High school:McNeil
- Elementary school:Joe Lee Johnson
Utilities
- Water:Public
- Sewer:Public Sewer
Finances and disclosures
- Price:$519,000
- Price per sq. ft.:$221.32
- Tax amount:$7,581 (2026)
Features and amenities
- Appliances:Dishwasher, Disposal, Exhaust Fan, Gas Cooktop, Microwave, Oven, Range, Refrigerator, Self Cleaning Oven, Stainless Steel Appliance(s), Water Heater
- Amenities:Bookcases, Pantry
Parking
- Total parking spaces:4
- Parking description:Attached, Garage Door Opener, Garage Faces Front
- Garage:Yes
- Garage spaces:2
New listings near 3113 Lions Tail St
- New
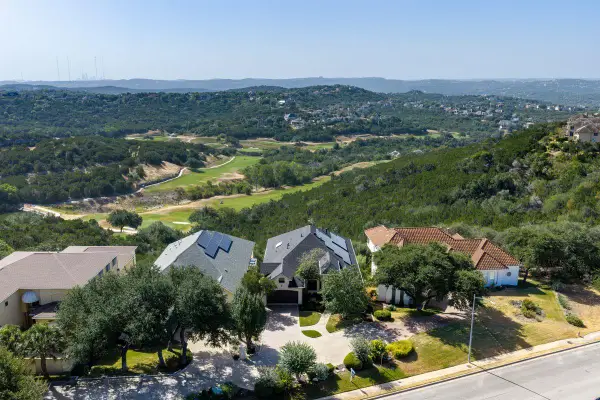 $1,350,000Active4 beds 4 baths4,225 sq. ft.
4803 River Place Blvd, Austin, TX 78730
MLS# 1150200Listed by: KUPER SOTHEBY'S INT'L REALTY - New
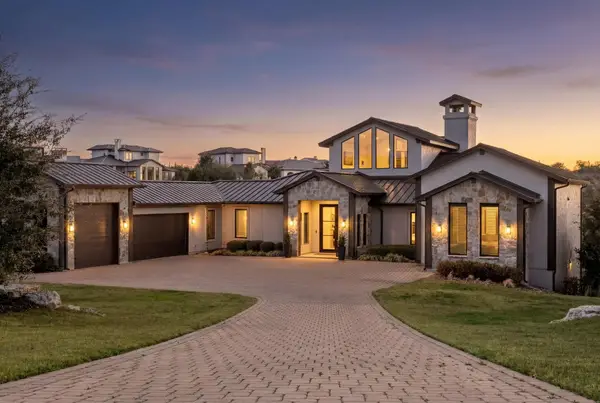 $3,799,999Active5 beds 6 baths5,200 sq. ft.
11928 Musket Rim St, Austin, TX 78738
MLS# 1695685Listed by: COMPASS RE TEXAS, LLC - New
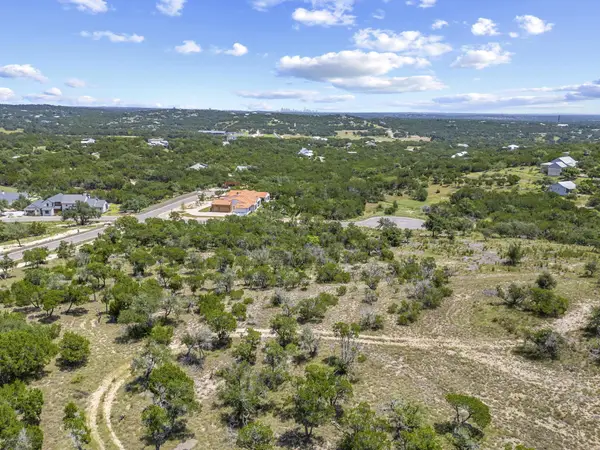 $439,000Active1.09 Acres
7B Broadwing Cv, Austin, TX 78737
MLS# 2607587Listed by: AUDREY PUDDER REALTY, LLC - New
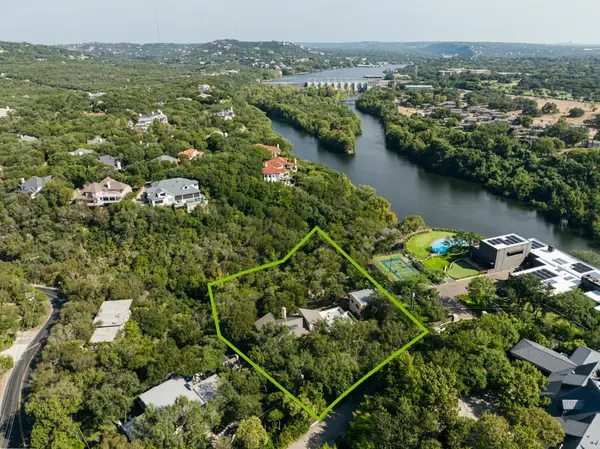 $4,400,000Active4 beds 4 baths4,170 sq. ft.
102 Canyon Cir W, Austin, TX 78746
MLS# 8260003Listed by: MORELAND PROPERTIES - New
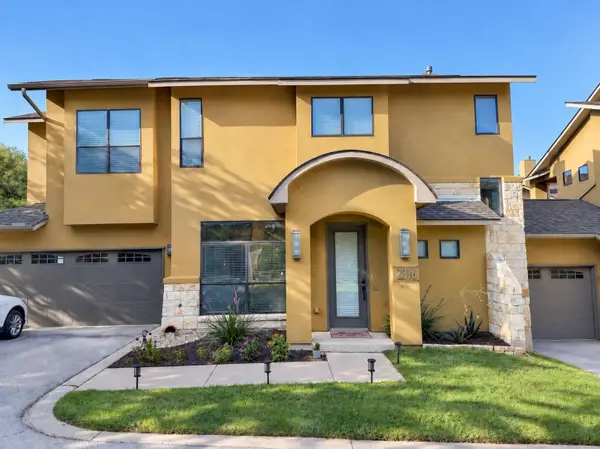 $699,000Active2 beds 3 baths1,985 sq. ft.
2316 Thornton Rd #B, Austin, TX 78704
MLS# 8911336Listed by: CHRISTIES INTL REAL ESTATE LONE STAR - New
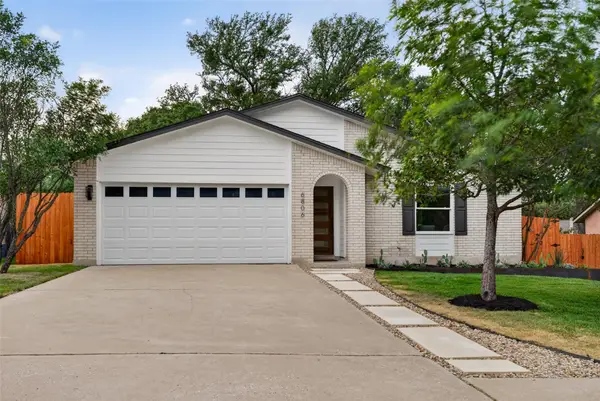 $500,000Active3 beds 2 baths1,514 sq. ft.
6806 Rearden Rd, Austin, TX 78745
MLS# 9021255Listed by: CHRISTIES INTL REAL ESTATE LONE STAR - New
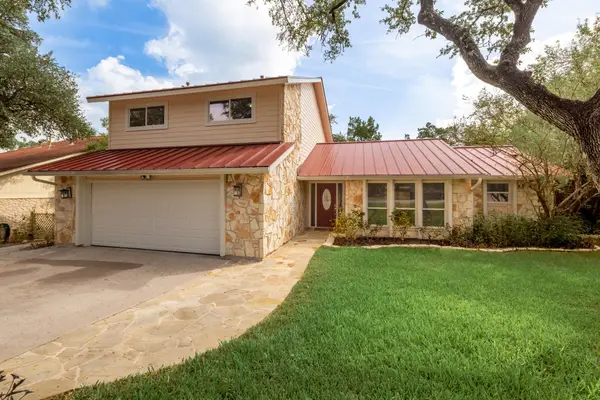 $1,150,000Active4 beds 3 baths2,260 sq. ft.
1317 Wilson Heights Dr, Austin, TX 78746
MLS# 9068033Listed by: COMPASS RE TEXAS, LLC - New
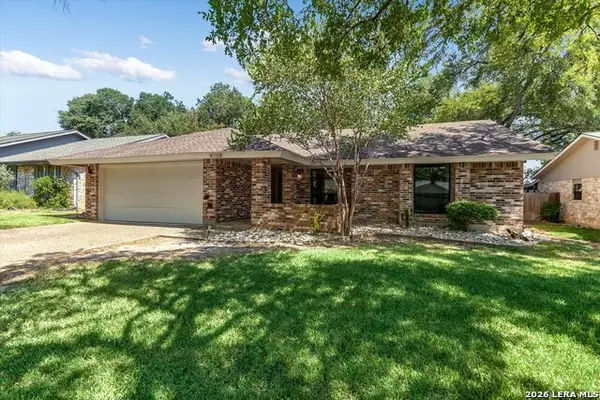 $685,000Active3 beds 2 baths1,619 sq. ft.
4708 Cap Rock, Austin, TX 78735
MLS# 2019734Listed by: BRAMLETT RESIDENTIAL - New
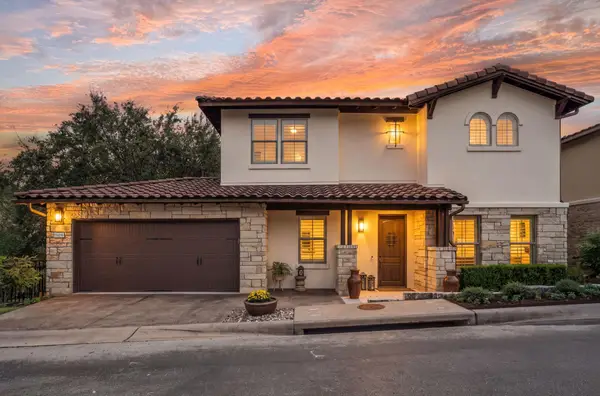 $875,000Active3 beds 4 baths3,044 sq. ft.
15109 Falconhead Grove Loop, Austin, TX 78738
MLS# 4120377Listed by: KELLER WILLIAMS - LAKE TRAVIS - New
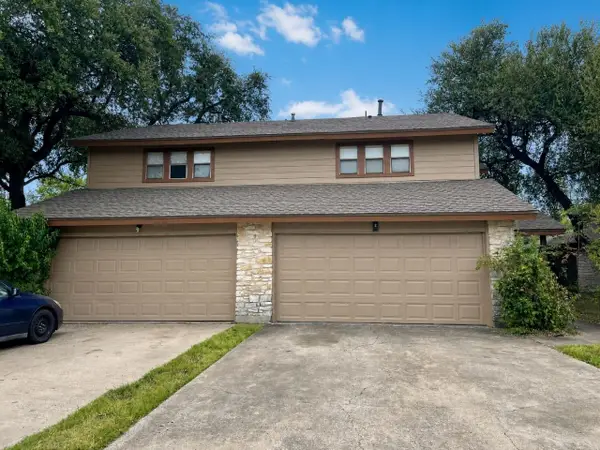 $490,000Active-- beds -- baths2,382 sq. ft.
8329 Fathom Cir #A & B, Austin, TX 78750
MLS# 7865173Listed by: PEACH BLOSSOM PROPERTIES, LLC


Protect your home and budget from life's surprises with an Assurant Home Warranty, backed by a partner that supports you through every step of homeownership. Explore Plans.
©2026 Century 21 Real Estate LLC. All rights reserved. CENTURY 21®, the CENTURY 21 Logo and C21® are service marks owned by Century 21 Real Estate LLC. Century 21 Real Estate LLC fully supports the principles of the Fair Housing Act and the Equal Opportunity Act. Each office is independently owned and operated. Listing information is deemed reliable but not guaranteed accurate.