
3228 Jewelfish Cv, Austin, TX 78728
Local realty services provided by:CENTURY 21 Judge Fite Company
Listed by: sam archer
Office: compass re texas, llc.
MLS#:8204797
Source:ACTRIS
Price summary
- Price:$619,900
- Price per sq. ft.:$220.53
- Monthly HOA dues:$19.17
About this home
Welcome to 3228 Jewelfish Cove, a thoughtfully renovated home on a quiet cul-de-sac in desirable Wells Branch. Purchased as a forever home, the owners made extensive improvements with long-term quality, comfort, and functionality in mind—not resale. An unexpected family medical need now requires a move, offering the next owner the opportunity to enjoy a home upgraded with exceptional care.
A dramatic two-story entry welcomes you with soaring ceilings, abundant natural light, and hardwood flooring. The flexible floor plan offers multiple living and bonus spaces ideal for an office, playroom, gym, media room, or lounge.
The remodeled kitchen features quartz countertops, custom cabinetry, stainless appliances, gas range, Italian marble backsplash, farmhouse sink, and updated lighting, opening to a spacious living room with fireplace, surround sound, and backyard views.
The primary suite features a spa-inspired bath with designer tile, dual vanities, premium fixtures, and oversized double shower. Secondary baths have also been fully renovated. Upstairs, new wood flooring extends throughout the stairs and second floor—there is no carpet in the home. The former loft is now a private flex room enclosed with a modern plexi-glass wall and door, preserving its open, light-filled feel. Additional highlights include fresh interior paint and owned solar panels.
Outside, mature trees, an expanded patio, fresh sod, updated landscaping, front-porch brickwork, and a storage shed add appeal and functionality.
Wells Branch offers parks, trails, pools, and playgrounds, plus convenient access to SH-45, MoPac, I-35, Parmer, The Domain, major employers, Q2 Stadium, shopping, dining, and Downtown Austin. Photos are not AI-generated and reflect the current owners’ furniture and room usage....
Contact an agent
Home facts
- Year built:1999
- Subdivision & Development:Jacks Pond Sec 03
- Listing ID #:8204797
- Updated:August 09, 2026 at 08:43 PM
Rooms and interior
- Bedrooms:4
- Total bathrooms:3
- Full bathrooms:3
- Flooring:Tile, Wood
- Kitchen Description:Dishwasher, Disposal, Free-Standing Gas Range, Stainless Steel Appliance(s)
- Living area:2,811 sq. ft.
Heating and cooling
- Cooling:Central
- Heating:Central, Natural Gas
- Central air:Yes
Structure and exterior
- Roof:Composition
- Year built:1999
- Building area:2,811 sq. ft.
- Lot area:0.14 Acres
- Lot Features:Curbs, Sprinkler - Automatic, Trees-Moderate
- Construction Materials:Frame, HardiPlank Type, Masonry Partial
- Exterior Features:Gutters Full
- Foundation Description:Slab
Schools
- High school:McNeil
- Elementary school:Joe Lee Johnson
Utilities
- Water:Public
- Sewer:Public Sewer
Finances and disclosures
- Price:$619,900
- Price per sq. ft.:$220.53
- Tax amount:$7,449 (2025)
Features and amenities
- Appliances:Dishwasher, Disposal, Free-Standing Gas Range, Stainless Steel Appliance(s), Water Heater
- Amenities:Pantry
Parking
- Total parking spaces:2
- Parking description:Garage, Garage Faces Front
- Garage:Yes
- Garage spaces:2
New listings near 3228 Jewelfish Cv
- New
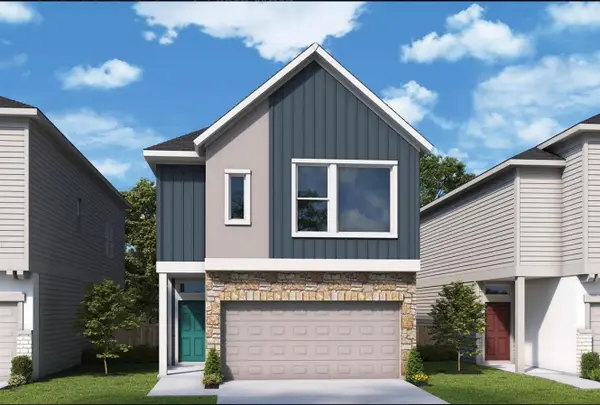 $401,800Active2 beds 2 baths1,747 sq. ft.
5714 Forks Rd, Austin, TX 78747
MLS# 5060578Listed by: DAVID WEEKLEY HOMES - Open Sun, 1:30 to 3:30pmNew
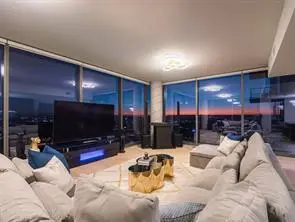 $1,895,000Active3 beds 3 baths1,993 sq. ft.
44 Eastave Ave #3707, Austin, TX 78701
MLS# 5291972Listed by: CHRISTIES INTL REAL ESTATE LONE STAR - New
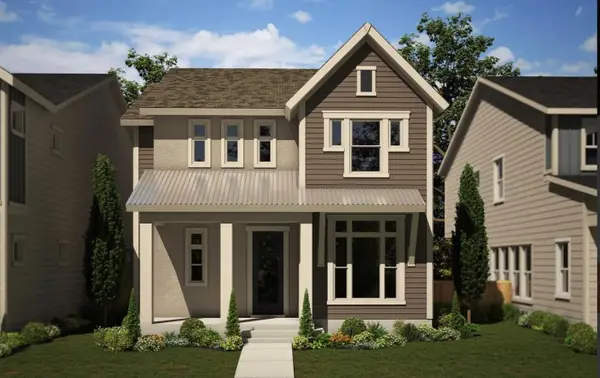 $497,285Active3 beds 3 baths2,129 sq. ft.
6313 Rotunda Vw, Austin, TX 78747
MLS# 6403507Listed by: DAVID WEEKLEY HOMES - New
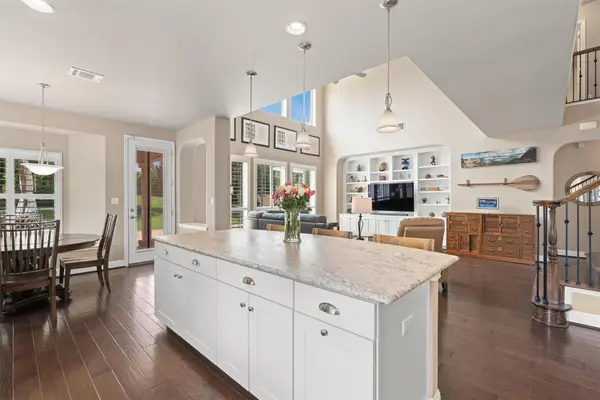 $899,998Active4 beds 4 baths3,417 sq. ft.
7716 Aria Loop, Austin, TX 78736
MLS# 98870817Listed by: THE PROPERTY SHOP - New
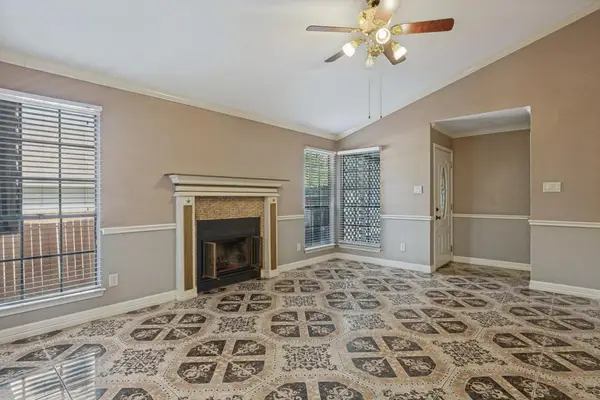 $279,000Active3 beds 2 baths1,169 sq. ft.
4805 Crest Oak Rd, Austin, TX 78744
MLS# 1551345Listed by: TEAM PRICE REAL ESTATE - New
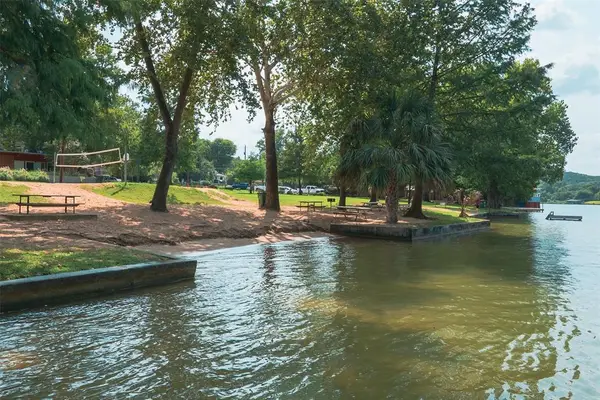 $439,900Active0.27 Acres
1100 Lipan Trl, Austin, TX 78733
MLS# 4731043Listed by: EXP REALTY, LLC - New
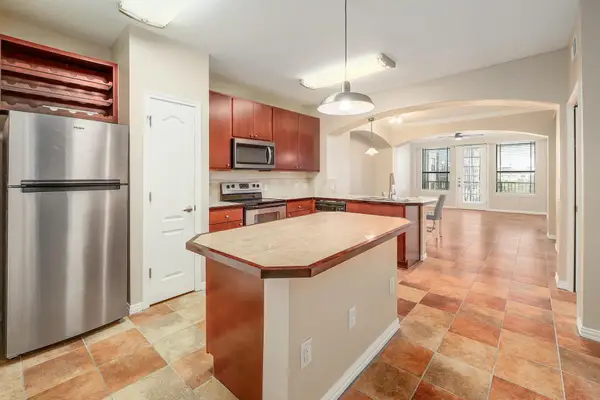 $415,000Active2 beds 2 baths1,142 sq. ft.
2505 San Gabriel St #304, Austin, TX 78705
MLS# 3682682Listed by: CENTRAL METRO REALTY - New
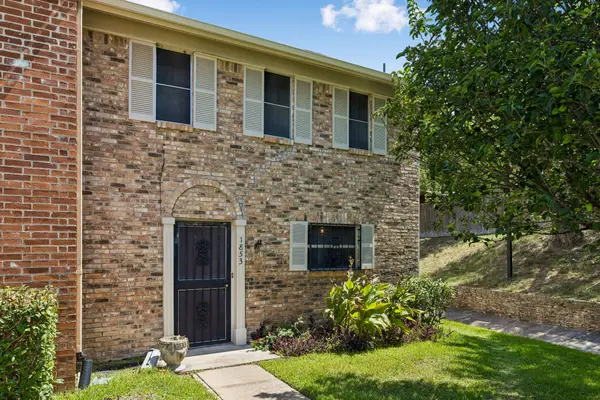 $215,000Active2 beds 2 baths1,364 sq. ft.
1853 Coronado Hills Dr, Austin, TX 78752
MLS# 1151003Listed by: CB&A, REALTORS - New
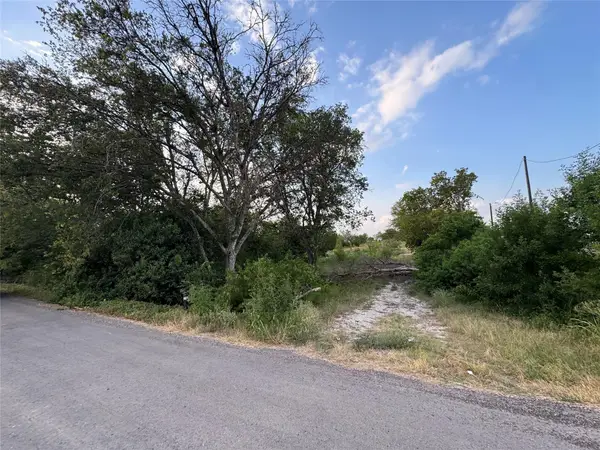 $280,000Active2.5 Acres
10200 Shively Ln, Austin, TX 78747
MLS# 2111007Listed by: HOMECOIN.COM


Protect your home and budget from life's surprises with an Assurant Home Warranty, backed by a partner that supports you through every step of homeownership. Explore Plans.
©2026 Century 21 Real Estate LLC. All rights reserved. CENTURY 21®, the CENTURY 21 Logo and C21® are service marks owned by Century 21 Real Estate LLC. Century 21 Real Estate LLC fully supports the principles of the Fair Housing Act and the Equal Opportunity Act. Each office is independently owned and operated. Listing information is deemed reliable but not guaranteed accurate.