
3400 Serene Hills Ct, Austin, TX 78738
Local realty services provided by:CENTURY 21 Judge Fite Company
Listed by: vince martinez
Office: keller williams realty
MLS#:6346350
Source:ACTRIS
3400 Serene Hills Ct,Austin, TX 78738
$1,150,000
- 4 Beds
- 4 Baths
- 3,278 sq. ft.
- Single family
- Active
Price summary
- Price:$1,150,000
- Price per sq. ft.:$350.82
About this home
** NEW full HVAC systems (upstairs & downstairs) installed in July 2026!** Tucked behind it’s own private gated entrance, this beautifully remodeled Hill Country home in Majestic Hills sits on a rare 2.47 acre homesite in the heart of Lakeway. Surrounded by mature oaks and native landscape as well as a peek-a-boo lake view, the property offers incredible privacy while remaining just minutes from everything Lakeway has to offer. Walls of windows frame panoramic Hill Country views throughout the home, while soaring ceilings and an open floor plan create bright, inviting living spaces. The remodeled kitchen features quartz countertops, an oversized island, abundant cabinetry, and designer finishes that blend beautifully with the home's style. The large primary suite enjoys gorgeous hill country views and a recently remodeled master bath including a soaking tub, walk-in shower, and dual vanities. A standout flex room wrapped in windows overlooks the pool and surrounding trees, making it the perfect home office, sunroom, reading room, creative studio, or second sitting area. Upstairs, every secondary bedroom is generously sized, giving everyone their own space, while the expansive second living area captures some of the best views of hill country and the lake in the home. Whether it's movie nights, a game room, homework headquarters, or a place to unwind, it's a space that easily adapts to your lifestyle. Step outside to your own private oasis with a resort-style pool, expansive covered patio, and nearly 2.5 acres of incredible privacy. Whether you're entertaining, watching sunsets, or simply enjoying the peaceful setting, this backyard is what Hill Country living is all about. Located in acclaimed Lake Travis ISD, just minutes from HEB, Hill Country Galleria, Lake Travis, golf courses, wineries, restaurants, and countless parks and trails, this home offers the space, views, and location that make Majestic Hills one of Lakeway's most desirable acreage communities....
Contact an agent
Home facts
- Year built:2002
- Subdivision & Development:Majestic Hills Ranchettes
- Listing ID #:6346350
- Updated:September 09, 2026 at 04:28 PM
Rooms and interior
- Bedrooms:4
- Total bathrooms:4
- Full bathrooms:4
- Flooring:Carpet, Laminate, Tile
- Kitchen Description:Built-In Electric Oven, Dishwasher, Disposal, Electric Cooktop, Electric Oven, Exhaust Fan, Microwave, Stainless Steel Appliance(s)
- Living area:3,278 sq. ft.
Heating and cooling
- Cooling:Central, Electric
- Heating:Central, Electric, Heat Pump
- Central air:Yes
Structure and exterior
- Roof:Asphalt, Shingle
- Year built:2002
- Building area:3,278 sq. ft.
- Lot area:2.47 Acres
- Lot Features:Back Yard, Cul-De-Sac, Front Yard, Native Plants, Pie Shaped Lot
- Construction Materials:Brick Veneer
- Exterior Features:Electric Car Plug-in, Garden
- Foundation Description:Slab
Schools
- High school:Lake Travis
- Elementary school:Serene Hills
Utilities
- Water:Well
- Sewer:Septic Tank
Finances and disclosures
- Price:$1,150,000
- Price per sq. ft.:$350.82
Features and amenities
- Appliances:Built-In Electric Oven, Dishwasher, Disposal, Down Draft, Electric Cooktop, Electric Oven, Exhaust Fan, Microwave, Stainless Steel Appliance(s), Water Heater
- Amenities:Bookcases
Parking
- Total parking spaces:6
- Parking description:Attached, Driveway, Garage, Garage Door Opener, Garage Faces Side, Gated, Oversized, Private
- Garage:Yes
- Garage spaces:2
New listings near 3400 Serene Hills Ct
- New
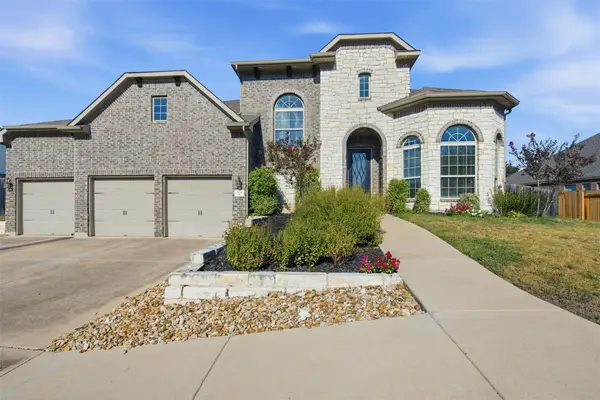 $825,000Active5 beds 4 baths3,564 sq. ft.
324 Stoney Point Rd, Austin, TX 78737
MLS# 2914230Listed by: NESTHAVEN PROPERTIES - Open Sat, 2 to 4pmNew
 $1,395,000Active4 beds 5 baths3,894 sq. ft.
706 Crestone Stream Dr, Austin, TX 78738
MLS# 5423517Listed by: KUPER SOTHEBY'S INT'L REALTY - New
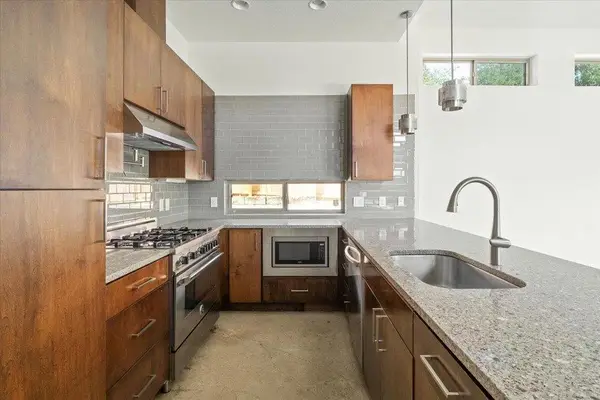 $1,100,000Active4 beds 3 baths2,572 sq. ft.
2501 E 9th St, Austin, TX 78702
MLS# 5573935Listed by: DEN PROPERTY GROUP - New
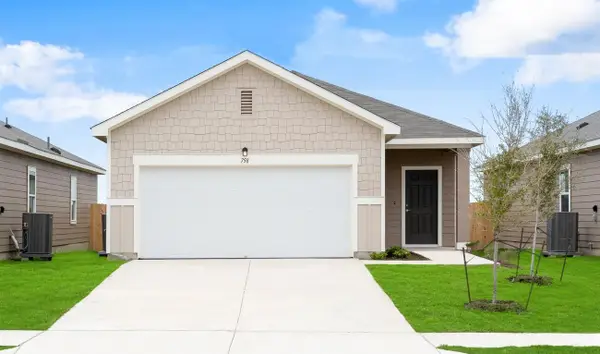 $315,483Active3 beds 2 baths1,412 sq. ft.
5321 Calluna Dr, Austin, TX 78725
MLS# 6936361Listed by: ERA EXPERTS - New
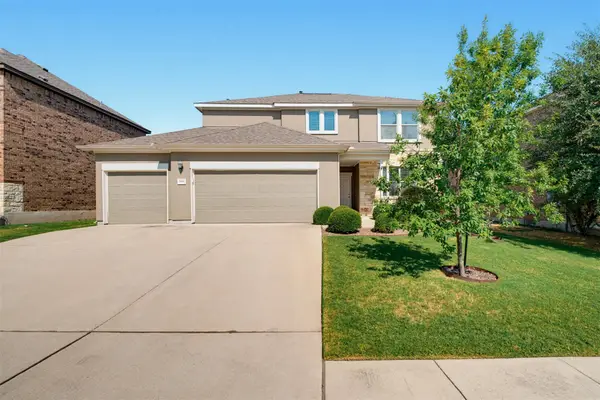 $369,000Active4 beds 3 baths2,279 sq. ft.
11008 Players Path, Austin, TX 78747
MLS# 9163214Listed by: SPYGLASS REALTY - Open Sun, 2 to 4pmNew
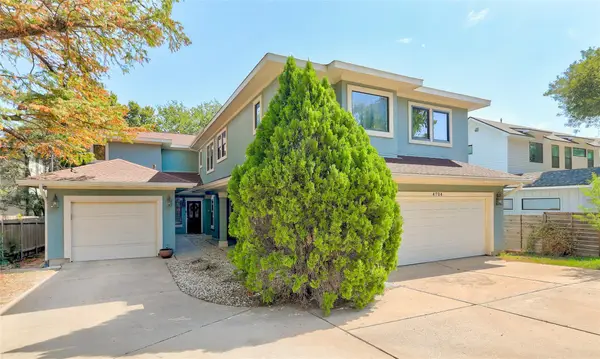 $599,000Active2 beds 3 baths1,842 sq. ft.
4704 Milburn Ln #A, Austin, TX 78702
MLS# 1137920Listed by: COLDWELL BANKER REALTY - New
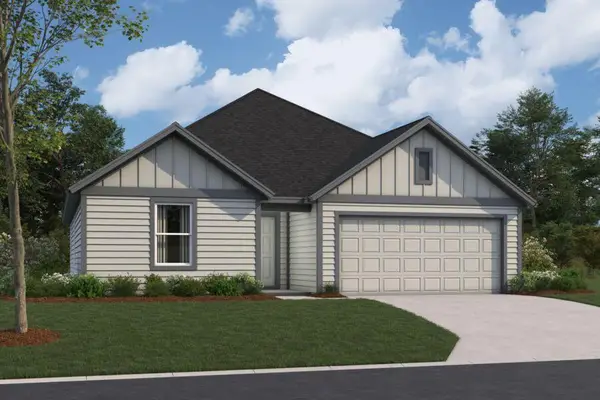 $383,990Active3 beds 2 baths1,553 sq. ft.
4513 Bridal Veil Dr, Austin, TX 78747
MLS# 1628091Listed by: M/I HOMES REALTY - New
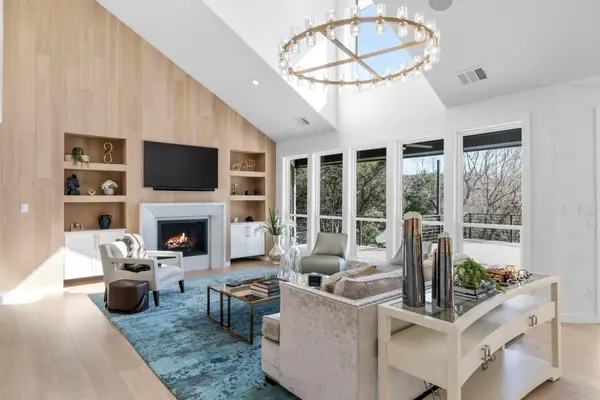 $3,200,000Active5 beds 4 baths3,992 sq. ft.
701 Furlong Dr, Austin, TX 78746
MLS# 3217600Listed by: COMPASS RE TEXAS, LLC - New
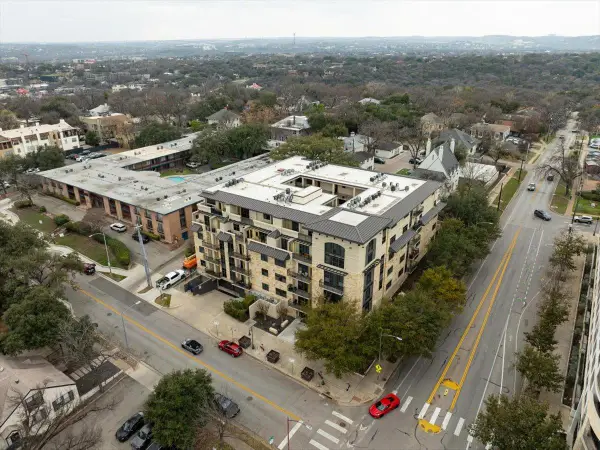 $595,000Active2 beds 2 baths1,179 sq. ft.
1812 West Ave #404, Austin, TX 78701
MLS# 3475933Listed by: KELLER WILLIAMS REALTY - New
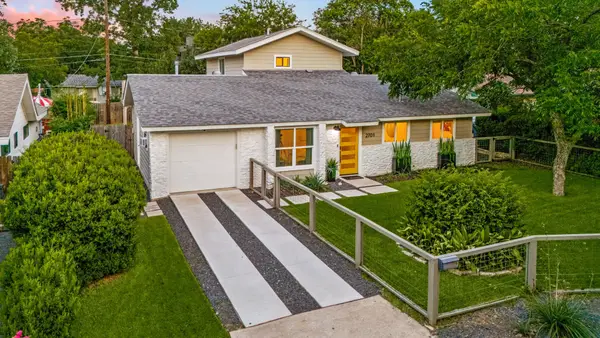 $1,095,000Active4 beds 3 baths2,238 sq. ft.
2701 Friar Tuck Ln, Austin, TX 78704
MLS# 1109582Listed by: INTEGE REALTY LLC


Protect your home and budget from life's surprises with an Assurant Home Warranty, backed by a partner that supports you through every step of homeownership. Explore Plans.
©2026 Century 21 Real Estate LLC. All rights reserved. CENTURY 21®, the CENTURY 21 Logo and C21® are service marks owned by Century 21 Real Estate LLC. Century 21 Real Estate LLC fully supports the principles of the Fair Housing Act and the Equal Opportunity Act. Each office is independently owned and operated. Listing information is deemed reliable but not guaranteed accurate.