
3407 Mount Barker Dr, Austin, TX 78731
Local realty services provided by:CENTURY 21 North East
Listed by: eric pugatch
Office: compass re texas, llc.
MLS#:4481757
Source:ACTRIS
3407 Mount Barker Dr,Austin, TX 78731
$1,695,000
- 5 Beds
- 4 Baths
- 4,866 sq. ft.
- Single family
- Active
Price summary
- Price:$1,695,000
- Price per sq. ft.:$348.34
About this home
Imagine the possibilities at this sprawling 4,866-square-foot mid-century ranch residence, set on nearly a third of an acre with downtown views in the beautiful Balcones Park neighborhood.
Enjoy a free-flowing, single-story floor plan on a grand scale, featuring a lower-level bonus space, five bedrooms, four baths, multiple living areas, and a sparkling pool and patio out back. Embrace the historic character with an interior refresh, or bring your architect and dream big about what could be built on this .29-acre lot beneath a canopy of historic oaks on one of Central Austin's most sought-after blocks.
3407 Mount Barker Drive sits just off famed Balcones Drive and around the corner from Mount Bonnell, surrounded by nature yet just moments from the very best of Austin. Zoned for Highland Park Elementary, a National Blue Ribbon school.
Don't miss this rare opportunity to put your personal stamp on your Mount Barker Drive dream.
Contact an agent
Home facts
- Year built:1963
- Subdivision & Development:Balcones Park Sec 08
- Listing ID #:4481757
- Updated:September 24, 2026 at 10:49 PM
Rooms and interior
- Bedrooms:5
- Total bathrooms:4
- Full bathrooms:3
- Half bathrooms:1
- Flooring:Tile
- Kitchen Description:Dishwasher, Double Oven, Gas Cooktop
- Living area:4,866 sq. ft.
Heating and cooling
- Cooling:Central
- Heating:Central, Fireplace(s)
- Central air:Yes
Structure and exterior
- Roof:Shingle
- Year built:1963
- Building area:4,866 sq. ft.
- Lot area:0.29 Acres
- Lot Features:Back Yard, Front Yard, Interior Lot, Landscaped, Trees-Moderate
- Construction Materials:Brick
- Exterior Features:Exterior Steps, Private Yard
- Foundation Description:Slab
Schools
- High school:McCallum
- Elementary school:Highland Park
Utilities
- Water:Public
- Sewer:Public Sewer
Finances and disclosures
- Price:$1,695,000
- Price per sq. ft.:$348.34
- Tax amount:$16,528 (2026)
Features and amenities
- Appliances:Dishwasher, Double Oven, Gas Cooktop, RNGHD
Parking
- Total parking spaces:4
- Parking description:Driveway, Garage
- Garage:Yes
- Garage spaces:2
New listings near 3407 Mount Barker Dr
- Open Sun, 1 to 3pmNew
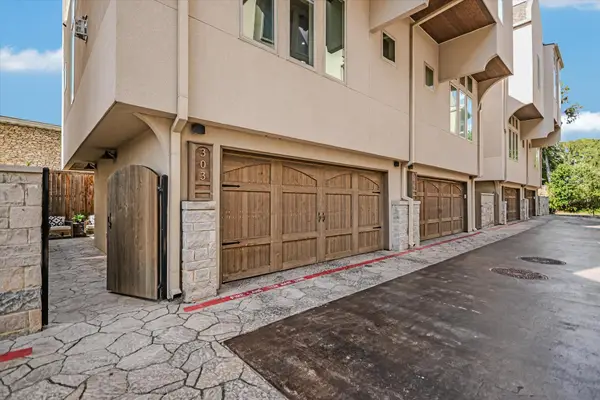 $950,000Active2 beds 3 baths1,666 sq. ft.
2300 Enfield Rd #303, Austin, TX 78703
MLS# 2030762Listed by: KUPER SOTHEBY'S INT'L REALTY - New
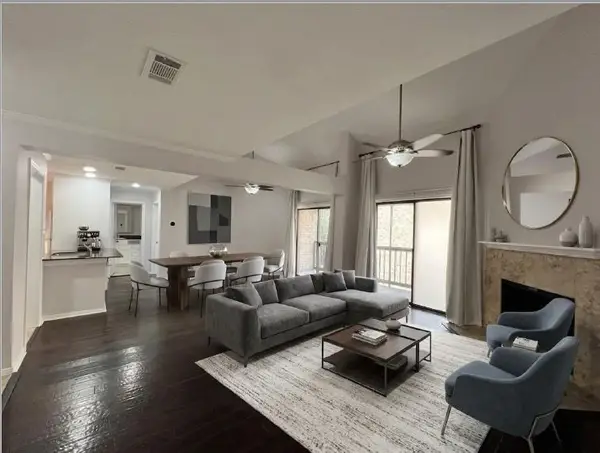 $272,500Active2 beds 2 baths1,196 sq. ft.
8888 Tallwood Dr #1306, Austin, TX 78759
MLS# 2353609Listed by: COMPASS RE TEXAS, LLC - New
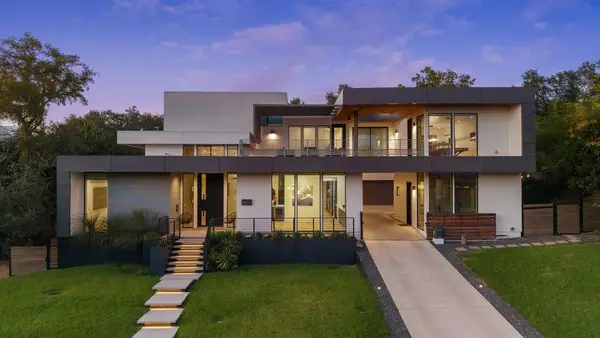 $4,890,000Active4 beds 6 baths6,172 sq. ft.
4811 Timberline Dr, Austin, TX 78746
MLS# 2510901Listed by: CHRISTIES INTL REAL ESTATE LONE STAR - New
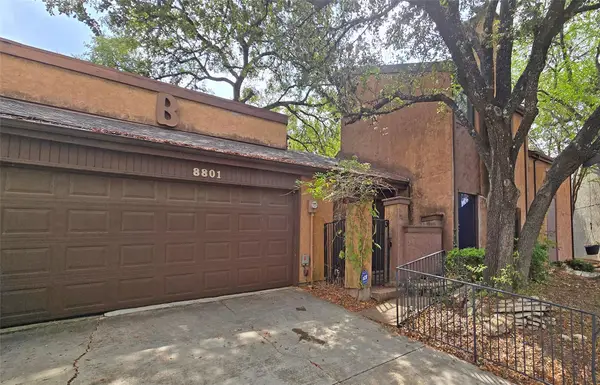 $199,500Active3 beds 3 baths1,788 sq. ft.
8801 Merion Cir, Austin, TX 78754
MLS# 3550678Listed by: CITY PROPERTIES - New
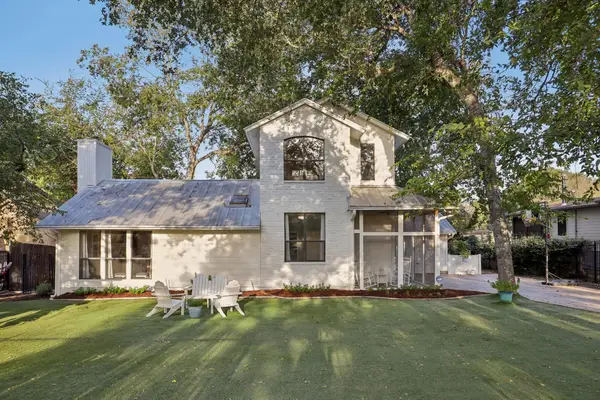 $1,300,000Active3 beds 2 baths2,104 sq. ft.
12417 River Bnd #2, Austin, TX 78732
MLS# 3670987Listed by: KELLER WILLIAMS - LAKE TRAVIS - Open Sat, 1 to 3pmNew
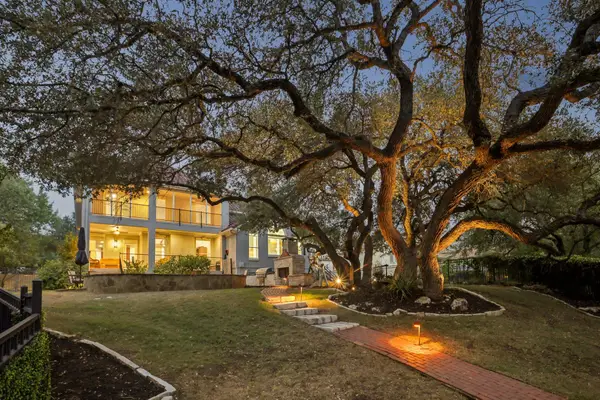 $1,175,000Active4 beds 4 baths4,072 sq. ft.
11400 Woodland Hills Trl, Austin, TX 78732
MLS# 3956739Listed by: KELLER WILLIAMS - LAKE TRAVIS - Open Sat, 12 to 2pmNew
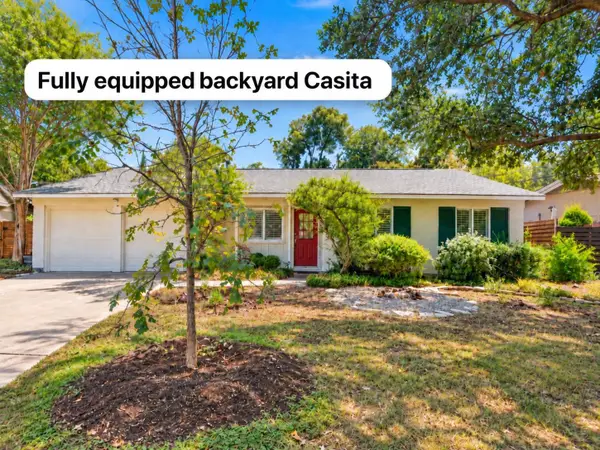 $739,000Active4 beds 2 baths1,874 sq. ft.
8605 Primrose Ln, Austin, TX 78757
MLS# 3974883Listed by: EXP REALTY, LLC - New
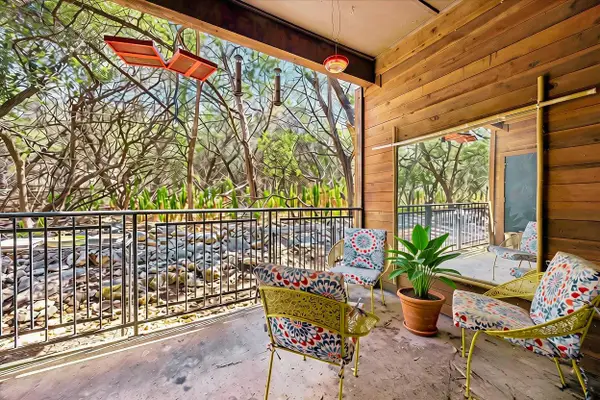 $219,900Active1 beds 1 baths831 sq. ft.
4711 Spicewood Springs Rd #3-114, Austin, TX 78759
MLS# 4335363Listed by: KELLER WILLIAMS REALTY - New
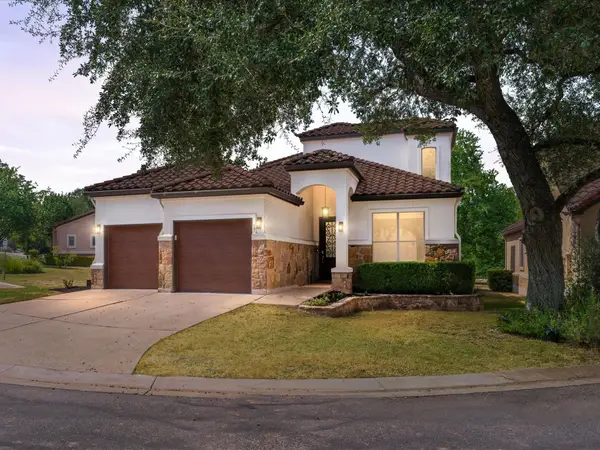 $625,000Active4 beds 3 baths2,486 sq. ft.
17 Chandon Ln, Austin, TX 78734
MLS# 4414050Listed by: COMPASS RE TEXAS, LLC - Open Sun, 11:30am to 2pmNew
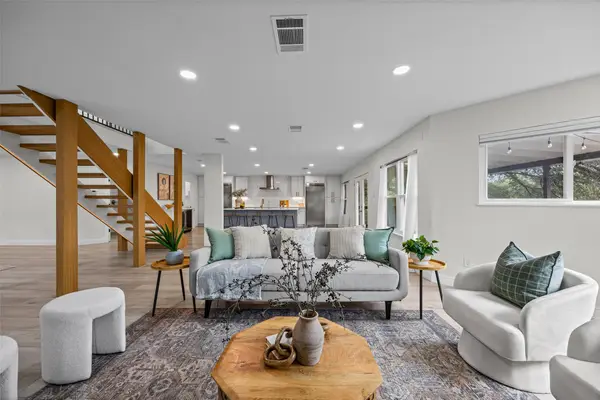 $795,000Active4 beds 3 baths3,735 sq. ft.
8309 Pompano Cv, Austin, TX 78717
MLS# 4823598Listed by: PURE REALTY


Protect your home and budget from life's surprises with an Assurant Home Warranty, backed by a partner that supports you through every step of homeownership. Explore Plans.
©2026 Century 21 Real Estate LLC. All rights reserved. CENTURY 21®, the CENTURY 21 Logo and C21® are service marks owned by Century 21 Real Estate LLC. Century 21 Real Estate LLC fully supports the principles of the Fair Housing Act and the Equal Opportunity Act. Each office is independently owned and operated. Listing information is deemed reliable but not guaranteed accurate.