
3528 Gonzales St #1B, Austin, TX 78702
Local realty services provided by:CENTURY 21 Judge Fite Company
Listed by: noa levy, leah gay
Office: exp realty, llc.
MLS#:3159919
Source:ACTRIS
Price summary
- Price:$838,000
- Price per sq. ft.:$442.68
About this home
Motivated seller — all offers considered, bring your buyers! This prime unit at Mira has become an opportunity! With Limited time offer of 4.99% rate buy-down for 7 years fix, don't miss your chance to own a new home on Springdale! Mira is a curated collection of twelve luxury townhomes in the heart of East Austin. Clean-lined architecture meets brick-accented facades, standing-seam metal roofs, and light-filled interiors designed to live large yet feel personal.
This residence offers 3 bedrooms, 3.5 baths, a dedicated flex/office space, attached car garage, fenced yard, and 9-ft ceilings. Enter through a covered porch to a first-floor guest suite with full bath ideal for visitors or multigenerational living. A bright, open-concept kitchen, living, and dining space, plus a powder bath and versatile flex room perfect for a home office or playroom, or even a back pantry. Unwind in a generous primary suite featuring dual closets, a double vanity, and a soaking tub, alongside a second guest bedroom, full bath, and convenient in-unit laundry.
Finishes impress at every turn featuring LG STUDIO appliances, premium quartz countertops, Delta fixtures, luxury wood flooring, Daltile and artisan tile, designer pendants, Hunter ceiling fans, and beautifully crafted cabinetry. This home includes a private gated yard and smart home features.
Location is everything! Set in the vibrant Springdale corridor, minutes to Downtown and ABIA, Mira surrounds you with murals, indie galleries, live music, and East Austin's celebrated lineup of eateries, coffee shops, and breweries. With only 9 residences remaining, this is a rare chance to own new construction completed in 2026 in one of the city's most dynamic neighborhoods. Experience high end design with no detail spared in the heart of the vibrant 78702 zip code. Some of the images are of our sales center and not representative of this unit, but similar finishes and floorpan. Please inquire for more information and private tours....
Contact an agent
Home facts
- Year built:2026
- Subdivision & Development:Grange Commons
- Listing ID #:3159919
- Updated:August 26, 2026 at 12:53 AM
Rooms and interior
- Bedrooms:3
- Total bathrooms:4
- Full bathrooms:3
- Half bathrooms:1
- Flooring:Tile, Wood
- Kitchen Description:Dishwasher, ENERGY STAR Qualified Dishwasher, Electric Oven, Exhaust Fan, Microwave, Refrigerator
- Living area:1,893 sq. ft.
Heating and cooling
- Cooling:Central
- Heating:Central
- Central air:Yes
Structure and exterior
- Roof:Metal
- Year built:2026
- Building area:1,893 sq. ft.
- Lot area:0.2 Acres
- Lot Features:Landscaped, Trees-Large (Over 40 Ft)
- Construction Materials:Brick, Concrete, Frame, Glass, HardiPlank Type
- Exterior Features:Private Entrance, Uncovered Courtyard
- Foundation Description:Slab
Schools
- High school:Eastside Early College
- Elementary school:Govalle
Utilities
- Water:Public
- Sewer:Public Sewer
Finances and disclosures
- Price:$838,000
- Price per sq. ft.:$442.68
Features and amenities
- Appliances:Dishwasher, ENERGY STAR Qualified Dishwasher, Electric Oven, Exhaust Fan, Microwave, Refrigerator, See Remarks
- Smart home:Yes
Parking
- Total parking spaces:1
- Parking description:Attached, Garage
- Garage:Yes
- Garage spaces:1
New listings near 3528 Gonzales St #1B
- New
 $193,830Active3 beds 3 baths1,892 sq. ft.
3411 Barksdale Dr, Austin, TX 78725
MLS# 1333999Listed by: TARA WILLIAMS - New
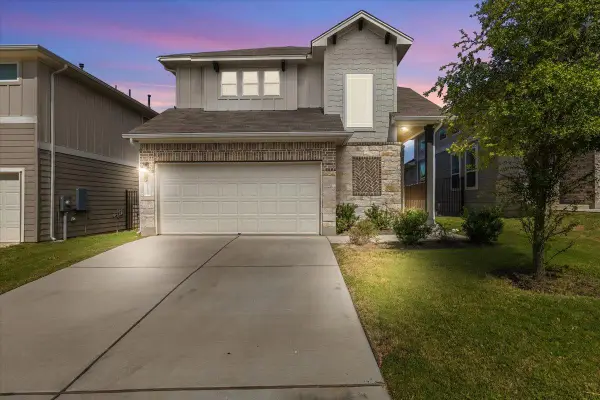 $400,000Active4 beds 4 baths2,273 sq. ft.
11200 El Capitan Dr, Austin, TX 78747
MLS# 2028397Listed by: JBGOODWIN REALTORS WL - Open Sat, 1 to 3pmNew
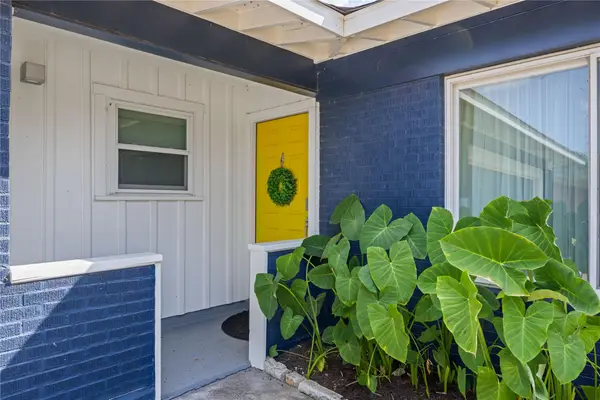 $605,000Active3 beds 2 baths1,451 sq. ft.
7607 Meadowview Ln, Austin, TX 78752
MLS# 7542148Listed by: LOVE STREET REALTY, LLC - New
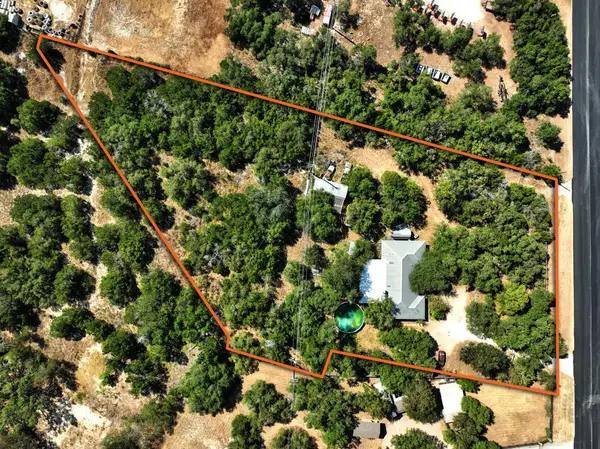 $650,000Active2.43 Acres
13107 Nutty Brown Rd, Austin, TX 78737
MLS# 1017868Listed by: COMPASS RE TEXAS, LLC - Open Sun, 1 to 3pmNew
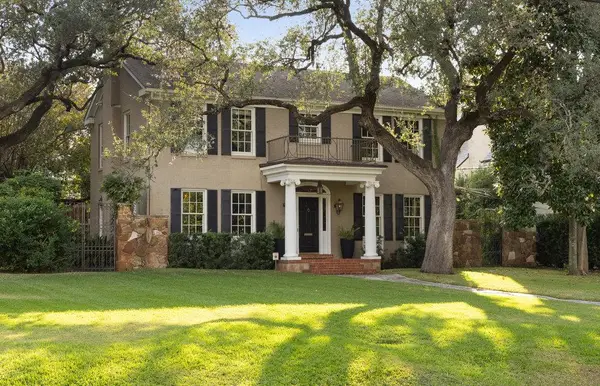 $4,500,000Active5 beds 5 baths6,022 sq. ft.
3101 Bowman Ave, Austin, TX 78703
MLS# 2195696Listed by: MORELAND PROPERTIES - New
 $264,900Active4 beds 2 baths1,513 sq. ft.
5610 Tallow Tree Dr, Austin, TX 78744
MLS# 2514307Listed by: LUXELY REAL ESTATE - Open Sun, 1 to 3pmNew
 $1,100,000Active4 beds 4 baths3,299 sq. ft.
266 Angelina Valley Dr, Austin, TX 78737
MLS# 3863126Listed by: COMPASS RE TEXAS, LLC - New
 $325,000Active3 beds 3 baths1,475 sq. ft.
6002 Carnation Ter #1, Austin, TX 78741
MLS# 6268740Listed by: TEIFKE REAL ESTATE - New
 $444,000Active4 beds 3 baths2,166 sq. ft.
9409 Braeburn Gln, Austin, TX 78729
MLS# 1399628Listed by: BRODSKY PROPERTIES - New
 $499,000Active1 beds 2 baths741 sq. ft.
2323 S Lamar Blvd #202, Austin, TX 78704
MLS# 1609921Listed by: CHRISTIES INTL REAL ESTATE LONE STAR


Protect your home and budget from life's surprises with an Assurant Home Warranty, backed by a partner that supports you through every step of homeownership. Explore Plans.
©2026 Century 21 Real Estate LLC. All rights reserved. CENTURY 21®, the CENTURY 21 Logo and C21® are service marks owned by Century 21 Real Estate LLC. Century 21 Real Estate LLC fully supports the principles of the Fair Housing Act and the Equal Opportunity Act. Each office is independently owned and operated. Listing information is deemed reliable but not guaranteed accurate.