
3600 S Lamar Blvd #202, Austin, TX 78704
Local realty services provided by:CENTURY 21 North East
Listed by: alaina martin
Office: moreland properties
MLS#:1693017
Source:ACTRIS
3600 S Lamar Blvd #202,Austin, TX 78704
$419,000
- 1 Beds
- 2 Baths
- 1,048 sq. ft.
- Condominium
- Active
Price summary
- Price:$419,000
- Price per sq. ft.:$399.81
- Monthly HOA dues:$598
About this home
One of the most beautifully remodeled residences in the community, this condominium showcases a caliber of finish more often found in a custom home. At the heart of it is a kitchen that would turn heads in a $3M+ property—outfitted with sophisticated materials, high-end finishes, and thoughtful details rarely seen at this price point. The open-concept layout brings the living, dining, and kitchen areas together in a bright, expansive setting, with a large sliding glass door drawing in natural light and opening to the covered terrace. The bedroom offers a quiet sense of luxury, with a spa-like bathroom outfitted in elegant tile, featuring a walk-in shower, soaking tub, and dual sinks. A powder room and desirable in-unit laundry add to the ease of everyday living. Residents also enjoy access to community amenities, including a resort-style pool and dog run. The South Lamar location truly puts Austin at your doorstep—in moments, you'll find a vibrant mix of neighborhood restaurants, shops, cafés, and entertainment, all within one of the city's most dynamic corridors. With an exceptional remodel, inviting indoor-outdoor living, and an enviable location, this residence brings together quality, comfort, and an effortless Austin lifestyle. Tax and assessed values are estimates for illustration purposes only. All figures should be independently verified....
Contact an agent
Home facts
- Year built:2016
- Subdivision & Development:Green View
- Listing ID #:1693017
- Updated:September 16, 2026 at 09:44 PM
Rooms and interior
- Bedrooms:1
- Total bathrooms:2
- Full bathrooms:1
- Half bathrooms:1
- Flooring:Tile, Wood
- Kitchen Description:Built-In Oven(s), Dishwasher, Disposal, Electric Cooktop, Electric Range, Microwave, Oven, Refrigerator, Wine Refrigerator
- Living area:1,048 sq. ft.
Heating and cooling
- Cooling:Central
- Heating:Central
- Central air:Yes
Structure and exterior
- Year built:2016
- Building area:1,048 sq. ft.
- Lot area:0.02 Acres
- Construction Materials:Masonry Partial
- Exterior Features:Balcony
- Foundation Description:Slab
Schools
- High school:Austin
- Elementary school:Barton Hills
Utilities
- Water:Public
- Sewer:Public Sewer
Finances and disclosures
- Price:$419,000
- Price per sq. ft.:$399.81
- Tax amount:$8,326 (2026)
Features and amenities
- Appliances:Built-In Oven(s), Dishwasher, Disposal, Electric Cooktop, Electric Range, Microwave, Oven, Refrigerator, Washer/Dryer Stacked, Wine Refrigerator
- Laundry features:Washer/Dryer Stacked
Parking
- Total parking spaces:1
- Parking description:Attached, Garage
- Garage:Yes
- Garage spaces:1
New listings near 3600 S Lamar Blvd #202
- New
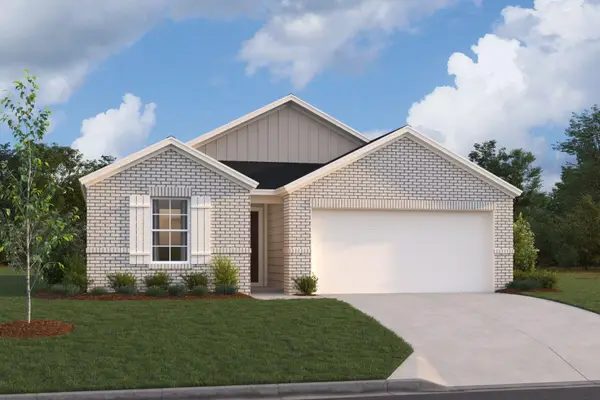 $364,990Active4 beds 2 baths1,732 sq. ft.
9408 Corvallis Dr, Austin, TX 78747
MLS# 1605865Listed by: M/I HOMES REALTY - New
 $849,900Active3 beds 4 baths2,678 sq. ft.
1509 Corsac Way, Austin, TX 78727
MLS# 2838159Listed by: DASH REALTY - New
 $350,000Active2 beds 3 baths1,408 sq. ft.
2004 Tripshaw Ln #73C, Austin, TX 78741
MLS# 3590981Listed by: KUPER SOTHEBY'S INT'L REALTY - New
 $350,000Active3 beds 3 baths1,273 sq. ft.
2409 Dowd Ln, Austin, TX 78728
MLS# 3622011Listed by: REDFIN CORPORATION - New
 $359,990Active3 beds 2 baths1,690 sq. ft.
9405 Corvallis Dr, Austin, TX 78747
MLS# 4379523Listed by: M/I HOMES REALTY - New
 $424,990Active4 beds 3 baths2,323 sq. ft.
4517 Bridal Veil Dr, Austin, TX 78747
MLS# 9368885Listed by: M/I HOMES REALTY - New
 $725,000Active0.41 Acres
6401 Dry Cliff Cv, Austin, TX 78731
MLS# 9916930Listed by: COMPASS RE TEXAS, LLC - New
 $389,000Active3 beds 3 baths1,495 sq. ft.
4708 Velasco Pl, Austin, TX 78749
MLS# 1139033Listed by: CENTRAL METRO REALTY - New
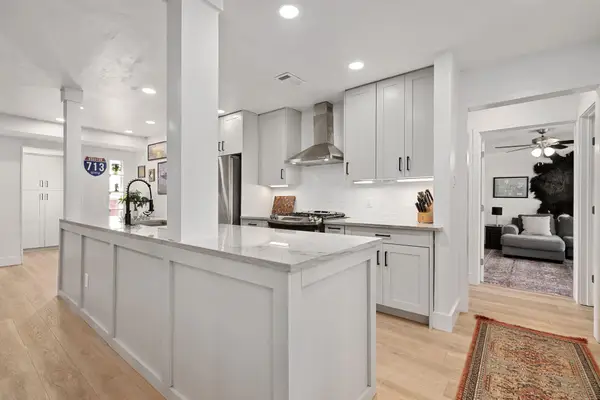 $489,000Active3 beds 2 baths1,718 sq. ft.
4709 York Hill Dr, Austin, TX 78723
MLS# 1593388Listed by: KW-AUSTIN PORTFOLIO REAL ESTATE


Protect your home and budget from life's surprises with an Assurant Home Warranty, backed by a partner that supports you through every step of homeownership. Explore Plans.
©2026 Century 21 Real Estate LLC. All rights reserved. CENTURY 21®, the CENTURY 21 Logo and C21® are service marks owned by Century 21 Real Estate LLC. Century 21 Real Estate LLC fully supports the principles of the Fair Housing Act and the Equal Opportunity Act. Each office is independently owned and operated. Listing information is deemed reliable but not guaranteed accurate.