
3601 Cherry Ln, Austin, TX 78703
Local realty services provided by:CENTURY 21 Judge Fite Company
Listed by: david voorhees
Office: keller williams realty
MLS#:3567774
Source:ACTRIS
Price summary
- Price:$3,125,000
- Price per sq. ft.:$1,124.91
About this home
3601 Cherry Lane pairs modern architecture with the warmth and ease of everyday living. Natural light pours through expansive windows, highlighting clean lines, wide-plank wood floors, custom built-ins, and a thoughtfully designed kitchen made for gathering. Sophisticated without feeling precious, every detail has been considered to create a home that feels as comfortable as it is beautifully designed.
The connection to the outdoors is effortless, with multiple living spaces opening to a private, tree-canopied retreat designed as an extension of the home. Intimate dining and lounge areas, lush landscaping, a hot tub, and private sauna create spaces to gather, unwind, and recharge beneath the mature trees.
Set on a lush corner lot in prestigious Tarrytown, 3601 Cherry Lane offers a rare blend of thoughtful design, privacy, and resort-style living—all just minutes from Lake Austin, Mozart’s Coffee Roasters, Hula Hut, Lions Municipal Golf Course, Casis Elementary, and Downtown Austin.
Contact an agent
Home facts
- Year built:2016
- Subdivision & Development:Walsh Place
- Listing ID #:3567774
- Updated:September 16, 2026 at 08:48 PM
Rooms and interior
- Bedrooms:4
- Total bathrooms:4
- Full bathrooms:3
- Half bathrooms:1
- Flooring:Carpet, Tile, Wood
- Kitchen Description:Built-In Oven(s), Built-In Refrigerator, Dishwasher, Disposal, Exhaust Fan, Gas Cooktop, Microwave, Oven, Wine Refrigerator
- Living area:2,778 sq. ft.
Heating and cooling
- Cooling:Central, Zoned
- Heating:Central, Zoned
- Central air:Yes
Structure and exterior
- Roof:Membrane, Metal
- Year built:2016
- Building area:2,778 sq. ft.
- Lot area:0.17 Acres
- Lot Features:Corner Lot, Curbs, Sprinkler - Automatic
- Construction Materials:Masonry All Sides, Stone Veneer, Stucco
- Exterior Features:Exterior Steps, Private Yard
- Foundation Description:Pillar/Post/Pier, Slab
Schools
- High school:Austin
- Elementary school:Casis
Utilities
- Water:Public
- Sewer:Public Sewer
Finances and disclosures
- Price:$3,125,000
- Price per sq. ft.:$1,124.91
Features and amenities
- Appliances:Built-In Oven(s), Built-In Refrigerator, Dishwasher, Disposal, Electric Water Heater, Exhaust Fan, Gas Cooktop, Microwave, Oven, Water Heater, Wine Refrigerator
- Amenities:Storage
Parking
- Total parking spaces:3
- Parking description:Attached, Door-Single, Garage, Garage Door Opener, Garage Faces Front
- Garage:Yes
- Garage spaces:2
New listings near 3601 Cherry Ln
- New
 $389,000Active3 beds 3 baths1,495 sq. ft.
4708 Velasco Pl, Austin, TX 78749
MLS# 1139033Listed by: CENTRAL METRO REALTY - New
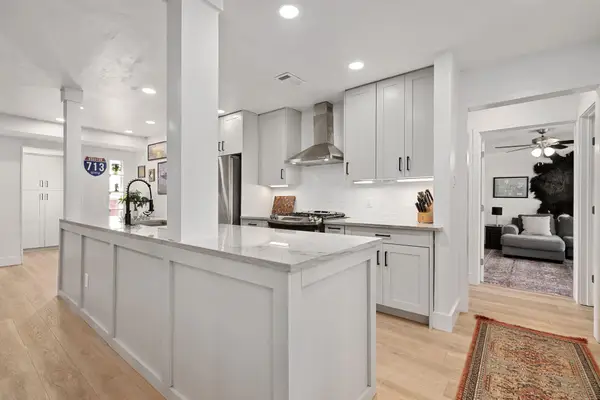 $489,000Active3 beds 2 baths1,718 sq. ft.
4709 York Hill Dr, Austin, TX 78723
MLS# 1593388Listed by: KW-AUSTIN PORTFOLIO REAL ESTATE - New
 $419,000Active1 beds 2 baths1,048 sq. ft.
3600 S Lamar Blvd #202, Austin, TX 78704
MLS# 1693017Listed by: MORELAND PROPERTIES - New
 $1,325,000Active5 beds 5 baths5,033 sq. ft.
129 Vailco Ln, Austin, TX 78738
MLS# 2146408Listed by: GOTTESMAN RESIDENTIAL R.E. - New
 $539,900Active3 beds 3 baths1,126 sq. ft.
1809 Maple Ave #2, Austin, TX 78702
MLS# 2274801Listed by: COMPASS RE TEXAS, LLC - New
 $1,399,000Active3 beds 3 baths2,623 sq. ft.
6302 Mountain Park Cv, Austin, TX 78731
MLS# 3215438Listed by: TODD HOWER REALTY LLC - New
 $250,000Active2 beds 3 baths1,231 sq. ft.
1106 Begonia Ter #1, Austin, TX 78741
MLS# 3248785Listed by: TEIFKE REAL ESTATE - New
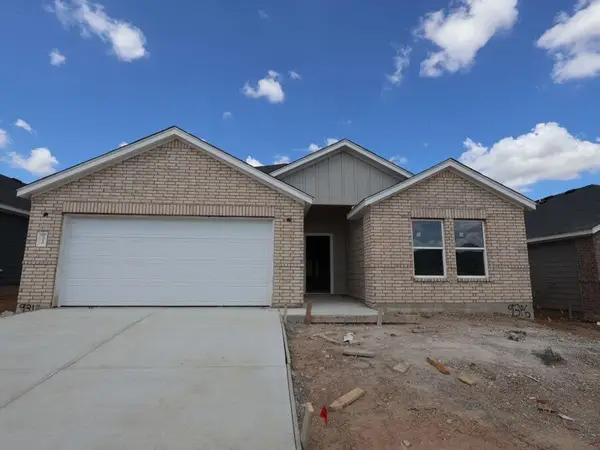 $394,990Active4 beds 2 baths1,983 sq. ft.
9316 Furman Dr, Austin, TX 78747
MLS# 3339350Listed by: M/I HOMES REALTY - Open Sat, 11am to 1pmNew
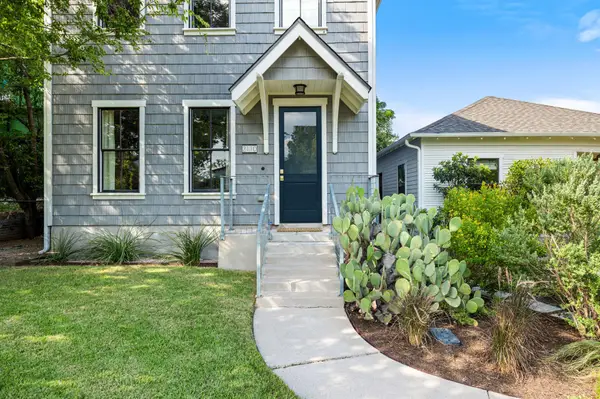 $1,250,000Active4 beds 4 baths2,232 sq. ft.
2110 E 9th St, Austin, TX 78702
MLS# 3891333Listed by: COMPASS RE TEXAS, LLC - New
 $1,150,000Active-- beds -- baths2,505 sq. ft.
1127 Hollow Creek Dr #A and B, Austin, TX 78704
MLS# 3951880Listed by: MODUS REAL ESTATE


Protect your home and budget from life's surprises with an Assurant Home Warranty, backed by a partner that supports you through every step of homeownership. Explore Plans.
©2026 Century 21 Real Estate LLC. All rights reserved. CENTURY 21®, the CENTURY 21 Logo and C21® are service marks owned by Century 21 Real Estate LLC. Century 21 Real Estate LLC fully supports the principles of the Fair Housing Act and the Equal Opportunity Act. Each office is independently owned and operated. Listing information is deemed reliable but not guaranteed accurate.