
3704 Bonnie Rd, Austin, TX 78703
Local realty services provided by:CENTURY 21 North East
Listed by: leslie gossett
Office: kuper sotheby's int'l realty
MLS#:3296613
Source:ACTRIS
3704 Bonnie Rd,Austin, TX 78703
$3,995,000
- 5 Beds
- 6 Baths
- 3,769 sq. ft.
- Single family
- Active
Price summary
- Price:$3,995,000
- Price per sq. ft.:$1,059.96
About this home
Designed by Zagorski Architects, this exceptional Tarrytown custom home showcases timeless, elegant design with warm, inviting interiors in one of Austin’s most coveted, walkable locations—just moments from the shores of Lake Austin. Featuring 5 bedrooms, 5 full bathrooms, and a powder bath, the home offers a thoughtful layout ideal for both everyday living and entertaining. The main level includes a private primary suite, highlighted by pocketing La Cantina corner glass doors that fully retract into the wall to create a seamless indoor-outdoor experience, along with an additional guest bedroom—resulting in a highly functional floor plan that offers both comfort and convenience for residents and visitors alike. A striking pivot entry door sets the tone for the home’s refined craftsmanship, opening to a stunning living space with floor-to-ceiling La Cantina glass doors, a 70" linear fireplace, custom wood staircase, and seamless flow into the dining area and chef’s kitchen. The kitchen is outfitted with premium Miele appliances, including a built-in coffee system. Step outside and enjoy a true lifestyle property, with Mozart’s Coffee, Hula Hut, and Walsh Landing Boat Ramp all just a short two-minute walk away, offering effortless access to dining, waterfront views, and lake activities. The backyard is professionally landscaped with low-maintenance turf and features a pool, creating a private outdoor retreat designed for year-round enjoyment. A detached guest apartment above the two-car garage adds flexibility—perfect for guests or potential rental income. With unbeatable walkability and immediate proximity to Lake Austin’s most iconic spots, this home offers a rare blend of comfort, sophistication, and lifestyle....
Contact an agent
Home facts
- Year built:2017
- Subdivision & Development:Walsh Place Div B
- Listing ID #:3296613
- Updated:October 20, 2026 at 12:48 AM
Rooms and interior
- Bedrooms:5
- Total bathrooms:6
- Full bathrooms:5
- Half bathrooms:1
- Flooring:Tile, Wood
- Kitchen Description:Built-In Oven(s), Built-In Range, Dishwasher, Disposal, Gas Cooktop, Microwave, Oven, Refrigerator, Stainless Steel Appliance(s)
- Living area:3,769 sq. ft.
Heating and cooling
- Cooling:Central
- Heating:Central
- Central air:Yes
Structure and exterior
- Roof:Metal
- Year built:2017
- Building area:3,769 sq. ft.
- Lot area:0.19 Acres
- Lot Features:Alley, Back Yard, Front Yard, Landscaped
- Construction Materials:Stucco, Wood Siding
- Exterior Features:Balcony, Gutters Full, Private Yard
- Foundation Description:Slab
Schools
- High school:Austin
- Elementary school:Casis
Utilities
- Water:Public
- Sewer:Public Sewer
Finances and disclosures
- Price:$3,995,000
- Price per sq. ft.:$1,059.96
- Tax amount:$51,382 (2026)
Features and amenities
- Appliances:Built-In Oven(s), Built-In Range, Dishwasher, Disposal, Gas Cooktop, Microwave, Oven, Refrigerator, See Remarks, Stainless Steel Appliance(s), Washer/Dryer
- Laundry features:Washer/Dryer
- Amenities:Pantry
Parking
- Total parking spaces:3
- Parking description:Driveway, Garage
- Garage:Yes
- Garage spaces:2
New listings near 3704 Bonnie Rd
- New
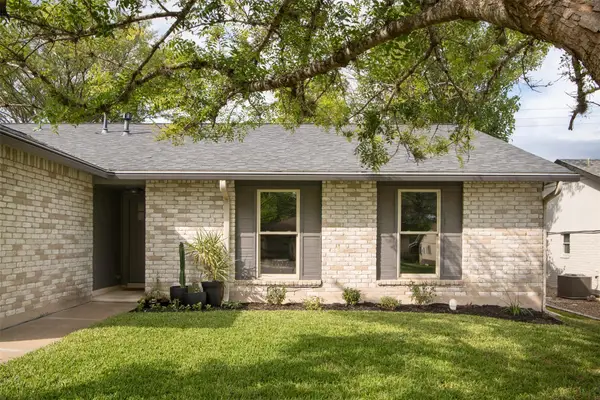 $449,900Active3 beds 2 baths1,412 sq. ft.
304 Skyloop Dr, Austin, TX 78745
MLS# 1086345Listed by: MERCER STREET GROUP, LLC - New
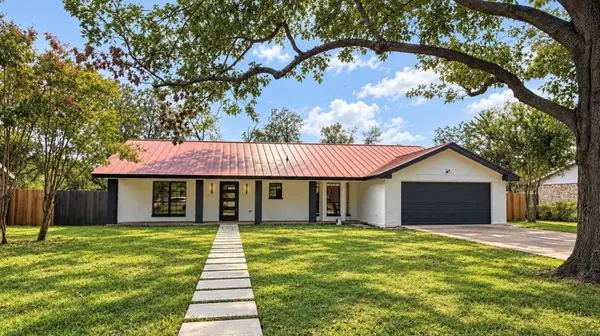 $598,000Active3 beds 2 baths1,829 sq. ft.
9009 Comburg Dr, Austin, TX 78748
MLS# 5078221Listed by: EXP REALTY, LLC - New
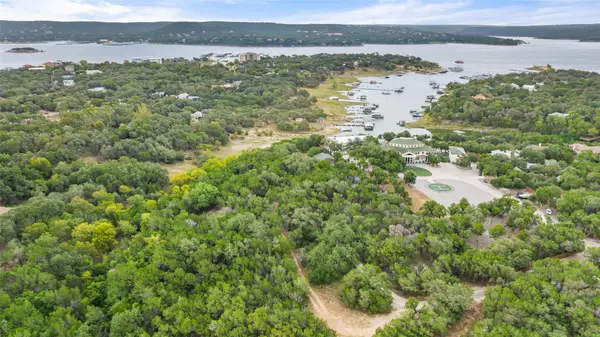 $450,000Active1.03 Acres
0 Pool Canyon Cv, Austin, TX 78734
MLS# 6569531Listed by: REAL BROKER, LLC 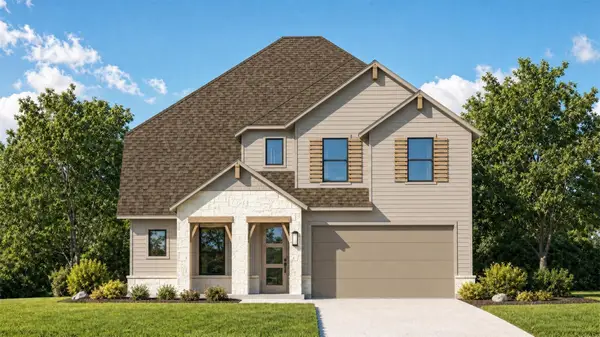 $654,437Pending4 beds 5 baths2,666 sq. ft.
9608 Golden Lion Dr, Austin, TX 78744
MLS# 7695684Listed by: HIGHLAND HOMES REALTY- New
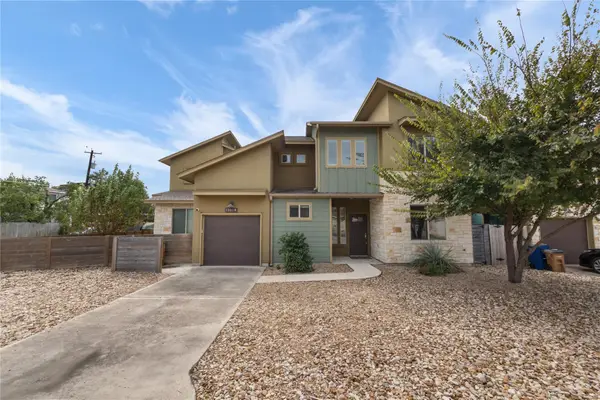 $475,000Active3 beds 3 baths1,401 sq. ft.
1301 Casey St #A, Austin, TX 78745
MLS# 6245625Listed by: KUPER SOTHEBY'S INT'L REALTY - New
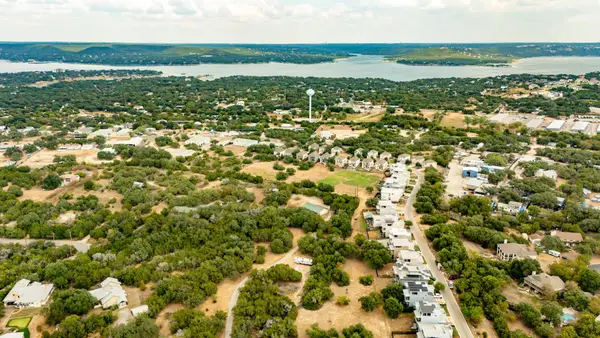 $1,200,000Active3 beds 2 baths1,972 sq. ft.
4453 Eck Ln #B, Austin, TX 78734
MLS# 7950211Listed by: REAL BROKER, LLC - New
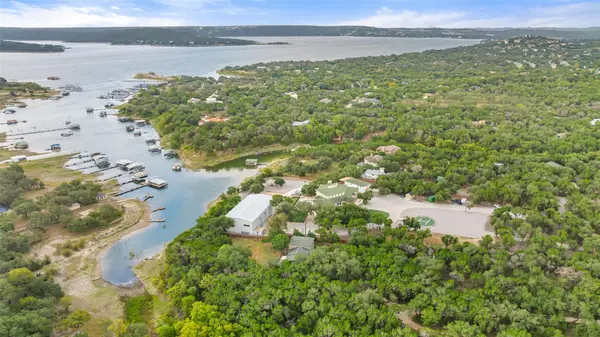 $900,000Active3 beds 3 baths2,784 sq. ft.
5731 Pool Canyon Cv, Austin, TX 78734
MLS# 1272105Listed by: REAL BROKER, LLC - New
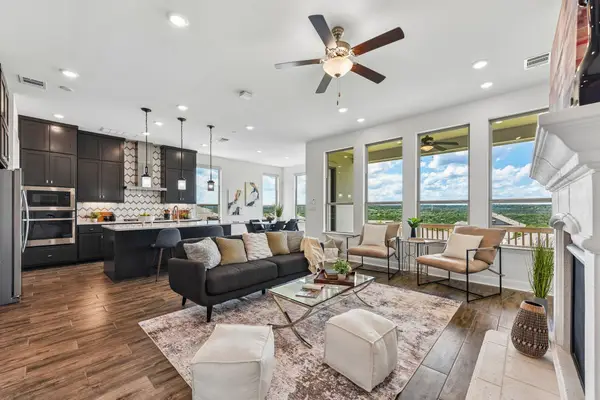 $720,000Active4 beds 4 baths2,796 sq. ft.
19113 Freeman Cir, Austin, TX 78738
MLS# 6598419Listed by: KELLER WILLIAMS - LAKE TRAVIS - New
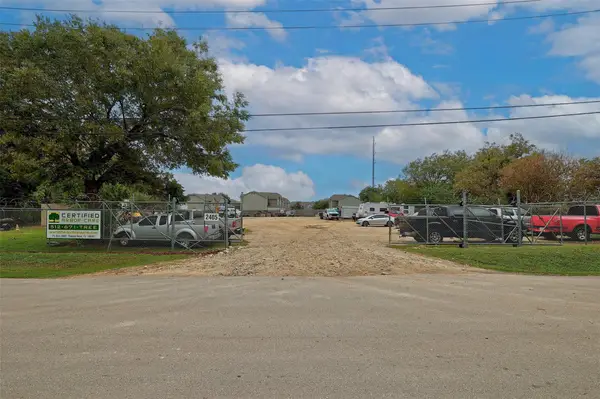 $712,500Active1 Acres
2405 Gardenia Dr, Austin, TX 78727
MLS# 8505587Listed by: COOK RESIDENTIAL RE


Protect your home and budget from life's surprises with an Assurant Home Warranty, backed by a partner that supports you through every step of homeownership. Explore Plans.
©2026 Century 21 Real Estate LLC. All rights reserved. CENTURY 21®, the CENTURY 21 Logo and C21® are service marks owned by Century 21 Real Estate LLC. Century 21 Real Estate LLC fully supports the principles of the Fair Housing Act and the Equal Opportunity Act. Each office is independently owned and operated. Listing information is deemed reliable but not guaranteed accurate.