
3706 Kennedy Grace Ln, Austin, TX 78728
Local realty services provided by:CENTURY 21 North East
Listed by: patsy wimmer
Office: copus real estate group llc.
MLS#:4620034
Source:ACTRIS
Price summary
- Price:$330,000
- Price per sq. ft.:$261.08
- Monthly HOA dues:$41.67
About this home
Welcome to this well-maintained Pulte Everett floorplan, featuring a versatile layout with 3 bedrooms and 2 full baths. One bedroom can easily serve as a home office, study, or flex space, offering options to fit your needs. The home features generously sized rooms and several thoughtful updates, including hardwood-style flooring and added cabinetry in both bathrooms. Major improvements include a new roof in 2023, a Lennox AC system installed in 2026, and replacement of the backyard fencing. The fence has also been power washed and restained for continued upkeep. Additional features include a TAEXX in-wall pest control system and builder-applied termite pretreatment. The seller has also graciously included the mounted TVs in each bedroom and the living area. Outside, a beautiful Mexican Sugar Maple tree in the front yard and Zoysia grass along the sides of the home add to its curb appeal. The neighborhood pool and community amenities are just down the street, while major highways, shopping, dining, and entertainment are all conveniently nearby.
Move-in ready, flexible living spaces, and ideally located, this home is ready for its next owner!...
Contact an agent
Home facts
- Year built:2015
- Subdivision & Development:Raceway Single Family Sub Sec
- Listing ID #:4620034
- Updated:October 30, 2026 at 06:18 PM
Rooms and interior
- Bedrooms:3
- Total bathrooms:2
- Full bathrooms:2
- Flooring:Carpet, Tile
- Kitchen Description:Dishwasher, Disposal, Free-Standing Range, Microwave, Refrigerator
- Living area:1,264 sq. ft.
Heating and cooling
- Cooling:Central, Electric
- Heating:Central, Electric
- Central air:Yes
Structure and exterior
- Roof:Composition
- Year built:2015
- Building area:1,264 sq. ft.
- Lot area:0.11 Acres
- Lot Features:Interior Lot, Level
- Construction Materials:Brick, Frame, HardiPlank Type
- Exterior Features:Pest Tubes in Walls
- Foundation Description:Slab
Schools
- High school:McNeil
- Elementary school:Wells Branch
Utilities
- Water:Public
- Sewer:Public Sewer
Finances and disclosures
- Price:$330,000
- Price per sq. ft.:$261.08
- Tax amount:$5,185 (2026)
Features and amenities
- Appliances:Dishwasher, Disposal, Free-Standing Range, Microwave, Refrigerator
Parking
- Total parking spaces:4
- Garage:Yes
- Garage spaces:2
New listings near 3706 Kennedy Grace Ln
- New
 $180,000Active1 beds 1 baths638 sq. ft.
8210 Bent Tree Rd #APT 141, Austin, TX 78759
MLS# 2027283Listed by: OPTION ONE REAL ESTATE - New
 $599,000Active1.03 Acres
14715 Hornsby Hill Rd, Austin, TX 78734
MLS# 1023787Listed by: SERHANT TEXAS, LLC - New
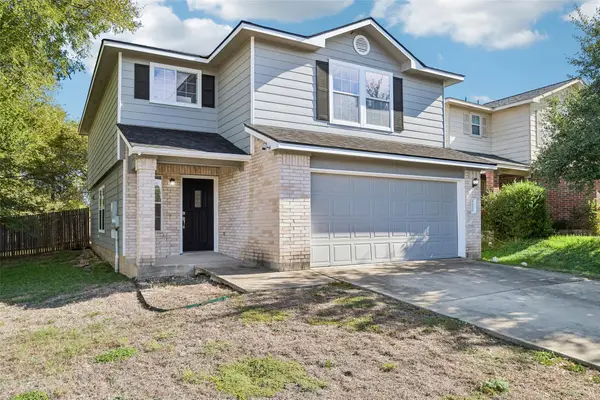 $324,900Active4 beds 3 baths2,088 sq. ft.
9000 Elfen Cv, Austin, TX 78724
MLS# 1476536Listed by: LEVI RODGERS REAL ESTATE GROUP - New
 $585,000Active3 beds 2 baths1,410 sq. ft.
12015 Grey Fawn Path, Austin, TX 78750
MLS# 1858769Listed by: TEAM WEST REAL ESTATE LLC - New
 $587,000Active3 beds 3 baths1,500 sq. ft.
2101 Montopolis Dr #20, Austin, TX 78741
MLS# 5118267Listed by: EXP REALTY, LLC - New
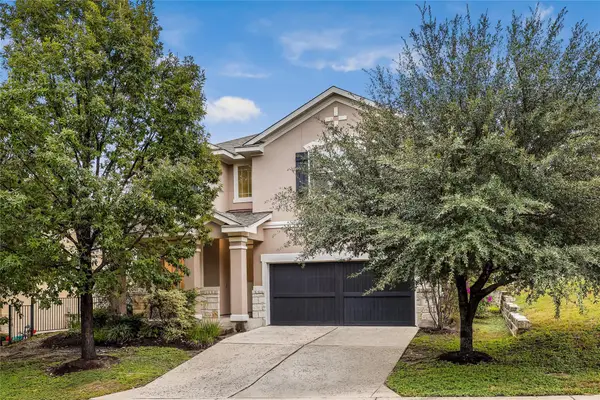 $450,000Active3 beds 3 baths2,332 sq. ft.
23 Stone Terrace Dr, Austin, TX 78734
MLS# 5190921Listed by: ALL CITY REAL ESTATE LTD. CO - New
 $650,000Active1.1 Acres
14743 Hornsby Hill Rd, Austin, TX 78734
MLS# 5438709Listed by: SERHANT TEXAS, LLC - New
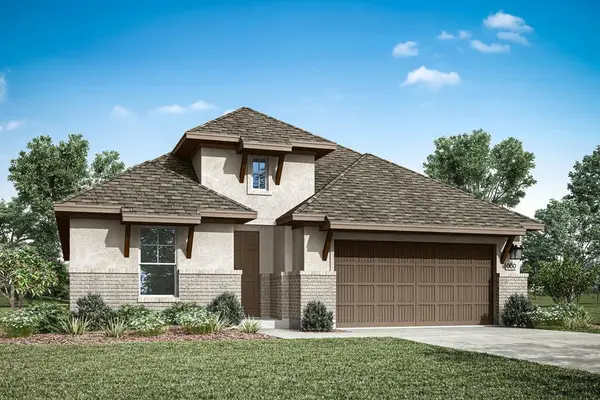 $439,429Active3 beds 3 baths2,124 sq. ft.
16512 Smithers Road, Manor, TX 78653
MLS# 5585724Listed by: REALAGENT - New
 $595,000Active3 beds 3 baths1,739 sq. ft.
7507 Wildcat Pass, Austin, TX 78757
MLS# 6446599Listed by: BERKSHIRE HATHAWAY TX REALTY - New
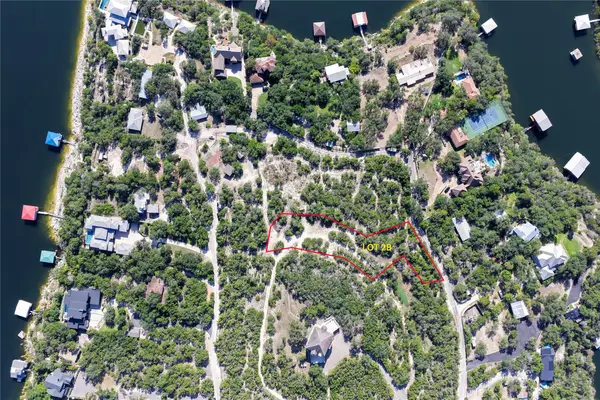 $625,000Active1.07 Acres
14711 Hornsby Hill Rd, Austin, TX 78734
MLS# 6798220Listed by: SERHANT TEXAS, LLC


Protect your home and budget from life's surprises with an Assurant Home Warranty, backed by a partner that supports you through every step of homeownership. Explore Plans.
©2026 Century 21 Real Estate LLC. All rights reserved. CENTURY 21®, the CENTURY 21 Logo and C21® are service marks owned by Century 21 Real Estate LLC. Century 21 Real Estate LLC fully supports the principles of the Fair Housing Act and the Equal Opportunity Act. Each office is independently owned and operated. Listing information is deemed reliable but not guaranteed accurate.