
3815 Menchaca Rd #3, Austin, TX 78704
Local realty services provided by:CENTURY 21 North East
Listed by: cristina lomeli
Office: austinvestors
MLS#:7210738
Source:ACTRIS
3815 Menchaca Rd #3,Austin, TX 78704
$220,000
- 1 Beds
- 1 Baths
- 598 sq. ft.
- Townhouse
- Active
Price summary
- Price:$220,000
- Price per sq. ft.:$367.89
- Monthly HOA dues:$286
About this home
Lovely 1-Bedroom, 1-Bath Condo in South Lamar! Enjoy comfortable living in this charming condo featuring a peaceful living room with high ceilings and a cozy fireplace, creating a warm and inviting atmosphere. The designated dining area is perfect for entertaining, while the classic kitchen offers beautiful granite countertops. The spacious primary suite features a walk-in closet for added storage. Step outside to your private backyard, complete with a convenient storage closet housing the water heater. Additional features include one assigned parking space, with water and trash included in the HOA. Conveniently located near popular Austin restaurants, coffee shops, community amenities, St. David's South Austin Medical Center, and St. Edward's University. Enjoy easy access to Highway 290 and MoPac for a convenient commute throughout Austin. Don't miss this opportunity to enjoy South Lamar living!
Contact an agent
Home facts
- Year built:1981
- Subdivision & Development:Timbers Condo
- Listing ID #:7210738
- Updated:November 14, 2026 at 11:50 AM
Rooms and interior
- Bedrooms:1
- Total bathrooms:1
- Full bathrooms:1
- Flooring:Tile, Vinyl
- Kitchen Description:Dishwasher, Disposal, Exhaust Fan, Free-Standing Electric Range, Microwave, Refrigerator, Stainless Steel Appliance(s)
- Living area:598 sq. ft.
Heating and cooling
- Cooling:Central
- Heating:Central, Fireplace(s)
- Central air:Yes
Structure and exterior
- Roof:Composition, Shingle
- Year built:1981
- Building area:598 sq. ft.
- Lot area:0.01 Acres
- Lot Features:Back Yard, Curbs, Trees-Large (Over 40 Ft), Trees-Sparse
- Construction Materials:Brick, Brick Veneer, HardiPlank Type, Masonry Partial
- Exterior Features:Private Yard
- Foundation Description:Slab
Schools
- High school:Crockett
- Elementary school:Joslin
Utilities
- Water:Public
- Sewer:Public Sewer
Finances and disclosures
- Price:$220,000
- Price per sq. ft.:$367.89
Features and amenities
- Appliances:Dishwasher, Disposal, Dryer, Exhaust Fan, Free-Standing Electric Range, Microwave, Refrigerator, Stainless Steel Appliance(s), Washer
- Laundry features:Dryer, Washer
- Amenities:Chandelier, Pantry, Storage
Parking
- Total parking spaces:1
- Parking description:Additional Parking, Assigned, Gated, Off Street
New listings near 3815 Menchaca Rd #3
- Open Sun, 1 to 3pmNew
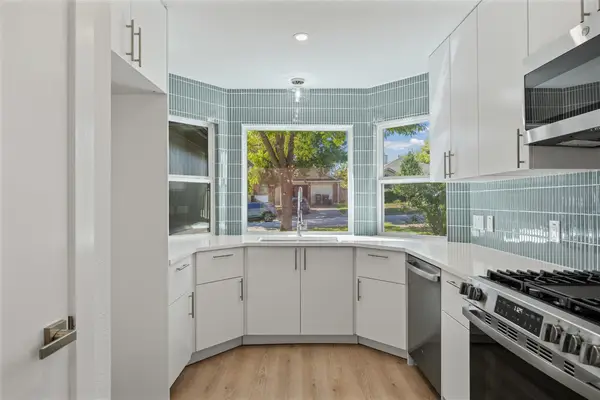 $350,000Active3 beds 2 baths1,318 sq. ft.
5300 Edenbourgh Ln, Austin, TX 78754
MLS# 7193125Listed by: KELLER WILLIAMS REALTY - New
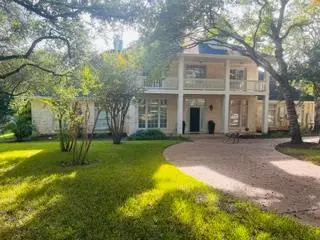 $4,999,000Active4 beds 4 baths4,081 sq. ft.
8907 Mission Creek Cove Cv, Austin, TX 78735
MLS# 6023370Listed by: HILL COUNTRY LAKES REALTY - New
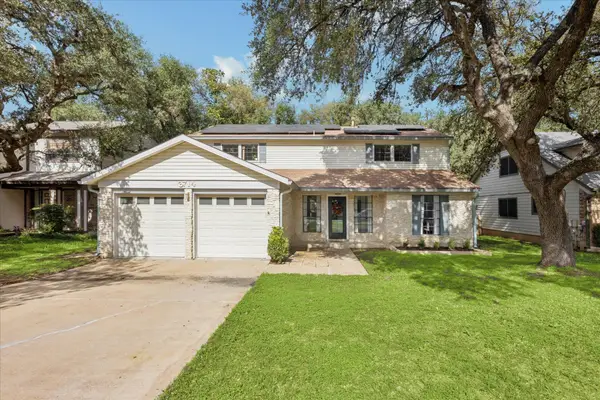 $590,000Active4 beds 3 baths2,206 sq. ft.
6714 Lost Vly, Austin, TX 78745
MLS# 1988416Listed by: SERHANT TEXAS, LLC - New
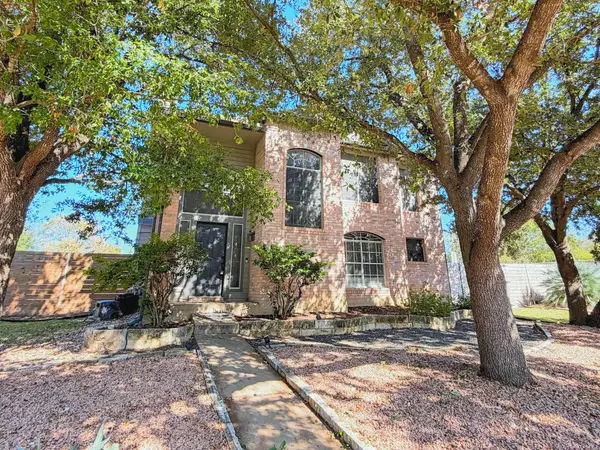 $379,000Active3 beds 3 baths1,788 sq. ft.
3000 Cohoba Dr, Austin, TX 78748
MLS# 1851606Listed by: UNIVERSITY REALTY - New
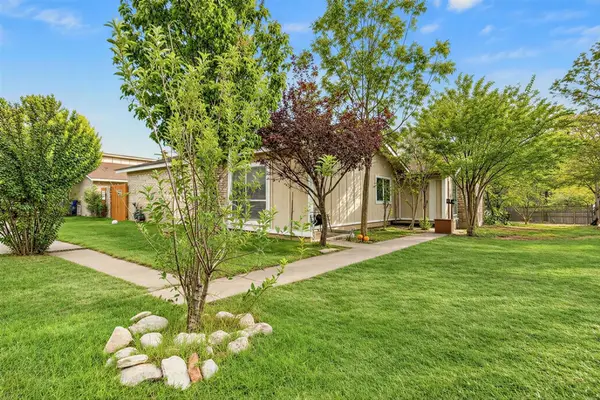 $450,000Active-- beds -- baths2,018 sq. ft.
1135 W Rundberg Ln, Austin, TX 78758
MLS# 2215787Listed by: COMPASS RE TEXAS, LLC - New
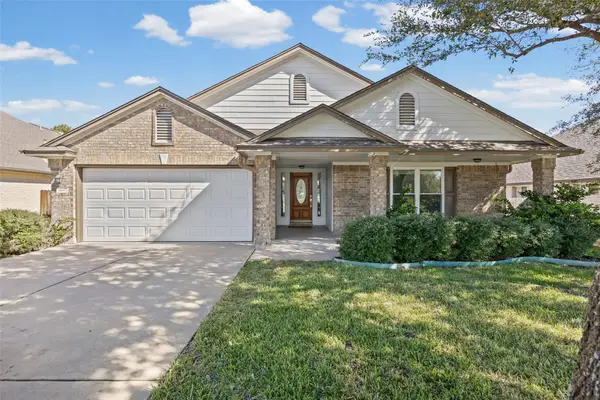 $457,775Active3 beds 2 baths1,863 sq. ft.
14617 Staked Plains Loop, Austin, TX 78717
MLS# 3046017Listed by: REALTY BY GEORGE LLC - New
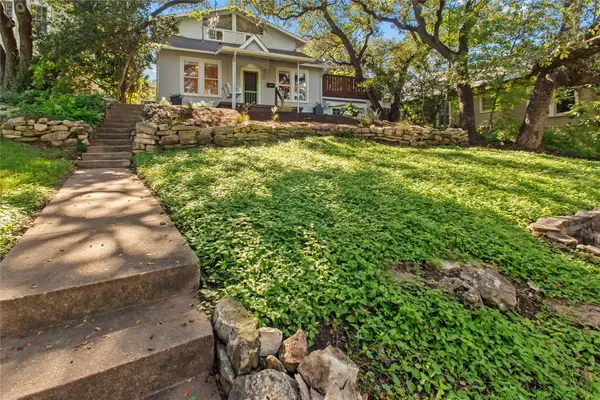 $1,300,000Active3 beds 2 baths2,400 sq. ft.
507 E Annie St, Austin, TX 78704
MLS# 8338853Listed by: NOVATERRA - New
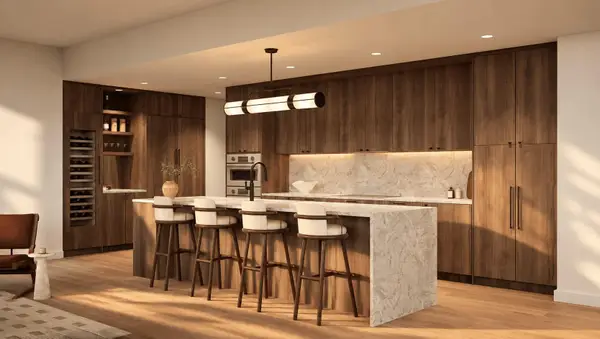 $4,995,000Active4 beds 5 baths3,305 sq. ft.
301 Pressler St #PH3, Austin, TX 78703
MLS# 8627860Listed by: CHRISTIES INTL REAL ESTATE LONE STAR - New
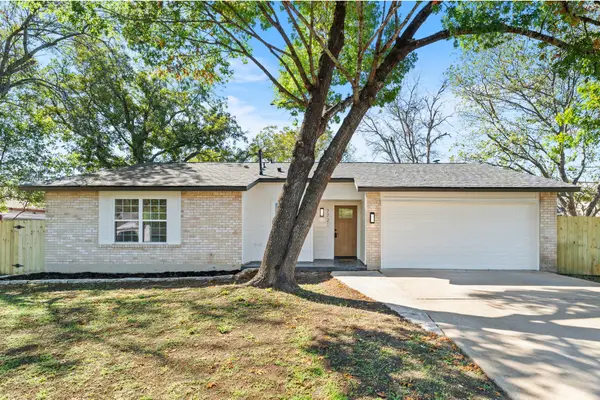 $539,000Active4 beds 2 baths1,576 sq. ft.
7721 Croftwood Dr, Austin, TX 78749
MLS# 1032168Listed by: WAVE REALTY GROUP


Protect your home and budget from life's surprises with an Assurant Home Warranty, backed by a partner that supports you through every step of homeownership. Explore Plans.
©2026 Century 21 Real Estate LLC. All rights reserved. CENTURY 21®, the CENTURY 21 Logo and C21® are service marks owned by Century 21 Real Estate LLC. Century 21 Real Estate LLC fully supports the principles of the Fair Housing Act and the Equal Opportunity Act. Each office is independently owned and operated. Listing information is deemed reliable but not guaranteed accurate.