
3905 Clawson Rd #4, Austin, TX 78704
Local realty services provided by:CENTURY 21 North East
Listed by: adam zell
Office: compass re texas, llc.
MLS#:1191587
Source:ACTRIS
3905 Clawson Rd #4,Austin, TX 78704
$769,000
- 3 Beds
- 3 Baths
- 2,008 sq. ft.
- Condominium
- Active
Price summary
- Price:$769,000
- Price per sq. ft.:$382.97
- Monthly HOA dues:$120
About this home
Beautiful, modern 2-story condo in the coveted 78704 Pinnacle on Clawson community. Built in 2021, this thoughtfully designed home offers an open, airy floor plan with soaring ceilings, abundant natural light from transom windows and beautiful wood floors throughout. The gourmet kitchen opens seamlessly to the living and dining areas and features stain-resistant marble countertops, a large pantry, hidden microwave and trash pullout, wine fridge, and appliances all less than 5 years old. The spacious primary suite is complemented by two additional bedrooms and oversized bathrooms, creating comfortable living for family and guests alike. Enjoy outdoor living with a second-level oversized balcony and a private fenced backyard complete with low-maintenance turf. Rare for the area, home boasts a two-car garage featuring epoxy floors and an oversized storage closet, plus two additional uncovered parking spaces. Thoughtful owner upgrades include a MoMA chandelier, blackout blinds in the bedrooms, Ring cameras at the front door and garage, and a professionally installed ADT alarm system for added security. Ideally located just minutes from South Lamar's shopping and dining, and only a half-mile from Radio Coffee, this turnkey home offers the perfect blend of style, function, and convenience. Pride of ownership shines throughout—this is a must-see gem!...
Contact an agent
Home facts
- Year built:2021
- Subdivision & Development:Banister Heights
- Listing ID #:1191587
- Updated:August 31, 2026 at 03:05 PM
Rooms and interior
- Bedrooms:3
- Total bathrooms:3
- Full bathrooms:2
- Half bathrooms:1
- Flooring:Tile, Wood
- Kitchen Description:Cooktop, Dishwasher, Disposal, ENERGY STAR Qualified Appliances, Microwave, Oven
- Living area:2,008 sq. ft.
Heating and cooling
- Cooling:Central
- Heating:Central
- Central air:Yes
Structure and exterior
- Roof:Membrane, Metal
- Year built:2021
- Building area:2,008 sq. ft.
- Lot area:0.12 Acres
- Lot Features:Back Yard
- Construction Materials:Brick Veneer, HardiPlank Type, Stucco
- Exterior Features:Balcony, Private Yard
- Foundation Description:Slab
Schools
- High school:Crockett
- Elementary school:Joslin
Utilities
- Water:Public
- Sewer:Public Sewer
Finances and disclosures
- Price:$769,000
- Price per sq. ft.:$382.97
- Tax amount:$13,810 (2026)
Features and amenities
- Appliances:Cooktop, Dishwasher, Disposal, ENERGY STAR Qualified Appliances, Microwave, Oven
- Amenities:Pantry, Storage
Parking
- Total parking spaces:4
- Parking description:Attached, Garage, Garage Door Opener
- Garage:Yes
- Garage spaces:2
New listings near 3905 Clawson Rd #4
- New
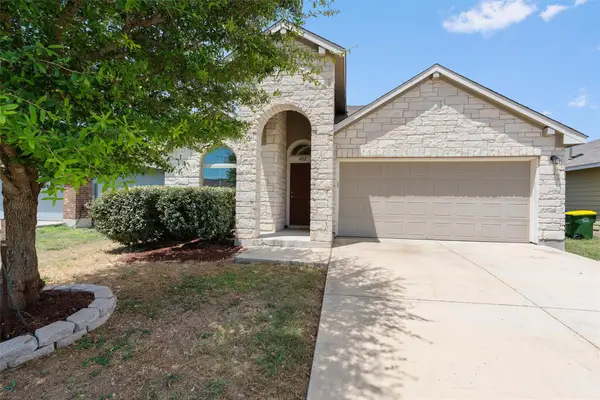 $250,000Active3 beds 2 baths1,358 sq. ft.
4512 Cleto St, Austin, TX 78725
MLS# 1505601Listed by: BERKSHIRE HATHAWAY TX REALTY - New
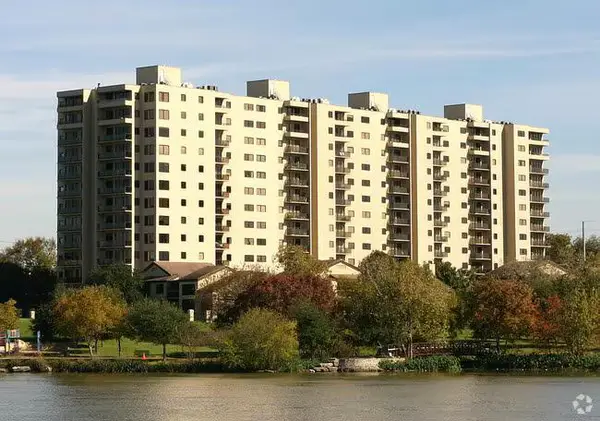 $429,000Active2 beds 2 baths1,234 sq. ft.
40 N Interstate 35 Highway #4A4, Austin, TX 78701
MLS# 1751611Listed by: LISTINGSPARK - New
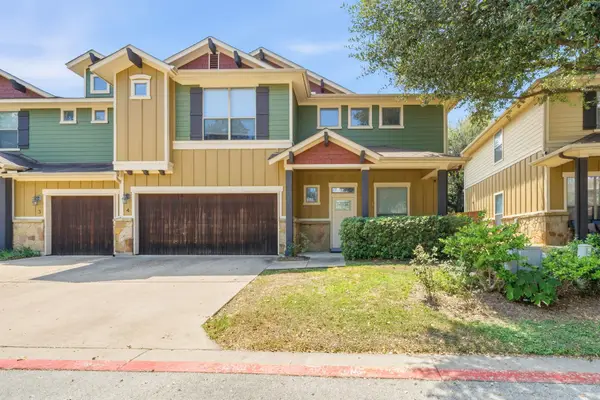 $410,000Active2 beds 3 baths1,557 sq. ft.
6708 Manchaca Rd #4, Austin, TX 78745
MLS# 4582567Listed by: AUSTINTATIOUS512 - New
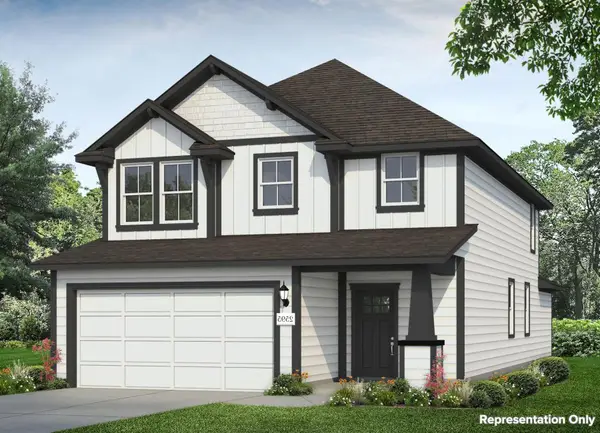 $407,070Active5 beds 3 baths2,595 sq. ft.
11913 Russo Dr, Austin, TX 78747
MLS# 4727096Listed by: NEW HOME NOW - New
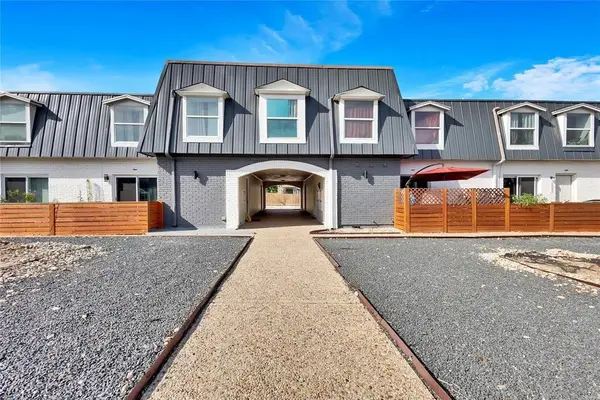 $149,950Active2 beds 2 baths919 sq. ft.
300 E Croslin St #114, Austin, TX 78752
MLS# 6646970Listed by: SOLUTIONS REAL ESTATE TEXAS - New
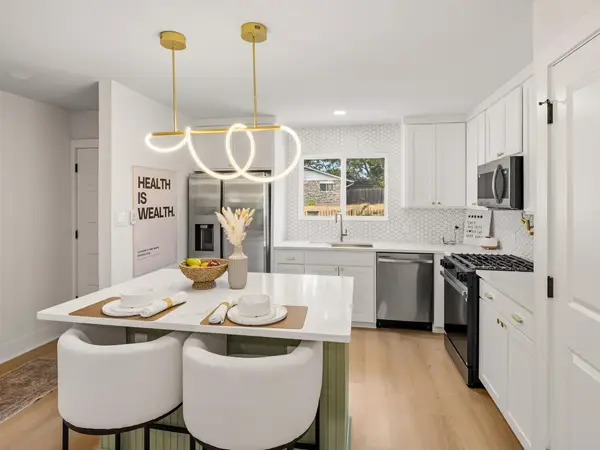 $414,997Active3 beds 2 baths1,365 sq. ft.
8401 Staunton Dr, Austin, TX 78758
MLS# 7300586Listed by: HAVEN & STONE LLC - New
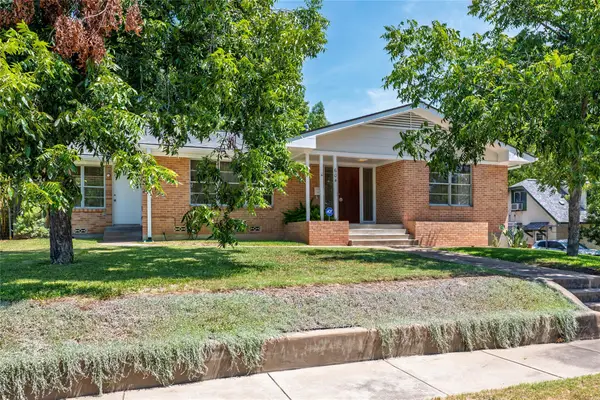 $980,000Active3 beds 2 baths1,763 sq. ft.
604 Bellevue Pl, Austin, TX 78705
MLS# 7412871Listed by: EXP REALTY, LLC - New
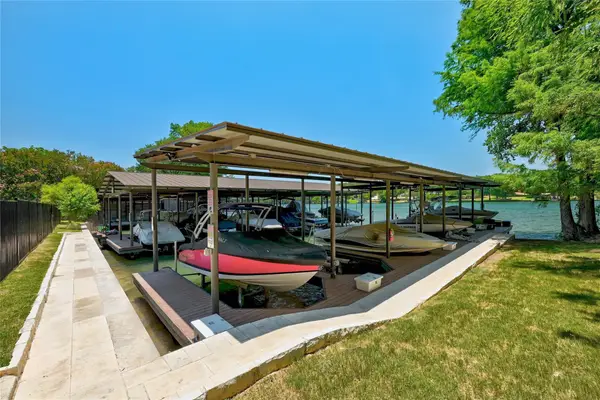 $1,100,000Active-- beds -- baths
3800 Rivercrest Dr #C18, Austin, TX 78746
MLS# 8151962Listed by: MORELAND PROPERTIES - New
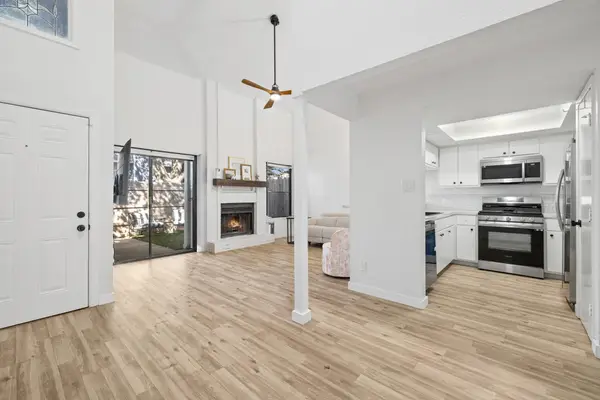 $239,000Active2 beds 2 baths1,170 sq. ft.
1010 W Rundberg Ln #30, Austin, TX 78758
MLS# 8503441Listed by: BRODSKY PROPERTIES - New
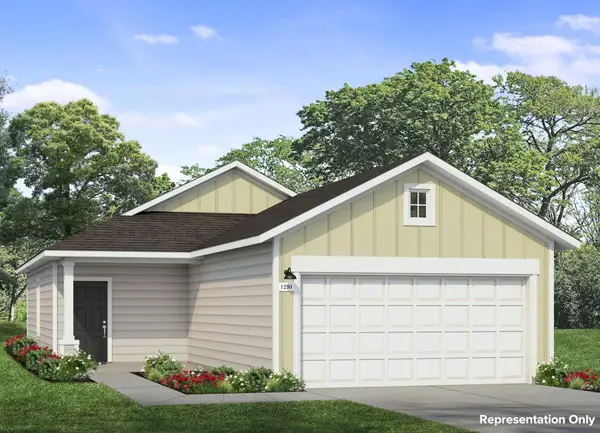 $291,290Active3 beds 2 baths1,230 sq. ft.
12020 Ravenna Cv, Austin, TX 78747
MLS# 8585096Listed by: NEW HOME NOW


Protect your home and budget from life's surprises with an Assurant Home Warranty, backed by a partner that supports you through every step of homeownership. Explore Plans.
©2026 Century 21 Real Estate LLC. All rights reserved. CENTURY 21®, the CENTURY 21 Logo and C21® are service marks owned by Century 21 Real Estate LLC. Century 21 Real Estate LLC fully supports the principles of the Fair Housing Act and the Equal Opportunity Act. Each office is independently owned and operated. Listing information is deemed reliable but not guaranteed accurate.