
3907 Becker Ave, Austin, TX 78751
Local realty services provided by:CENTURY 21 North East
Listed by: elizabeth riley, meredith sepehri
Office: exp realty, llc.
MLS#:5816717
Source:ACTRIS
Price summary
- Price:$1,075,000
- Price per sq. ft.:$411.25
About this home
A Hancock neighborhood standout! Built in 2015, this beautiful two-story home blends classic Austin charm with modern comfort, thoughtful upgrades, and an exceptional Central Austin location. The light-filled open floor plan features high ceilings, custom living room built-ins, abundant storage, and seamless flow to the gourmet kitchen and dining area. The chef’s kitchen is designed to impress with a Bertazzoni gas range and double ovens, KitchenAid stainless appliances, shaker-style cabinetry, honed granite countertops, tile back splash, and a large walk-in pantry. The first level primary suite is a private retreat with high ceilings and abundant natural light. The spa-like bath offers an extra-long dual vanity, generous counter space, oversized marble walk-in shower with multiple shower heads, and a spacious walk-in closet with built-in storage. Upstairs, three generous bedrooms, a full bath with dual vanities, ample storage, and a large sound-wired bonus room provide flexibility for guests, work, play, or a second living area. The main floor laundry includes a utility sink, open shelving, and more storage. Tankless gas water heater and spray foam insulation add energy efficiency. Outdoor living shines with a welcoming covered front porch, covered second-story balcony with wood-plank ceiling and fan, and expansive composite deck overlooking the private, fenced backyard with sprinkler system. One-car garage, tandem covered parking, and electric driveway gate add convenience. Walk to Hancock Golf Course, Shipe Park & Pool, Hancock Center shopping, dining and coffee, and the remodeled H-E-B grocery. Close to UT, the Capitol, Dell Seton Medical Center, and Downtown. A rare opportunity to enjoy space, style, functionality, and the best of Central Austin living....
Contact an agent
Home facts
- Year built:2015
- Subdivision & Development:Country Club Heights
- Listing ID #:5816717
- Updated:September 04, 2026 at 09:44 PM
Rooms and interior
- Bedrooms:4
- Total bathrooms:3
- Full bathrooms:2
- Half bathrooms:1
- Flooring:Carpet, Tile, Wood
- Kitchen Description:Built-In Oven(s), Dishwasher, Disposal, Double Oven, Exhaust Fan, Gas Cooktop
- Living area:2,614 sq. ft.
Heating and cooling
- Cooling:Central
- Heating:Central, Natural Gas
- Central air:Yes
Structure and exterior
- Roof:Composition
- Year built:2015
- Building area:2,614 sq. ft.
- Lot area:0.15 Acres
- Lot Features:Back Yard, Front Yard, Landscaped, Level, Sprinkler - Automatic, Trees-Large (Over 40 Ft)
- Construction Materials:Frame, HardiPlank Type
- Exterior Features:Gutters Full, Private Yard
- Foundation Description:Slab
Schools
- High school:McCallum
- Elementary school:Lee
Utilities
- Water:Public
- Sewer:Public Sewer
Finances and disclosures
- Price:$1,075,000
- Price per sq. ft.:$411.25
Features and amenities
- Appliances:Built-In Oven(s), Dishwasher, Disposal, Double Oven, Exhaust Fan, Gas Cooktop, RNGHD, Tankless Water Heater, Water Heater
- Amenities:Bookcases, Pantry
Parking
- Total parking spaces:4
- Parking description:Attached, Attached Carport, Driveway, Garage
- Garage:Yes
- Garage spaces:1
New listings near 3907 Becker Ave
- New
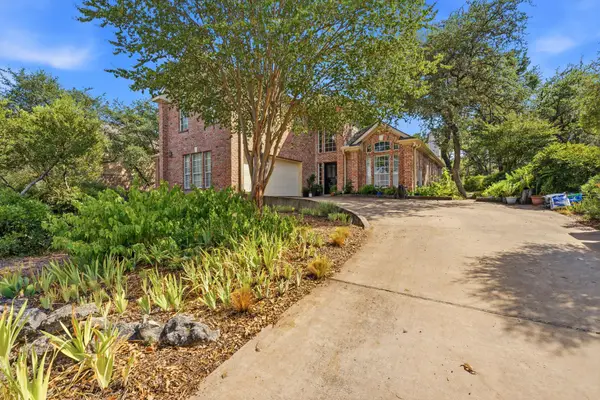 $1,000,000Active5 beds 4 baths3,268 sq. ft.
10505 Grand Oak Cir, Austin, TX 78750
MLS# 3541314Listed by: TERI JOHNSON PROPERTIES - New
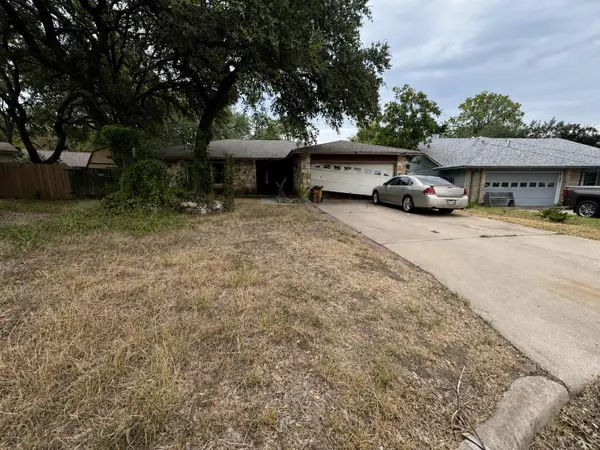 $225,000Active4 beds 2 baths1,811 sq. ft.
1301 Rail Fence Cv, Austin, TX 78748
MLS# 4665599Listed by: KELLER WILLIAMS REALTY - New
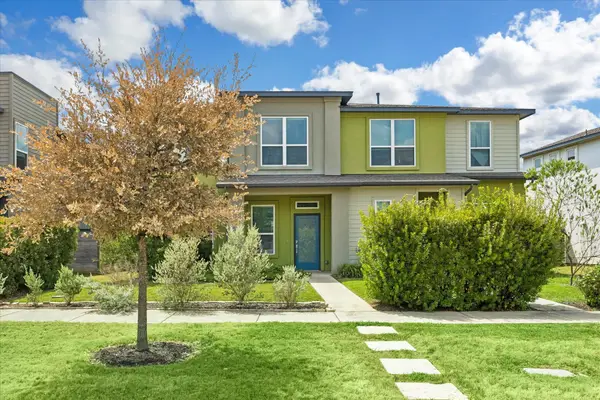 $325,000Active3 beds 3 baths1,844 sq. ft.
8800 Whitter Dr #58, Austin, TX 78747
MLS# 5479040Listed by: SERHANT TEXAS, LLC - New
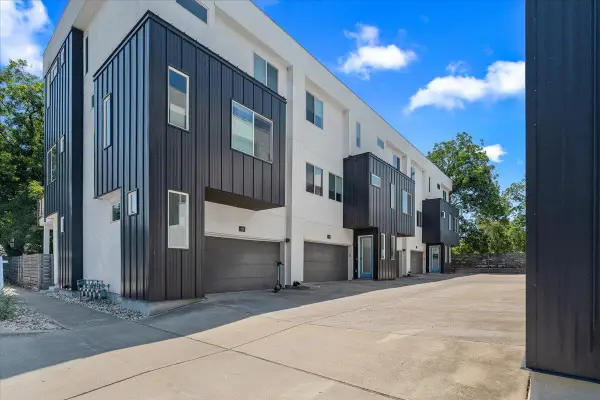 $685,000Active3 beds 4 baths1,974 sq. ft.
1801 E 2nd St #8, Austin, TX 78702
MLS# 7831443Listed by: CHRISTIES INTL REAL ESTATE LONE STAR  $309,000Active-- beds -- baths1,850 sq. ft.
2202 Donahue Ln, Austin, TX 78744
MLS# 2443319Listed by: 360 OF AUSTIN- New
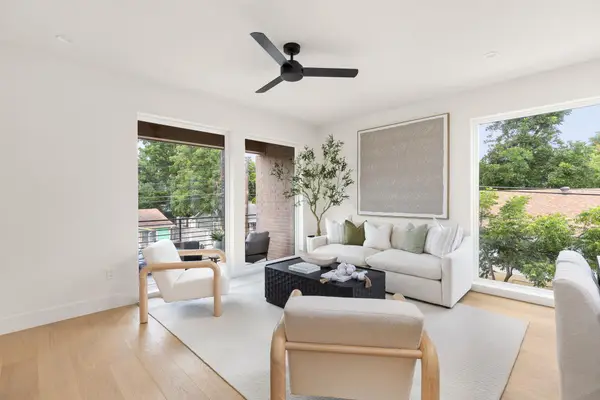 $848,000Active3 beds 4 baths1,860 sq. ft.
3528 Gonzales St #2a, Austin, TX 78702
MLS# 1153524Listed by: EXP REALTY, LLC - New
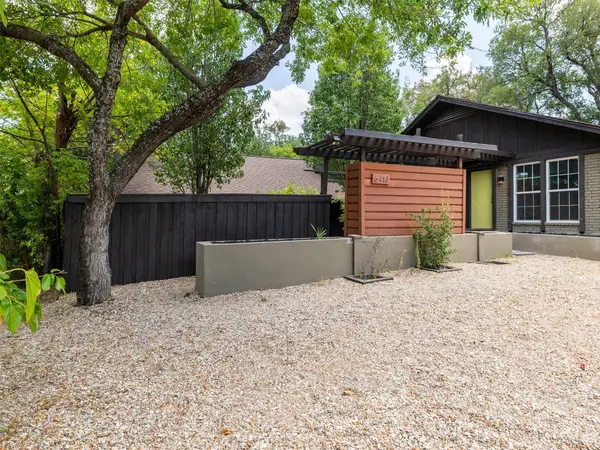 $400,000Active-- beds -- baths2,040 sq. ft.
6413 Auburn Dr, Austin, TX 78723
MLS# 3681483Listed by: PURE REALTY - New
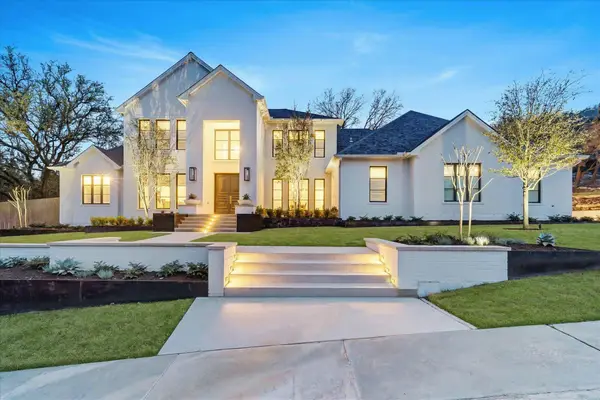 $4,595,000Active5 beds 6 baths4,765 sq. ft.
5101 Cuesta Verde Rd, Austin, TX 78746
MLS# 4102767Listed by: ENGEL & VOLKERS AUSTIN - New
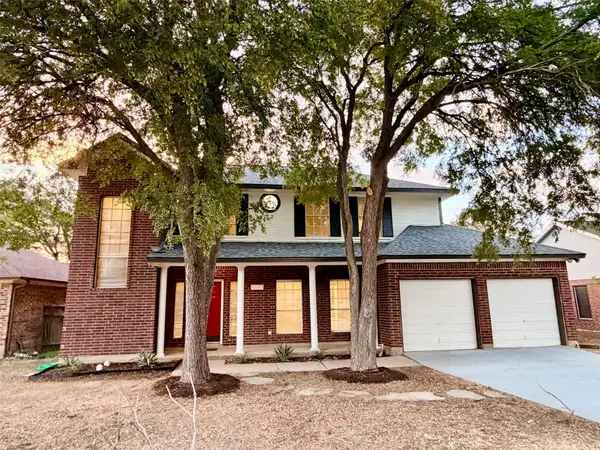 $369,900Active4 beds 3 baths2,356 sq. ft.
11608 Loweswater Ln, Austin, TX 78754
MLS# 4906531Listed by: DOMAIN REALTY, LLC


Protect your home and budget from life's surprises with an Assurant Home Warranty, backed by a partner that supports you through every step of homeownership. Explore Plans.
©2026 Century 21 Real Estate LLC. All rights reserved. CENTURY 21®, the CENTURY 21 Logo and C21® are service marks owned by Century 21 Real Estate LLC. Century 21 Real Estate LLC fully supports the principles of the Fair Housing Act and the Equal Opportunity Act. Each office is independently owned and operated. Listing information is deemed reliable but not guaranteed accurate.