
400 N Laurelwood Dr, Austin, TX 78733
Local realty services provided by:CENTURY 21 North East
Listed by: amy corley
Office: life around austin realty, llc.
MLS#:2164216
Source:ACTRIS
400 N Laurelwood Dr,Austin, TX 78733
$699,553
- 3 Beds
- 3 Baths
- 1,983 sq. ft.
- Single family
- Active
Price summary
- Price:$699,553
- Price per sq. ft.:$352.78
About this home
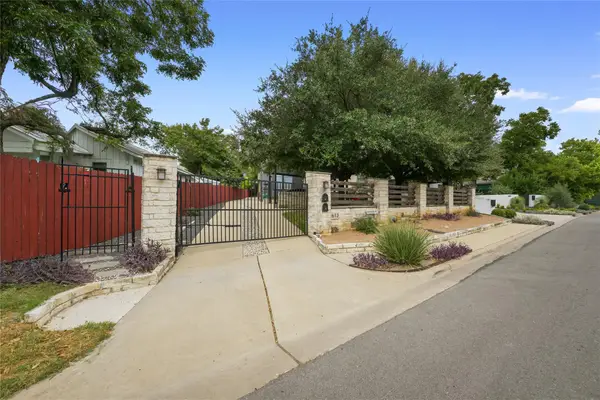
Discover an exceptional lifestyle opportunity nestled in a vibrant Austin locale. This charming two-story residence offers three bedrooms, three full bathrooms, and two distinct living areas, providing both comfort and versatility. A flexible room, conveniently located adjacent to the primary bedroom, presents an ideal space for an office, nursery, or creative pursuit. The main living space boasts soaring ceilings complemented by a striking rock fireplace that extends from floor to ceiling, creating an impressive focal point and an inviting ambiance. Custom wood trim is found throughout the property and tongue and groove wood ceilings adorn several spaces, adding character and warmth. The property spans a generous 0.31-acre lot, offering a tranquil retreat with ample outdoor potential and lush established landscaping. Special features include an outdoor built-in smoker, a screened-in porch, and a private shaded backyard, perfect for outdoor entertaining and relaxation. Experience the perfect blend of suburban peace and urban accessibility, ideal for those seeking a dynamic yet serene living environment within the highly coveted Eanes ISD. The thoughtfully designed layout maximizes both space and natural light, creating an inviting atmosphere throughout. Enjoy the privacy and spaciousness of this delightful home, a true gem in a desirable neighborhood. This address presents an unparalleled chance to embrace the best of Austin living....
Contact an agent
Home facts
- Year built:1983
- Subdivision & Development:Lake Ridge Estates Sec 03
- Listing ID #:2164216
- Updated:September 20, 2026 at 03:28 PM
Rooms and interior
- Bedrooms:3
- Total bathrooms:3
- Full bathrooms:3
- Flooring:Carpet, Tile
- Kitchen Description:Dishwasher, Range, Refrigerator
- Living area:1,983 sq. ft.
Heating and cooling
- Cooling:Central
- Heating:Central
Structure and exterior
- Roof:Metal
- Year built:1983
- Building area:1,983 sq. ft.
- Lot area:0.31 Acres
- Lot Features:Back Yard, Front Yard, Interior Lot, Native Plants
- Construction Materials:Cement Siding, Masonry Partial
- Exterior Features:Outdoor Grill, Private Yard
- Foundation Description:Slab
Schools
- High school:Westlake
- Elementary school:Barton Creek
Utilities
- Water:Public
- Sewer:Septic Tank
Finances and disclosures
- Price:$699,553
- Price per sq. ft.:$352.78
- Tax amount:$8,093 (2025)
Features and amenities
- Appliances:Dishwasher, Dryer, Range, Refrigerator, Washer, Washer/Dryer
- Laundry features:Dryer, Washer, Washer/Dryer
Parking
- Total parking spaces:4
- Parking description:Kitchen Level, Private
New listings near 400 N Laurelwood Dr
- New
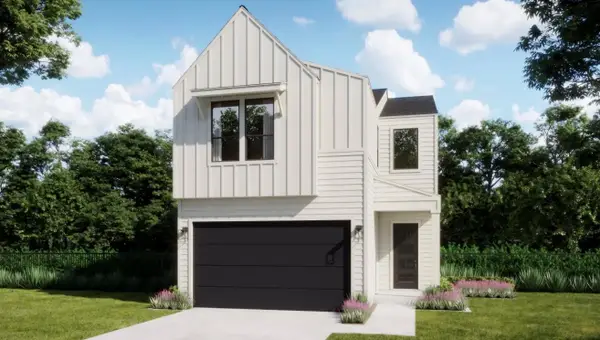 $538,640Active3 beds 3 baths1,810 sq. ft.
1300 Rambling Rose Rd, Austin, TX 78745
MLS# 1799913Listed by: FIRST TEXAS BROKERAGE COMPANY - New
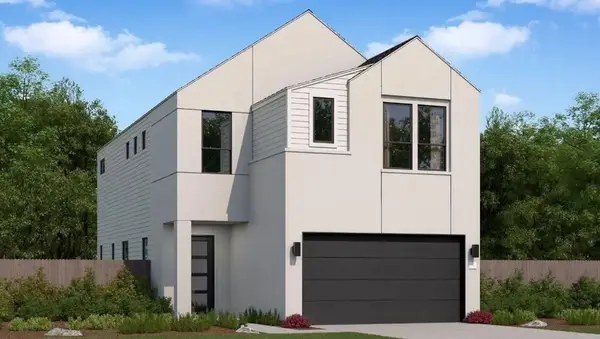 $548,420Active3 beds 3 baths2,150 sq. ft.
1414 Rambling Rose Rd, Austin, TX 78745
MLS# 5744415Listed by: FIRST TEXAS BROKERAGE COMPANY - New
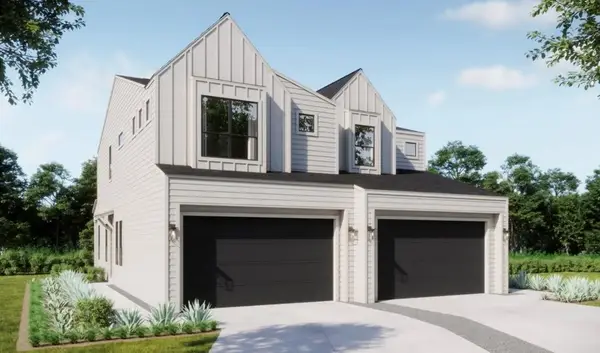 $419,990Active3 beds 3 baths1,698 sq. ft.
8020 Rambling Rose Rd, Austin, TX 78745
MLS# 8937349Listed by: FIRST TEXAS BROKERAGE COMPANY - New
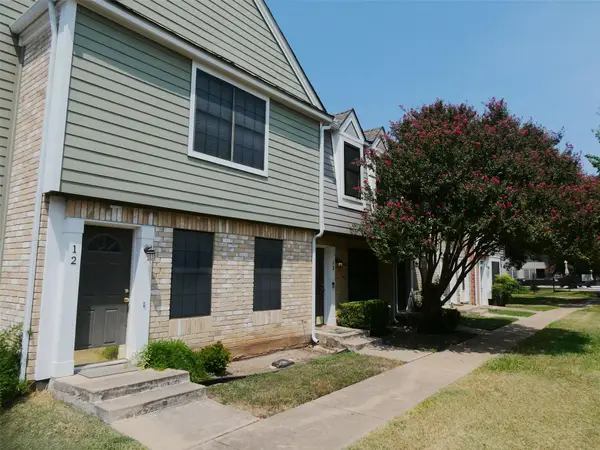 $209,900Active2 beds 2 baths860 sq. ft.
12325 Los Indios Trl #14, Austin, TX 78729
MLS# 2073916Listed by: KELLER WILLIAMS REALTY - New
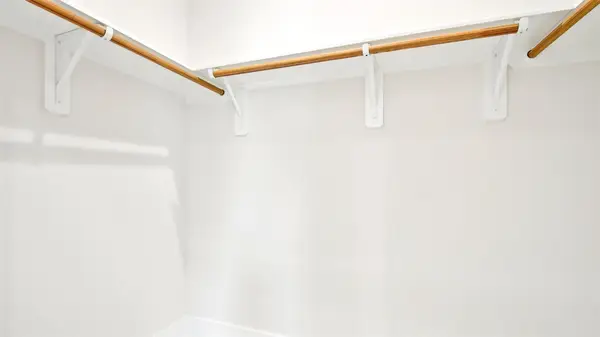 $525,000Active3 beds 3 baths1,752 sq. ft.
106 W Fawnridge Dr #1, Austin, TX 78753
MLS# 4071594Listed by: SPROUT REALTY - New
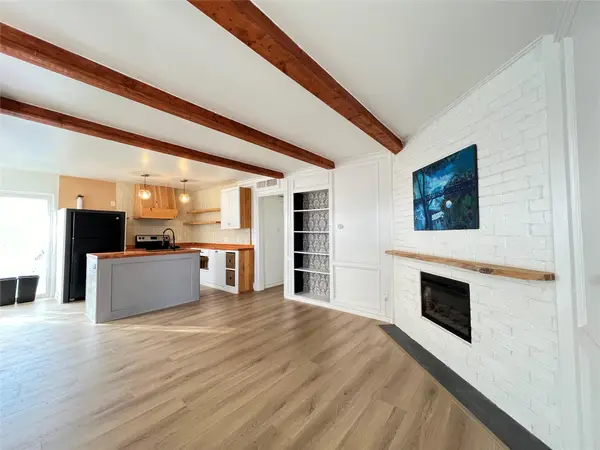 $449,000Active-- beds -- baths1,943 sq. ft.
3310 Hycreek Dr, Austin, TX 78723
MLS# 7925361Listed by: REALTECH REALTY, LLC - New
 $460,000Active3 beds 3 baths1,612 sq. ft.
7704 Fenton Cv, Austin, TX 78736
MLS# 2816017Listed by: KELLER WILLIAMS REALTY - New
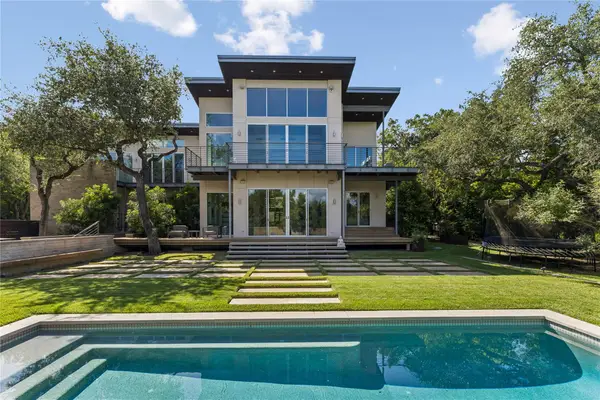 $5,400,000Active4 beds 6 baths5,244 sq. ft.
16 Sundown Pkwy, Austin, TX 78746
MLS# 6277258Listed by: KW-AUSTIN PORTFOLIO REAL ESTATE - New
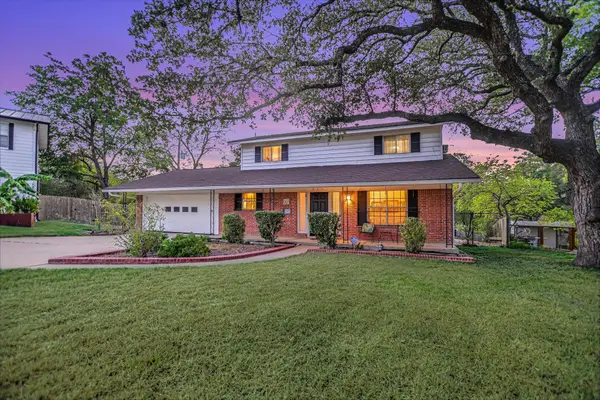 $449,000Active3 beds 2 baths1,610 sq. ft.
900 Pepperell Ct, Austin, TX 78753
MLS# 6432792Listed by: GONE TO TEXAS REAL ESTATE - New
 $985,000Active3 beds 3 baths1,972 sq. ft.
1612 S 3rd St #B, Austin, TX 78704
MLS# 5752011Listed by: MORELAND PROPERTIES


Protect your home and budget from life's surprises with an Assurant Home Warranty, backed by a partner that supports you through every step of homeownership. Explore Plans.
©2026 Century 21 Real Estate LLC. All rights reserved. CENTURY 21®, the CENTURY 21 Logo and C21® are service marks owned by Century 21 Real Estate LLC. Century 21 Real Estate LLC fully supports the principles of the Fair Housing Act and the Equal Opportunity Act. Each office is independently owned and operated. Listing information is deemed reliable but not guaranteed accurate.