
4008 Firstview Dr, Austin, TX 78731
Local realty services provided by:CENTURY 21 Judge Fite Company
Listed by: jonny wells, karl franz
Office: exp realty, llc.
MLS#:2206610
Source:ACTRIS
4008 Firstview Dr,Austin, TX 78731
$899,000
- 3 Beds
- 3 Baths
- 2,186 sq. ft.
- Single family
- Active
Price summary
- Price:$899,000
- Price per sq. ft.:$411.25
About this home
EDWARDS MOUNTAIN | HILL COUNTRY VIEWS | WALLS OF WINDOWS | INCREDIBLE OUTDOOR LIVING!
Tucked away in the established Edwards Mountain neighborhood of Northwest Hills, this distinctive home captures the beauty of its Hill Country setting! Positioned along a gently sloping hillside on an oversized, tree-filled lot, mature oaks, stonework, and terraced landscaping create a wonderfully wooded atmosphere. Crisp white siding, dark accents, and architectural lines stand out among the trees. Oversized and stacked windows bring the outdoors into nearly every room, filling the home with natural light and views of the surrounding landscape. The main living areas occupy the lower level, where warm wood floors and walls of glass create a bright, inviting atmosphere. The window-wrapped living room features a fireplace and beautiful views, while the dining area offers a dedicated gathering space. The kitchen includes granite counters, SS appliances, gas cooking, double ovens, and a breakfast bar overlooking the living area. Upstairs, the primary suite offers a peaceful retreat with a wall of windows framing the treetops and a private ensuite, while two additional bedrooms share a Jack-and-Jill bathroom. Outside is something special! The natural slope of the lot has been thoughtfully incorporated into multiple outdoor living areas, each with its own personality. Mature oaks canopy the stonework, winding pathways, and landscaped terraces. Gather around the firepit beneath string lights, relax on the stone-paved patio, or escape to the covered upper balcony overlooking the treetops. From morning coffee to evenings under the stars, there are so many ways to enjoy these beautiful surroundings! Enjoy nearby parks, scenic trails, local restaurants, and convenient access to Downtown Austin, The Domain, and major thoroughfares. A beautiful combination of architectural character, natural surroundings, and Central Austin convenience!...
Contact an agent
Home facts
- Year built:1990
- Subdivision & Development:Shinoak Valley Sec I
- Listing ID #:2206610
- Updated:November 17, 2026 at 06:52 PM
Rooms and interior
- Bedrooms:3
- Total bathrooms:3
- Full bathrooms:2
- Half bathrooms:1
- Flooring:Carpet, Tile, Wood
- Kitchen Description:Dishwasher, Disposal, Double Oven, Free-Standing Gas Range, Gas Oven, Microwave, Stainless Steel Appliance(s)
- Living area:2,186 sq. ft.
Heating and cooling
- Cooling:Central
- Heating:Central, Natural Gas
- Central air:Yes
Structure and exterior
- Roof:Metal
- Year built:1990
- Building area:2,186 sq. ft.
- Lot area:0.24 Acres
- Lot Features:Back Yard, Front Yard, Gentle Sloping, Interior Lot, Many Trees, Native Plants, Trees-Small (Under 20 Ft), Xeriscape
- Construction Materials:HardiPlank Type
- Exterior Features:Exterior Steps, Gutters Full, Private Yard
- Foundation Description:Slab
Schools
- High school:McCallum
- Elementary school:Highland Park
Utilities
- Water:Public
- Sewer:Public Sewer
Finances and disclosures
- Price:$899,000
- Price per sq. ft.:$411.25
- Tax amount:$17,047 (2026)
Features and amenities
- Appliances:Dishwasher, Disposal, Double Oven, Free-Standing Gas Range, Gas Oven, Microwave, Stainless Steel Appliance(s)
- Amenities:Pantry
Parking
- Total parking spaces:4
- Parking description:Attached, Door-Single, Driveway, Garage, Garage Door Opener, Garage Faces Front, Inside Entrance, Side By Side
- Garage:Yes
- Garage spaces:2
New listings near 4008 Firstview Dr
- New
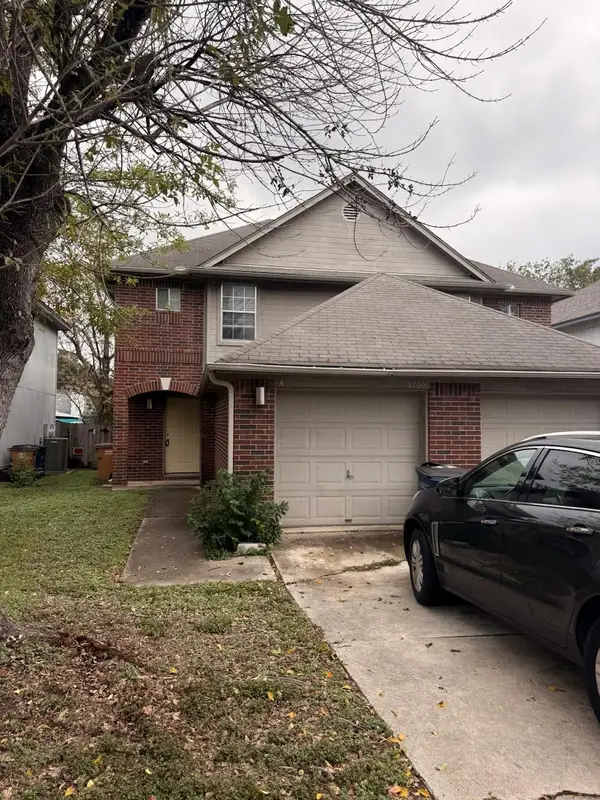 $498,000Active-- beds -- baths2,321 sq. ft.
9709 Sugar Hill Dr, Austin, TX 78748
MLS# 3363191Listed by: GREAT PUMPKIN PROPERTIES, LLC 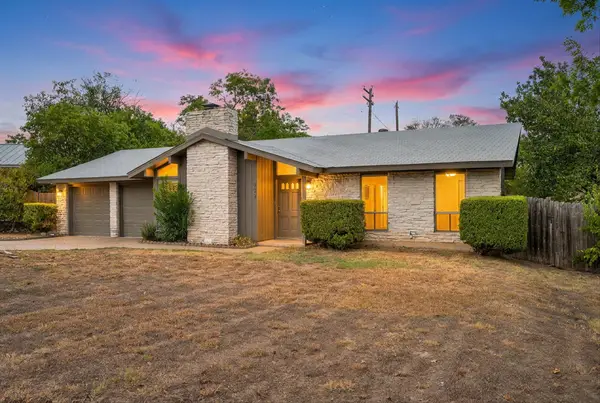 $349,900Pending3 beds 2 baths1,192 sq. ft.
802 Riddlewood Dr, Austin, TX 78753
MLS# 7442510Listed by: 2TX REALTY- New
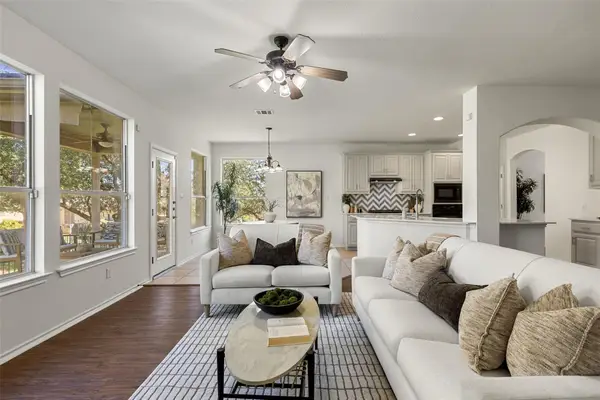 $499,000Active4 beds 3 baths2,133 sq. ft.
46 Cypress Knee Ln #82, Austin, TX 78734
MLS# 1009186Listed by: COMPASS RE TEXAS, LLC - New
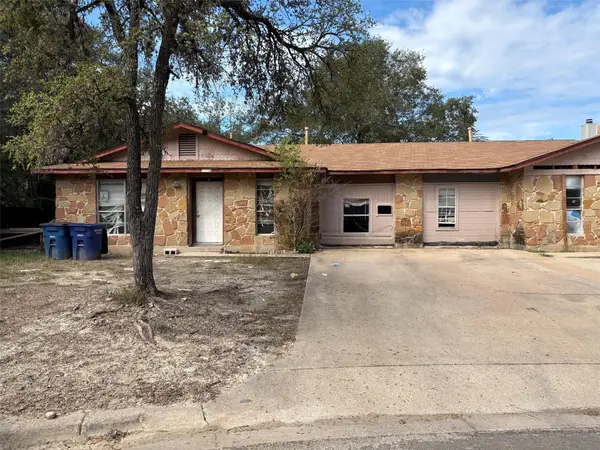 $300,000Active-- beds -- baths2,070 sq. ft.
5202 Woodland Oaks Ct, Austin, TX 78744
MLS# 3113086Listed by: ATLAS REALTY - New
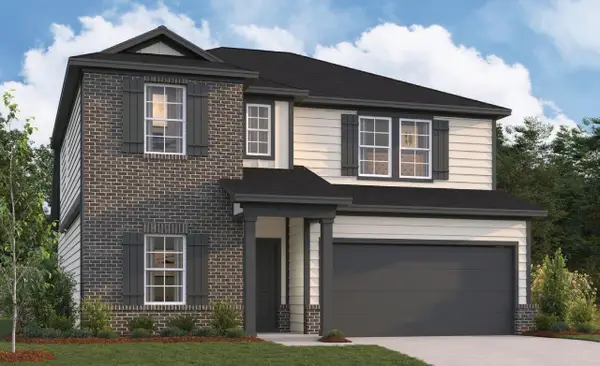 $414,990Active5 beds 3 baths2,456 sq. ft.
9409 Corvallis Dr, Austin, TX 78747
MLS# 4250938Listed by: M/I HOMES REALTY - New
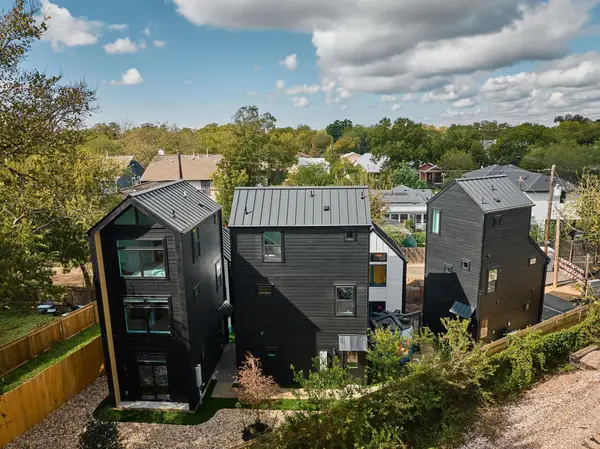 $690,000Active4 beds 6 baths1,630 sq. ft.
605 E 55th Street #5, 6, Austin, TX 78751
MLS# 6487560Listed by: KUPER SOTHEBY'S INT'L REALTY - New
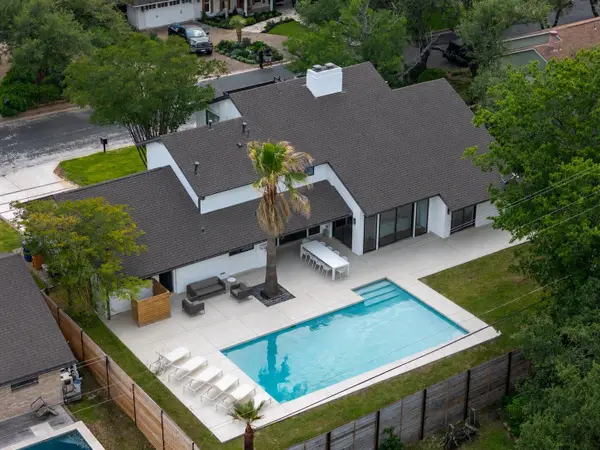 $1,799,900Active4 beds 4 baths3,010 sq. ft.
4502 Mountain Path Dr, Austin, TX 78759
MLS# 8517944Listed by: ALL CITY REAL ESTATE LTD. CO - New
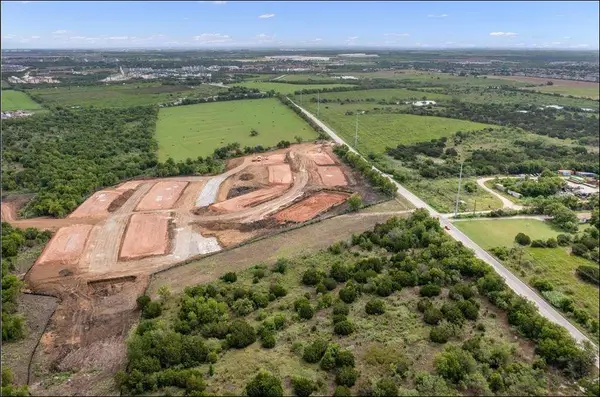 $490,000Active1.3 Acres
11114 Cameron Rd, Austin, TX 78754
MLS# 9025805Listed by: ALL CITY REAL ESTATE LTD. CO - New
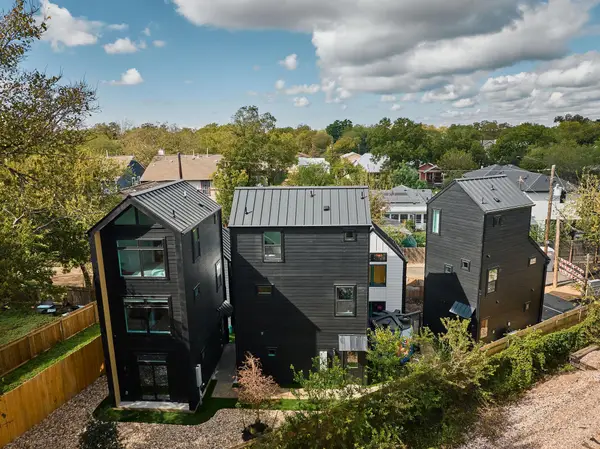 $1,035,000Active6 beds 9 baths2,345 sq. ft.
605 E 55th St #4, 5, 6, Austin, TX 78751
MLS# 9123103Listed by: KUPER SOTHEBY'S INT'L REALTY - New
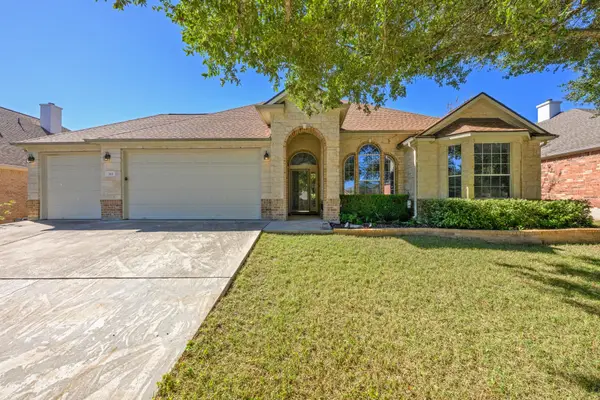 $590,000Active4 beds 2 baths2,524 sq. ft.
265 Mountain Laurel Way, Austin, TX 78737
MLS# 7053259Listed by: TEAM PRICE REAL ESTATE


Protect your home and budget from life's surprises with an Assurant Home Warranty, backed by a partner that supports you through every step of homeownership. Explore Plans.
©2026 Century 21 Real Estate LLC. All rights reserved. CENTURY 21®, the CENTURY 21 Logo and C21® are service marks owned by Century 21 Real Estate LLC. Century 21 Real Estate LLC fully supports the principles of the Fair Housing Act and the Equal Opportunity Act. Each office is independently owned and operated. Listing information is deemed reliable but not guaranteed accurate.