
4107 Kilgore Ln, Austin, TX 78727
Local realty services provided by:CENTURY 21 Judge Fite Company
Listed by: max son
Office: real broker, llc.
MLS#:6197310
Source:ACTRIS
4107 Kilgore Ln,Austin, TX 78727
$449,900
- 3 Beds
- 2 Baths
- 1,826 sq. ft.
- Single family
- Active
Price summary
- Price:$449,900
- Price per sq. ft.:$246.39
About this home
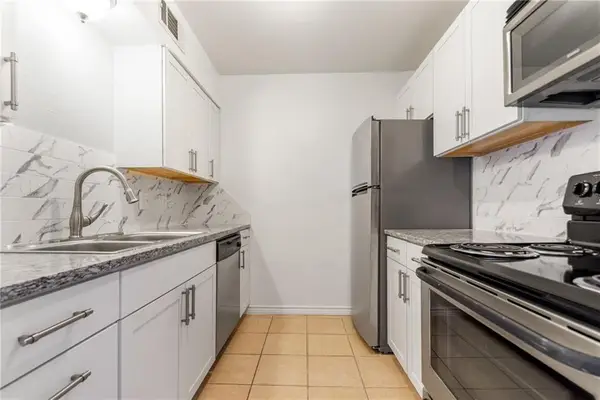
Rare opportunity to purchase a deeply discounted property in the highly desirable close-in section of Milwood, zoned to top-rated schools. With a $600,000 after-repair value (appraisal on hand), buyers and investors alike can gain massive equity with a quick cosmetic remodel. The home has been meticulously maintained, with a recently replaced roof, HVAC system, and water heater. PVC plumbing and copper wiring throughout add peace of mind. The spacious, modern floor plan features tall vaulted ceilings, an open-concept living and dining area, a primary suite with two walk-in closets, and a dedicated laundry room. A cozy, light-filled flex room with tall vaulted ceilings is ideal for a home office, game room, gym, or second living area. Outside, mature trees shade a private backyard with room to entertain or unwind. Seller is TX LREA. Buyer to perform their own due diligence. Schedule your showing and submit a squeaky-clean offer before this gem is gone.
Contact an agent
Home facts
- Year built:1981
- Subdivision & Development:Milwood Sec 05
- Listing ID #:6197310
- Updated:November 19, 2026 at 04:47 AM
Rooms and interior
- Bedrooms:3
- Total bathrooms:2
- Full bathrooms:2
- Flooring:Carpet, Tile
- Kitchen Description:Dishwasher, Microwave, Range
- Living area:1,826 sq. ft.
Heating and cooling
- Cooling:Central
- Heating:Central
- Central air:Yes
Structure and exterior
- Roof:Shingle
- Year built:1981
- Building area:1,826 sq. ft.
- Lot area:0.19 Acres
- Foundation Description:Slab
Schools
- High school:Anderson
- Elementary school:Summitt
Utilities
- Water:Public
- Sewer:Public Sewer
Finances and disclosures
- Price:$449,900
- Price per sq. ft.:$246.39
- Tax amount:$8,902 (2026)
Features and amenities
- Appliances:Dishwasher, Microwave, Range
Parking
- Total parking spaces:4
- Parking description:Driveway, Garage Faces Front
- Garage:Yes
- Garage spaces:2
New listings near 4107 Kilgore Ln
- New
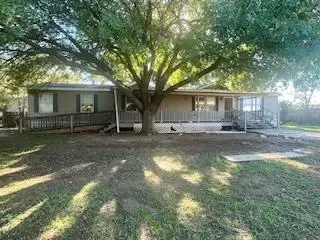 $199,500Active4 beds 2 baths2,136 sq. ft.
11701 Garden Grove Dr, Austin, TX 78725
MLS# 2671115Listed by: PURE REALTY - New
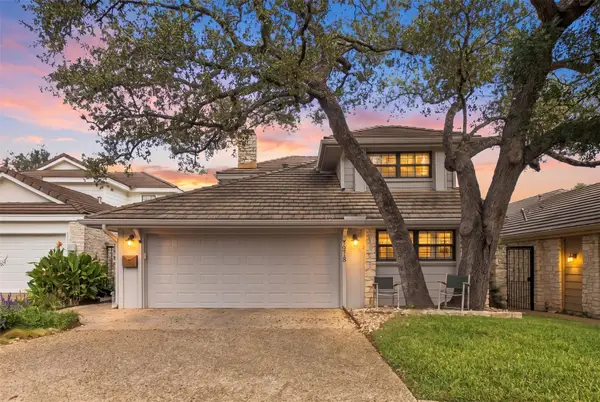 $985,000Active3 beds 3 baths2,825 sq. ft.
7918 Mesa Trails Cir, Austin, TX 78731
MLS# 3080735Listed by: TWELVE RIVERS REALTY - New
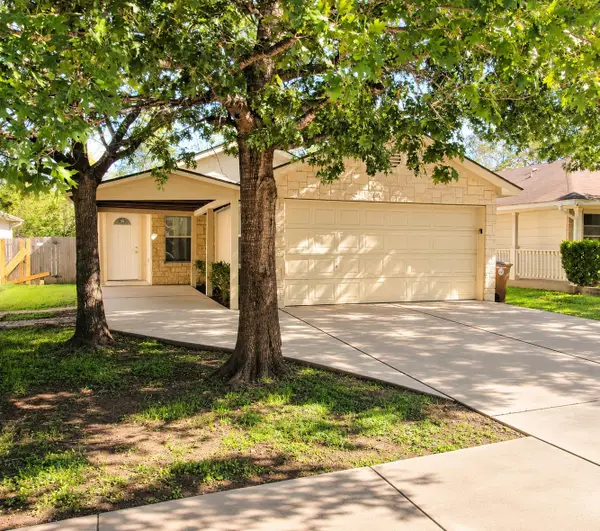 $275,000Active4 beds 2 baths1,911 sq. ft.
11313 James Haller Dr, Austin, TX 78748
MLS# 3500967Listed by: ERA BROKERS CONSOLIDATED - New
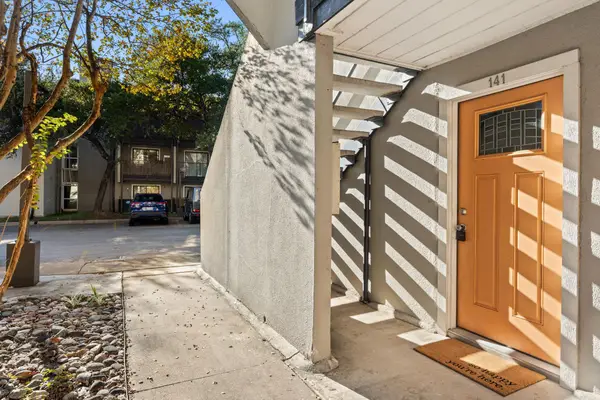 $124,900Active1 beds 1 baths515 sq. ft.
935 La Posada Dr #141, Austin, TX 78752
MLS# 3882527Listed by: FRIEDRICH REALTY LLC - New
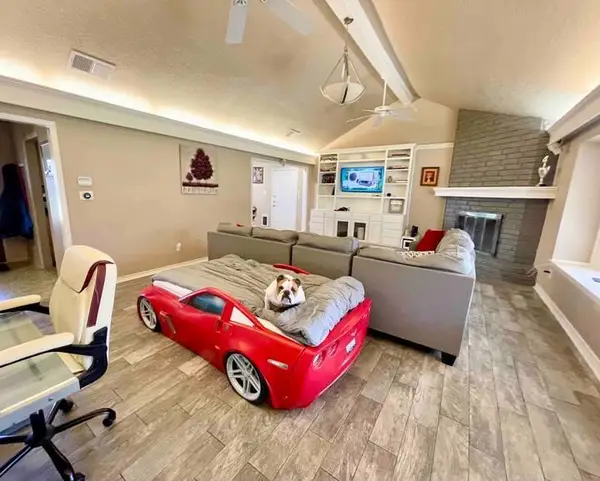 $505,000Active3 beds 2 baths1,556 sq. ft.
13106 Villa Park Dr, Austin, TX 78729
MLS# 4976360Listed by: ATX PROPERTIES - New
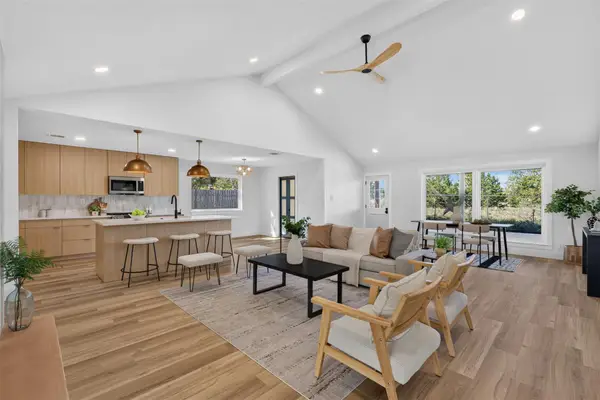 $645,000Active4 beds 2 baths2,046 sq. ft.
13006 Council Bluff Dr, Austin, TX 78727
MLS# 5409723Listed by: JPAR ROUND ROCK - New
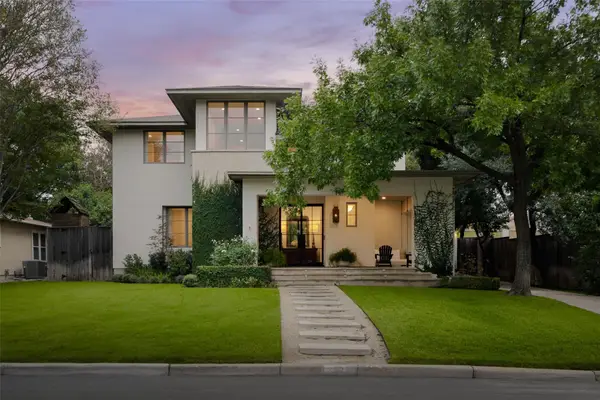 $2,250,000Active4 beds 5 baths3,615 sq. ft.
2521 Winsted Ln, Austin, TX 78703
MLS# 6279141Listed by: GOTTESMAN RESIDENTIAL R.E. - Open Sat, 1 to 4pmNew
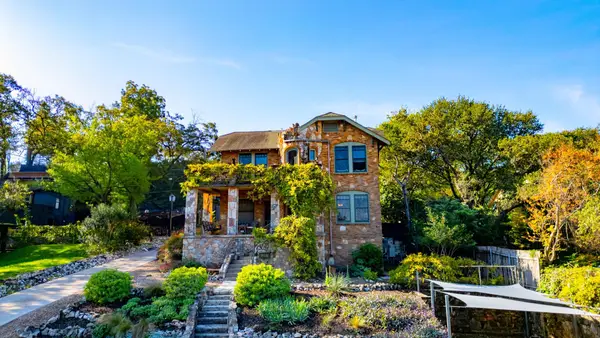 $2,700,000Active3 beds 4 baths3,034 sq. ft.
905 Avondale Rd, Austin, TX 78704
MLS# 7301968Listed by: KELLER WILLIAMS REALTY - New
 $190,000Active1 beds 1 baths557 sq. ft.
400 W 35th. St #103, Austin, TX 78705
MLS# 7876210Listed by: GILL CAVE GROUP


Protect your home and budget from life's surprises with an Assurant Home Warranty, backed by a partner that supports you through every step of homeownership. Explore Plans.
©2026 Century 21 Real Estate LLC. All rights reserved. CENTURY 21®, the CENTURY 21 Logo and C21® are service marks owned by Century 21 Real Estate LLC. Century 21 Real Estate LLC fully supports the principles of the Fair Housing Act and the Equal Opportunity Act. Each office is independently owned and operated. Listing information is deemed reliable but not guaranteed accurate.