
4111 Everest Ln, Austin, TX 78727
Local realty services provided by:CENTURY 21 Judge Fite Company
Listed by: rachel cox
Office: allure real estate
MLS#:7432078
Source:ACTRIS
4111 Everest Ln,Austin, TX 78727
$550,000
- 3 Beds
- 3 Baths
- 1,704 sq. ft.
- Single family
- Active
Price summary
- Price:$550,000
- Price per sq. ft.:$322.77
About this home
Welcome to this beautifully maintained 3-bedroom, 2.5-bath home in Milwood, where classic 1980s character meets thoughtful updates and a floor plan designed for the way you live today. A unique layout sets this home apart, offering features rarely found in the neighborhood, including a spacious primary suite closet, convenient main-level half bath and an upstairs second living area that is perfect for a media room, office, playroom, or additional lounge space. The heart of the home has been thoughtfully refreshed with a 2025 kitchen remodel and updates, while remodeled bathrooms add a modern touch. Additional improvements include a recent water heater, attic duct replacement and added insulation (2022), HardiePlank siding, windows (2013), and a roof circa 2017. Out back, towering live oaks create a beautiful natural canopy over the expansive lush yard, offering a peaceful setting for morning coffee, weekend gatherings, pets, and play. Life in Milwood is about more than a great home, it’s about community. Enjoy neighborhood parks, a library, pool, clubs, and beloved traditions including the 4th of July parade and picnic, neighborhood-wide garage sales, artist showcases, food trucks, and live music. Outdoor adventure is close at hand, with Balcones Park offering a pool, playgrounds, sports courts, dog areas, picnic spaces, and a paved path connecting to the Walnut Creek trail system. You can even mountain bike from home to the park—no bike rack required. Conveniently located near the Apple campus, Domain and Q2 Stadium, with neighborhood favorites like Hideout Pub, Austin Grind, Thai Cuisine, Tomodachi Sushi, and Aviator Pizza nearby. Summit Elementary is also within the neighborhood and offers a highly regarded Vietnamese dual-language program. With its timeless charm, thoughtful updates, and unbeatable location, this is Milwood living at its best....
Contact an agent
Home facts
- Year built:1980
- Subdivision & Development:Milwood
- Listing ID #:7432078
- Updated:September 22, 2026 at 03:30 PM
Rooms and interior
- Bedrooms:3
- Total bathrooms:3
- Full bathrooms:2
- Half bathrooms:1
- Flooring:Carpet, Tile
- Kitchen Description:Dishwasher, Disposal, Free-Standing Gas Range, Microwave, Refrigerator
- Living area:1,704 sq. ft.
Heating and cooling
- Cooling:Central
- Heating:Central
- Central air:Yes
Structure and exterior
- Roof:Composition, Shingle
- Year built:1980
- Building area:1,704 sq. ft.
- Lot area:0.19 Acres
- Lot Features:Back Yard, Curbs, Front Yard, Interior Lot, Landscaped, Level, Trees-Large (Over 40 Ft)
- Construction Materials:HardiPlank Type, Stone Veneer
- Exterior Features:Private Yard
- Foundation Description:Slab
Schools
- High school:Anderson
- Elementary school:Summitt
Utilities
- Water:Public
- Sewer:Public Sewer
Finances and disclosures
- Price:$550,000
- Price per sq. ft.:$322.77
- Tax amount:$9,606 (2025)
Features and amenities
- Appliances:Dishwasher, Disposal, Free-Standing Gas Range, Microwave, Refrigerator, Water Heater
- Amenities:Bookcases, Pantry
Parking
- Total parking spaces:4
- Parking description:Attached, Door-Single, Garage, Garage Door Opener, Garage Faces Front
- Garage:Yes
- Garage spaces:2
New listings near 4111 Everest Ln
- Open Sun, 2 to 4pmNew
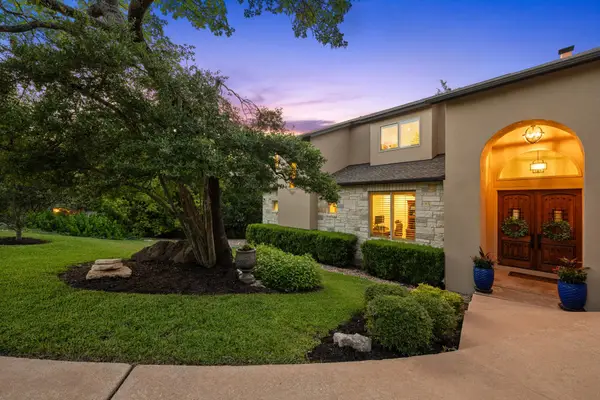 $1,875,000Active5 beds 5 baths3,770 sq. ft.
6300 Augusta National Cv, Austin, TX 78746
MLS# 6379931Listed by: COMPASS RE TEXAS, LLC - New
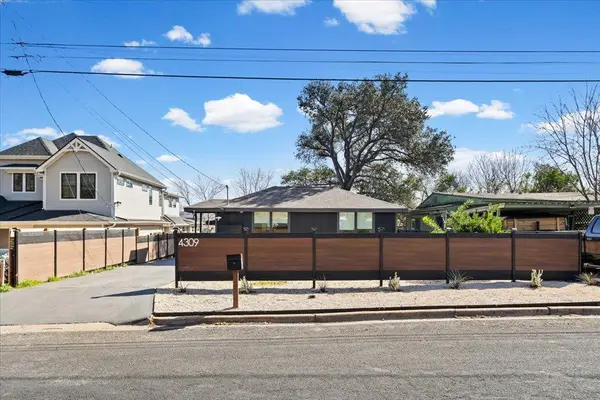 $595,000Active3 beds 3 baths1,408 sq. ft.
4309 Hank Ave, Austin, TX 78745
MLS# 7280297Listed by: JAMES R. HAECKER - New
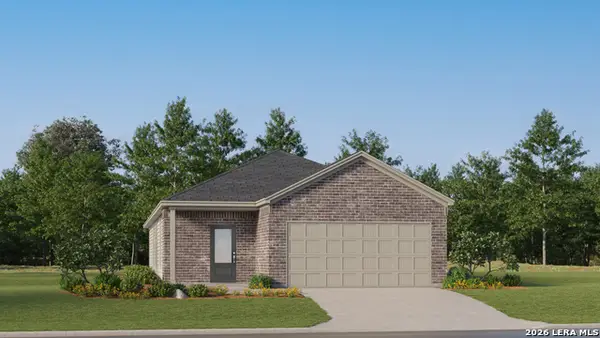 $240,999Active3 beds 2 baths1,650 sq. ft.
6545 Chalk Cave, Elmendorf, TX 78112
MLS# 2018293Listed by: KELLER WILLIAMS CITY-VIEW - New
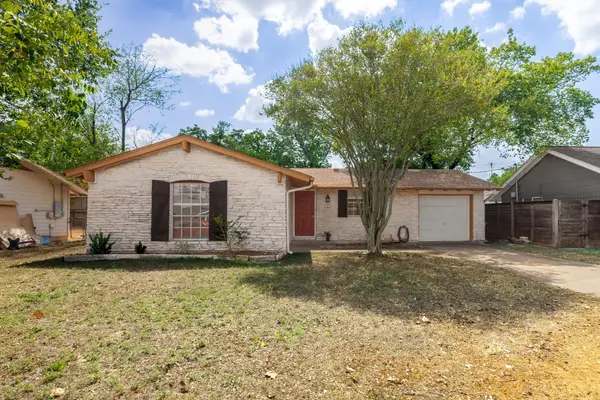 $415,000Active3 beds 2 baths1,092 sq. ft.
211 E Lisa Dr, Austin, TX 78752
MLS# 8917575Listed by: THE CALDWELL COMPANY - New
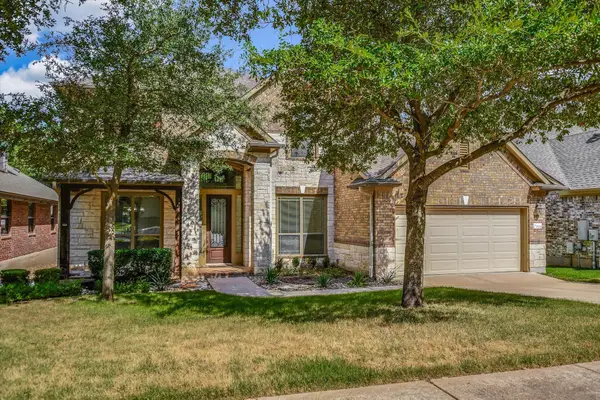 $819,000Active6 beds 4 baths3,856 sq. ft.
15524 Brodick Dr, Austin, TX 78717
MLS# 8111626Listed by: RESIDENT REALTY, LTD. - New
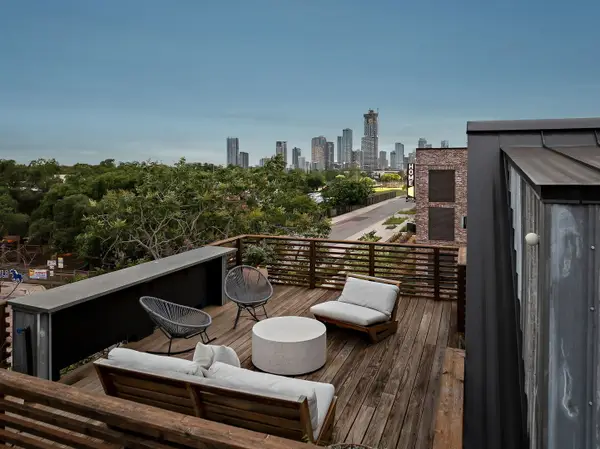 $1,200,000Active3 beds 3 baths2,334 sq. ft.
2201 Santa Rosa Street, Austin, 78702
MLS# 12765751Listed by: COMPASS RE TEXAS, LLC
- New
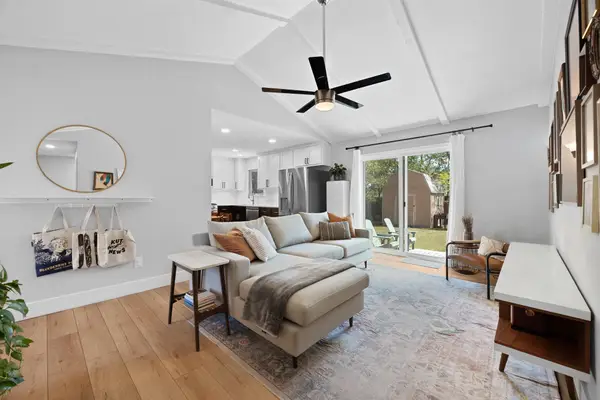 $349,000Active3 beds 2 baths1,101 sq. ft.
9503 Quail Ct, Austin, TX 78758
MLS# 1173643Listed by: BRODSKY PROPERTIES - New
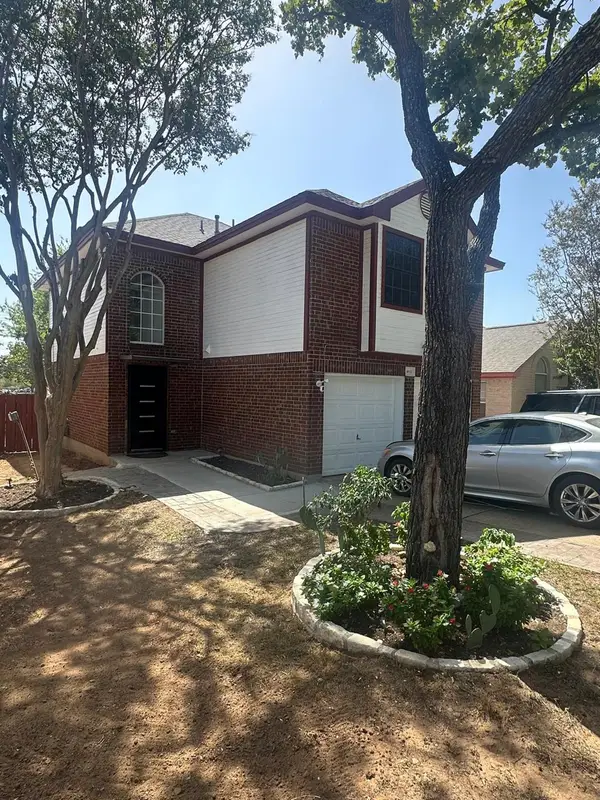 $239,900Active3 beds 3 baths1,454 sq. ft.
4611 E Castleman Dr, Austin, TX 78725
MLS# 1379762Listed by: EXP REALTY, LLC - New
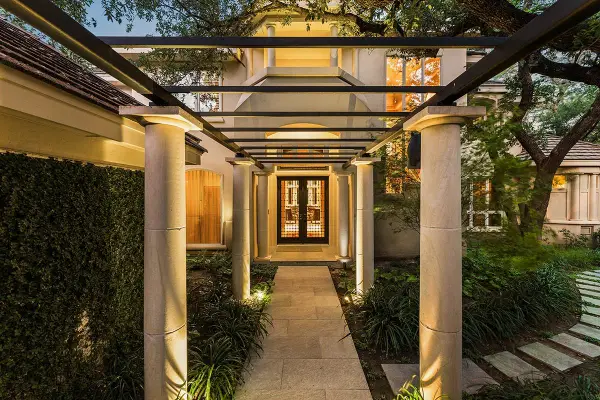 $2,999,000Active4 beds 5 baths4,996 sq. ft.
4005 Enclave Mesa Cir, Austin, TX 78731
MLS# 1985458Listed by: GOTTESMAN RESIDENTIAL R.E. - New
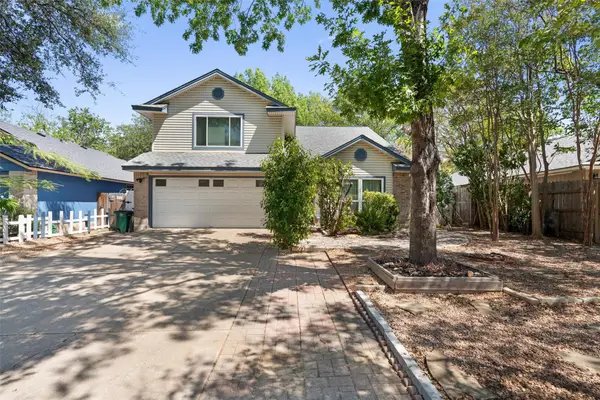 $355,000Active4 beds 3 baths1,854 sq. ft.
12319 Yarmont Way, Austin, TX 78753
MLS# 2265396Listed by: COMPASS RE TEXAS, LLC


Protect your home and budget from life's surprises with an Assurant Home Warranty, backed by a partner that supports you through every step of homeownership. Explore Plans.
©2026 Century 21 Real Estate LLC. All rights reserved. CENTURY 21®, the CENTURY 21 Logo and C21® are service marks owned by Century 21 Real Estate LLC. Century 21 Real Estate LLC fully supports the principles of the Fair Housing Act and the Equal Opportunity Act. Each office is independently owned and operated. Listing information is deemed reliable but not guaranteed accurate.