
415 Baldridge Dr, Austin, TX 78748
Local realty services provided by:CENTURY 21 Judge Fite Company
Listed by: ocie elliott
Office: rebis realty
MLS#:2587475
Source:ACTRIS
415 Baldridge Dr,Austin, TX 78748
$575,000
- 3 Beds
- 2 Baths
- 1,560 sq. ft.
- Single family
- Active
Price summary
- Price:$575,000
- Price per sq. ft.:$368.59
About this home
A fully permitted transformation with over $200k in updates on approximately 0.31 acres, the “Coffee House” makes coming home feel like taking that first sip of your favorite brew in the morning.
This three-bedroom, two-bath South Austin home features all-new electrical, a new roof, tankless water heater, and utility-room addition. The cleared and landscaped lot retains its mature trees, while the expansive fenced backyard provides space for gardening, entertaining, or relaxing beneath the canopy.
Inside, a soaring vaulted ceiling, tall windows, and wide-plank flooring create an open, light-filled living area. The lime wash finished fireplace anchors the room while preserving an easy flow between the living, dining, and kitchen spaces.
The primary suite offers a private retreat with a completely reconfigured bath featuring a spacious walk-in shower, dual floating vanities, an open-concept closet, marble-inspired flooring, and dramatic black fixtures. Two additional bedrooms provide flexibility for guests, work, or hobbies, while the second full bath includes a tiled tub-and-shower surround.
Life at 415 Baldridge Drive comes with the easygoing rhythm of South Austin. Southpark Meadows places shopping, dining, entertainment, and everyday conveniences nearby, while Mary Moore Searight Metropolitan Park offers hundreds of acres of green space. Slaughter Lane, South First Street, South Congress Avenue, and Interstate 35 provide convenient connections to downtown and Austin-Bergstrom International Airport.
Imagine mornings at the kitchen island as sunlight moves across the floors, afternoons beneath the backyard trees, and evenings gathered around the fireplace. The Coffee House is designed for slow mornings, full tables, open doors, and room to breathe....
Contact an agent
Home facts
- Year built:1976
- Subdivision & Development:Beaconridge 03
- Listing ID #:2587475
- Updated:August 31, 2026 at 03:05 PM
Rooms and interior
- Bedrooms:3
- Total bathrooms:2
- Full bathrooms:2
- Flooring:Tile, Vinyl
- Kitchen Description:Dishwasher, Gas Range, Refrigerator
- Living area:1,560 sq. ft.
Heating and cooling
- Cooling:Central
- Heating:Central
- Central air:Yes
Structure and exterior
- Roof:Composition
- Year built:1976
- Building area:1,560 sq. ft.
- Lot area:0.31 Acres
- Lot Features:Back Yard, Front Yard, Level, Many Trees, Trees-Large (Over 40 Ft)
- Construction Materials:Stone, Wood Siding
- Exterior Features:Private Yard
- Foundation Description:Slab
Schools
- High school:Crockett
- Elementary school:Williams
Utilities
- Water:Public
- Sewer:Public Sewer
Finances and disclosures
- Price:$575,000
- Price per sq. ft.:$368.59
- Tax amount:$7,720 (2025)
Features and amenities
- Appliances:Dishwasher, Gas Range, RNGHD, Refrigerator
- Amenities:Storage
Parking
- Total parking spaces:6
- Parking description:Attached, Garage, Oversized
- Garage:Yes
- Garage spaces:2
New listings near 415 Baldridge Dr
- New
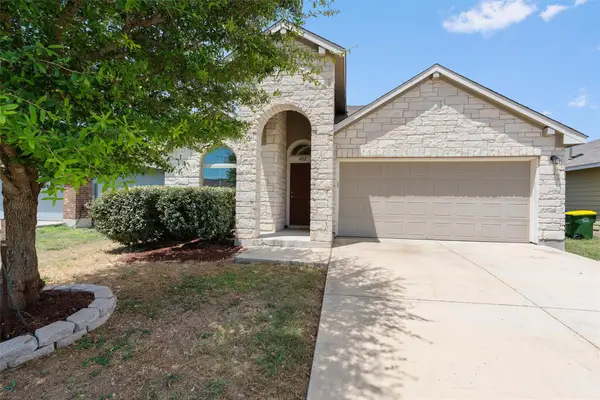 $250,000Active3 beds 2 baths1,358 sq. ft.
4512 Cleto St, Austin, TX 78725
MLS# 1505601Listed by: BERKSHIRE HATHAWAY TX REALTY - New
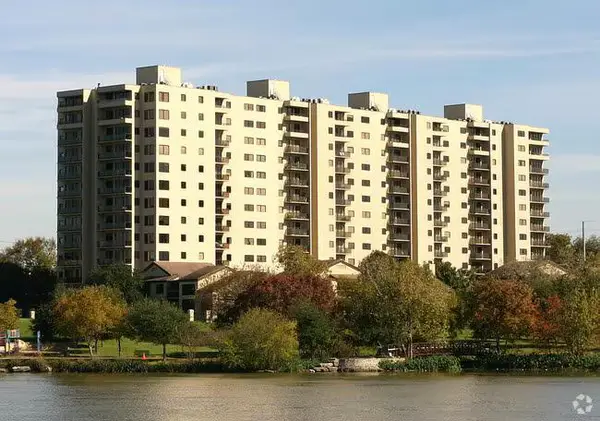 $429,000Active2 beds 2 baths1,234 sq. ft.
40 N Interstate 35 Highway #4A4, Austin, TX 78701
MLS# 1751611Listed by: LISTINGSPARK - New
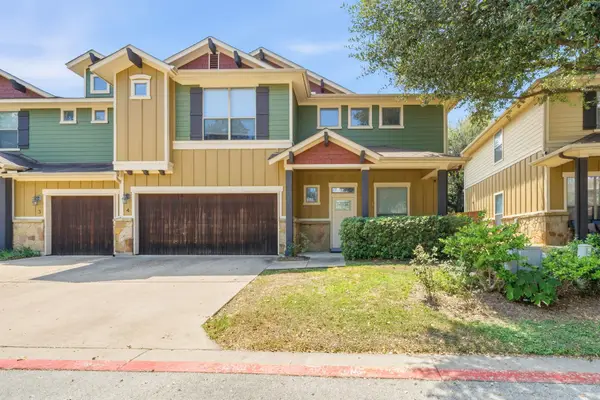 $410,000Active2 beds 3 baths1,557 sq. ft.
6708 Manchaca Rd #4, Austin, TX 78745
MLS# 4582567Listed by: AUSTINTATIOUS512 - New
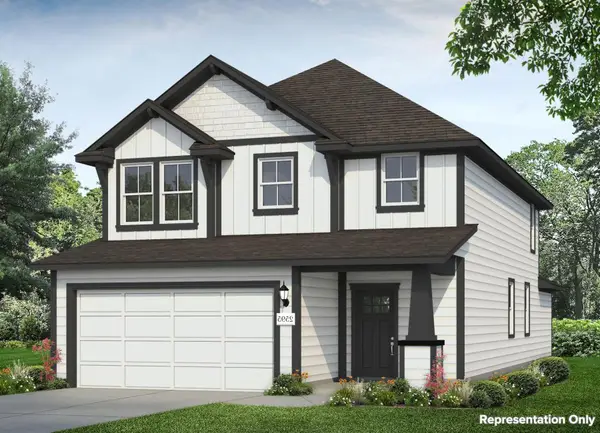 $407,070Active5 beds 3 baths2,595 sq. ft.
11913 Russo Dr, Austin, TX 78747
MLS# 4727096Listed by: NEW HOME NOW - New
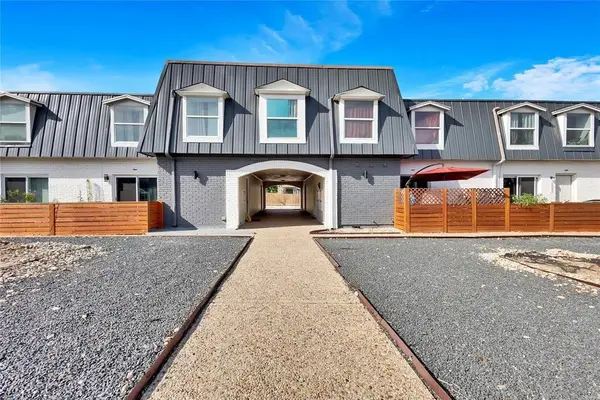 $149,950Active2 beds 2 baths919 sq. ft.
300 E Croslin St #114, Austin, TX 78752
MLS# 6646970Listed by: SOLUTIONS REAL ESTATE TEXAS - New
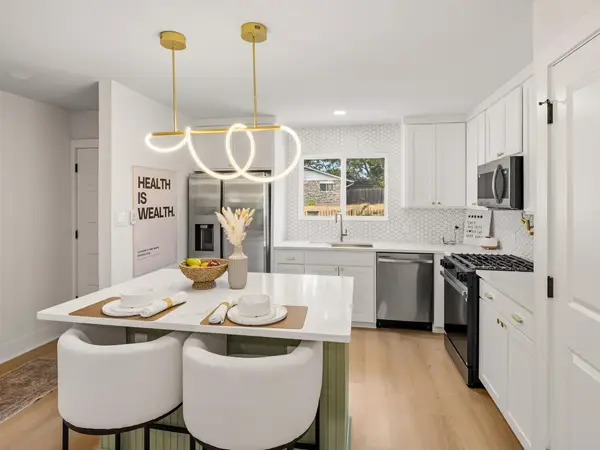 $414,997Active3 beds 2 baths1,365 sq. ft.
8401 Staunton Dr, Austin, TX 78758
MLS# 7300586Listed by: HAVEN & STONE LLC - New
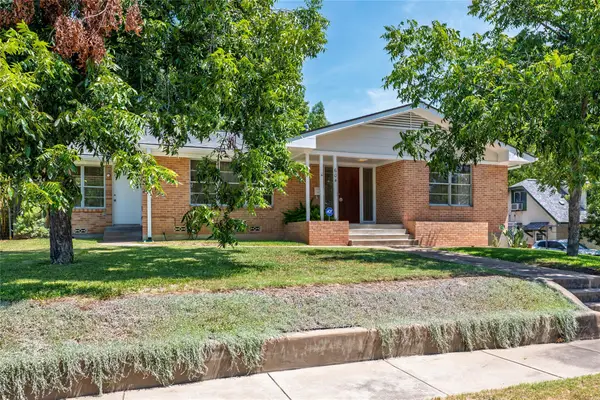 $980,000Active3 beds 2 baths1,763 sq. ft.
604 Bellevue Pl, Austin, TX 78705
MLS# 7412871Listed by: EXP REALTY, LLC - New
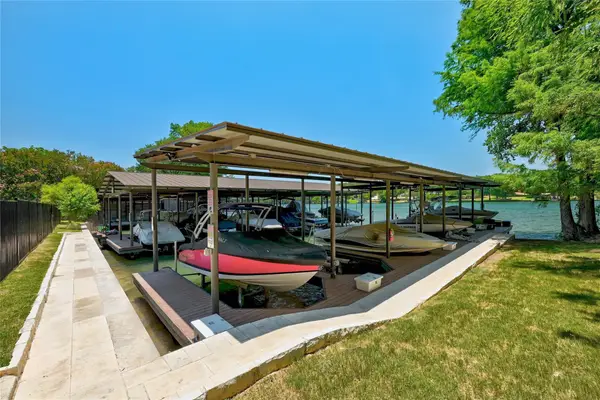 $1,100,000Active-- beds -- baths
3800 Rivercrest Dr #C18, Austin, TX 78746
MLS# 8151962Listed by: MORELAND PROPERTIES - New
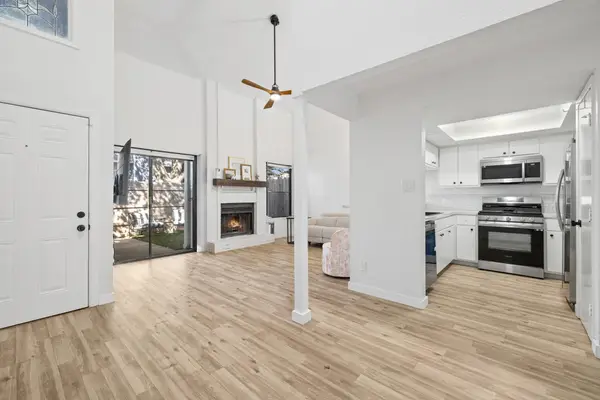 $239,000Active2 beds 2 baths1,170 sq. ft.
1010 W Rundberg Ln #30, Austin, TX 78758
MLS# 8503441Listed by: BRODSKY PROPERTIES - New
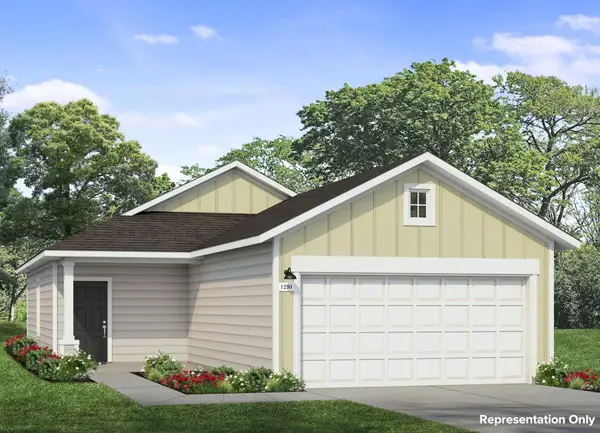 $291,290Active3 beds 2 baths1,230 sq. ft.
12020 Ravenna Cv, Austin, TX 78747
MLS# 8585096Listed by: NEW HOME NOW


Protect your home and budget from life's surprises with an Assurant Home Warranty, backed by a partner that supports you through every step of homeownership. Explore Plans.
©2026 Century 21 Real Estate LLC. All rights reserved. CENTURY 21®, the CENTURY 21 Logo and C21® are service marks owned by Century 21 Real Estate LLC. Century 21 Real Estate LLC fully supports the principles of the Fair Housing Act and the Equal Opportunity Act. Each office is independently owned and operated. Listing information is deemed reliable but not guaranteed accurate.