
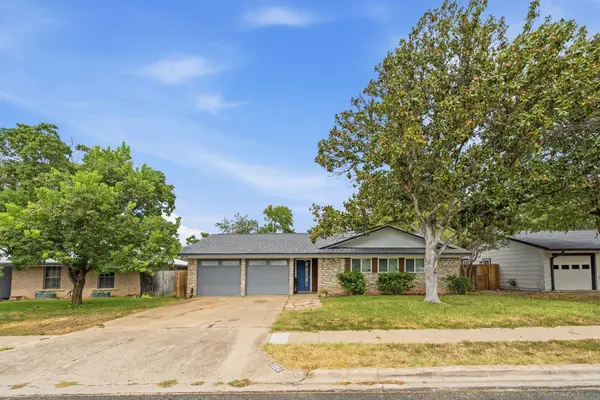
416 Hogg Pecan Pass, Austin, TX 78748
Local realty services provided by:CENTURY 21 Judge Fite Company
Listed by: ernie hatton, patrick hatton
Office: exp realty, llc.
MLS#:9846746
Source:ACTRIS
416 Hogg Pecan Pass,Austin, TX 78748
$500,000
- 3 Beds
- 3 Baths
- 2,758 sq. ft.
- Single family
- Active
Upcoming open houses
- Sun, Sep 2701:00 pm - 03:00 pm
Price summary
- Price:$500,000
- Price per sq. ft.:$181.29
- Monthly HOA dues:$44.17
About this home
Welcome to 416 Hogg Pecan Pass in Oak at Twin Creeks, where the South Austin lifestyle is in full effect. This spacious and open 1-story home offers 3 bedrooms, two full bathrooms & one 1/2 baths. This home has a versatile flex room with French doors that works beautifully as an office, media room or game room.
The inviting interior features tall ceilings, recessed lighting, wood and tile flooring and recently replaced carpet in all three bedrooms. The spacious kitchen offers granite countertops, abundant cabinetry, a large center island, electric cooktop, microwave, dishwasher, coffee nook, full-size pantry and a refrigerator that conveys. An eat-in kitchen and separate dining room provide plenty of space for everyday living and entertaining.
The primary suite features a walk-in closet and private bath with double vanity and separate walk-in shower. A second full bath also features a double vanity. Outside, enjoy the covered and extended patio overlooking the established yard, creating a great space for relaxing or entertaining.
Recent improvements include HVAC replacement in 2020, roof replacement in 2022, fence replacement in 2020, new bedroom carpet in 2025 and garage door springs and opener replaced in 2026.
Conveniently located near Southpark Meadows, the South Menchaca entertainment district, Sunset Valley shopping/dining and numerous parks, hike and bike trails. Downtown Austin is also just a quick commute away. Come experience the space, comfort and laid-back lifestyle that make South Austin such a great place to call home....
Contact an agent
Home facts
- Year built:2009
- Subdivision & Development:Oak At Twin Creeks Sec 04 The
- Listing ID #:9846746
- Updated:September 26, 2026 at 10:43 PM
Rooms and interior
- Bedrooms:3
- Total bathrooms:3
- Full bathrooms:2
- Half bathrooms:1
- Flooring:Carpet, Tile, Wood
- Kitchen Description:Cooktop, Dishwasher, Electric Cooktop, Ice Maker, Microwave, Oven, Refrigerator, Stainless Steel Appliance(s)
- Living area:2,758 sq. ft.
Heating and cooling
- Cooling:Central, Electric
- Heating:Central, Electric
- Central air:Yes
Structure and exterior
- Roof:Shingle
- Year built:2009
- Building area:2,758 sq. ft.
- Lot area:0.29 Acres
- Lot Features:Corner Lot, Curbs, Landscaped, Public Maintained Road, Sprinkler - Automatic, Trees-Large (Over 40 Ft)
- Construction Materials:Brick, Masonry All Sides, Stone
- Exterior Features:Gutters Full, Private Entrance, Private Yard
- Foundation Description:Slab
Schools
- High school:Akins
- Elementary school:Williams
Utilities
- Water:Public
- Sewer:Public Sewer
Finances and disclosures
- Price:$500,000
- Price per sq. ft.:$181.29
- Tax amount:$9,000 (2026)
Features and amenities
- Appliances:Cooktop, Dishwasher, Dryer, Electric Cooktop, Ice Maker, Microwave, Oven, Refrigerator, Stainless Steel Appliance(s), Washer, Washer/Dryer
- Laundry features:Dryer, Washer, Washer/Dryer
- Amenities:Chandelier
Parking
- Total parking spaces:4
- Parking description:Attached, Driveway, Garage, Garage Door Opener, Garage Faces Front
- Garage:Yes
- Garage spaces:2
New listings near 416 Hogg Pecan Pass
- New
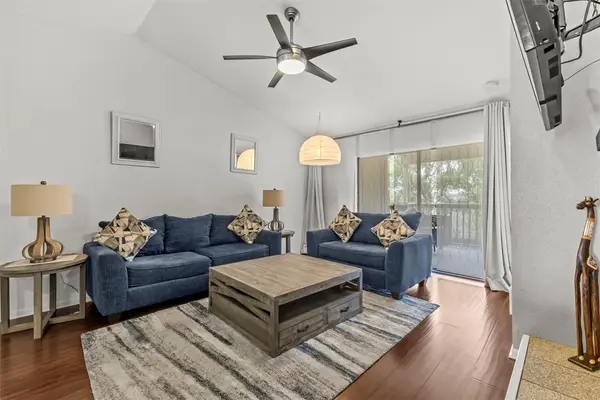 $149,900Active2 beds 2 baths1,060 sq. ft.
2450 Wickersham Ln #1606, Austin, TX 78741
MLS# 1960165Listed by: REAL BROKER, LLC - New
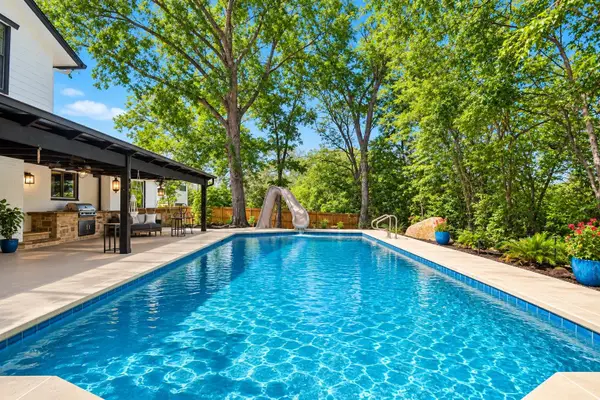 $825,000Active4 beds 3 baths2,565 sq. ft.
9203 Comburg Dr, Austin, TX 78748
MLS# 5883413Listed by: COLDWELL BANKER REALTY - New
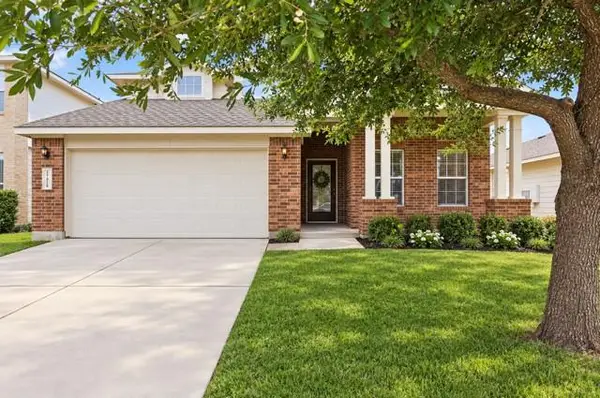 $254,999Active3 beds 3 baths2,027 sq. ft.
12909 Noche Clara Dr, Del Valle, TX 78617
MLS# 8892180Listed by: REAL BROKER, LLC - New
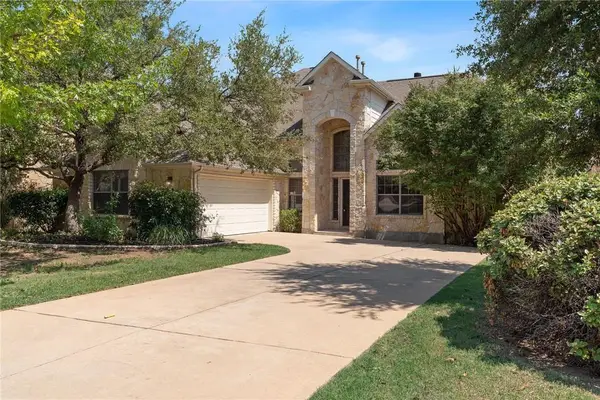 $725,000Active4 beds 4 baths3,367 sq. ft.
925 Cavalry Ride Trl, Austin, TX 78732
MLS# 8960293Listed by: COMPASS RE TEXAS, LLC - New
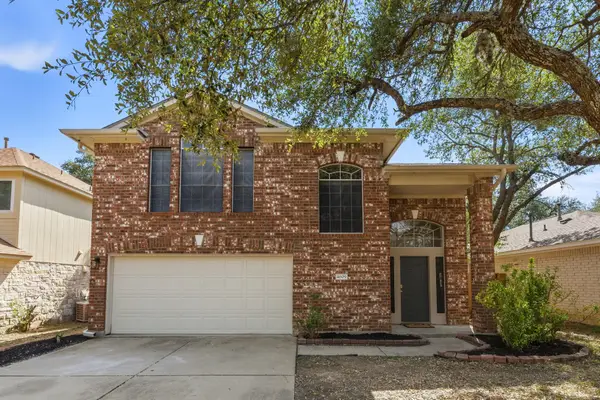 $512,500Active3 beds 3 baths1,772 sq. ft.
4609 Walsall Loop, Austin, TX 78749
MLS# 8967320Listed by: TEIFKE REAL ESTATE - New
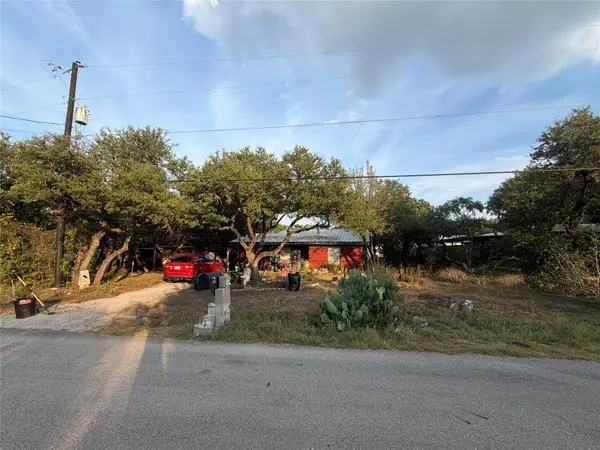 $375,000Active2 beds 1 baths952 sq. ft.
8207 Williamson Creek Dr, Austin, TX 78736
MLS# 2618672Listed by: DASH REALTY - New
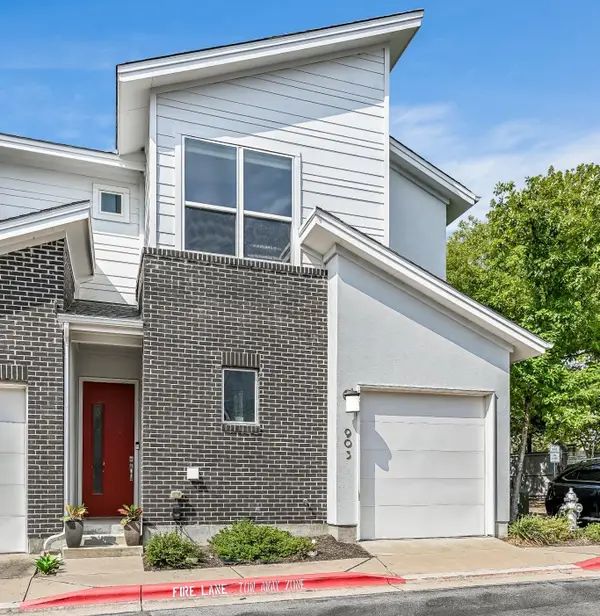 $449,000Active2 beds 3 baths1,529 sq. ft.
3108 E 51st St #903, Austin, TX 78723
MLS# 3945066Listed by: KW-AUSTIN PORTFOLIO REAL ESTATE - New
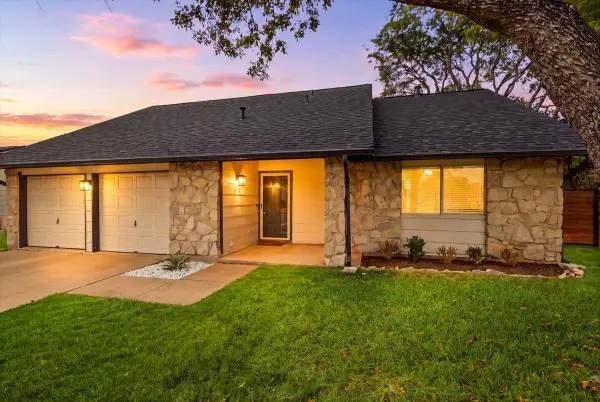 $425,000Active3 beds 2 baths1,497 sq. ft.
13010 Lamplight Village Ave, Austin, TX 78727
MLS# 5351205Listed by: SPYGLASS REALTY - New
 $368,000Active3 beds 2 baths1,133 sq. ft.
7004 Whispering Oaks Dr, Austin, TX 78745
MLS# 6108105Listed by: AUSTIN ROCK CITY REALTY


Protect your home and budget from life's surprises with an Assurant Home Warranty, backed by a partner that supports you through every step of homeownership. Explore Plans.
©2026 Century 21 Real Estate LLC. All rights reserved. CENTURY 21®, the CENTURY 21 Logo and C21® are service marks owned by Century 21 Real Estate LLC. Century 21 Real Estate LLC fully supports the principles of the Fair Housing Act and the Equal Opportunity Act. Each office is independently owned and operated. Listing information is deemed reliable but not guaranteed accurate.