
4201 Green Cliffs Rd, Austin, TX 78746
Local realty services provided by:CENTURY 21 North East
Listed by: dara allen
Office: christies intl real estate lone star
MLS#:5115203
Source:ACTRIS
Price summary
- Price:$4,995,000
- Price per sq. ft.:$1,055.36
- Monthly HOA dues:$289
About this home
Set behind the private gates of coveted Green Park in Westlake, 4201 Green Cliffs is a beautifully reimagined single-family estate offering four bedrooms, four-and-a-half bathrooms, and a two-story layout. Positioned on a magnificent one-acre homesite, the residence is framed by majestic oak trees and manicured grounds, creating an extraordinary sense of privacy just moments from Austin Country Club, local parks, and the shores of Lake Austin. Located in the heart of Westlake within the 78746 zip code, the home sits just 10 miles from downtown Austin, 17 miles from Austin-Bergstrom International Airport, and minutes from Loop 360 and Bee Cave Road. This prime Westlake location provides quick access to fine dining along Westlake Drive, boutique shopping at Davenport Village, and top-rated Eanes ISD schools. A striking exterior and stately columns establish an unforgettable first impression. Inside, the main level centers around a light-filled living room framed by floor-to-ceiling garden views. Adjacent to the living area, the chef's kitchen features custom cabinetry, marble counters, high-end appliances, and a breakfast space opening directly to the covered patio. Two bedrooms rest on the main floor, including a primary suite with a dual-vanity bath, along with a dedicated study near the entry. Upstairs, two additional bedrooms and a spacious game room provide an inviting retreat. Outdoors, expansive lawns, magnificent oak trees, a sparkling pool, and stone terraces create an idyllic backdrop for outdoor living. Complete with an attached three-car garage, this Green Park property captures the essence of refined estate living in Westlake....
Contact an agent
Home facts
- Year built:1992
- Subdivision & Development:Green Park
- Listing ID #:5115203
- Updated:October 01, 2026 at 09:48 PM
Rooms and interior
- Bedrooms:4
- Total bathrooms:4
- Full bathrooms:4
- Flooring:Stone, Tile, Wood
- Kitchen Description:Bar Fridge, Built-In Refrigerator, Dishwasher, Disposal, Double Oven, Exhaust Fan, Gas Cooktop, Ice Maker, Stainless Steel Appliance(s), Wine Refrigerator
- Living area:4,733 sq. ft.
Heating and cooling
- Cooling:Central
- Heating:Central
- Central air:Yes
Structure and exterior
- Roof:Composition
- Year built:1992
- Building area:4,733 sq. ft.
- Lot area:1 Acres
- Lot Features:Back Yard, Corner Lot, Cul-De-Sac, Front Yard, Landscaped, Near Golf Course, Trees-Large (Over 40 Ft)
- Construction Materials:Brick, Masonry All Sides
- Exterior Features:Garden, Private Yard
- Foundation Description:Slab
Schools
- High school:Westlake
- Elementary school:Bridge Point
Utilities
- Water:Public
- Sewer:Septic Tank
Finances and disclosures
- Price:$4,995,000
- Price per sq. ft.:$1,055.36
- Tax amount:$33,688 (2025)
Features and amenities
- Appliances:Bar Fridge, Built-In Refrigerator, Dishwasher, Disposal, Double Oven, Exhaust Fan, Gas Cooktop, Ice Maker, Stainless Steel Appliance(s), Wine Refrigerator
- Amenities:Bookcases, Chandelier, Pantry
Parking
- Total parking spaces:7
- Parking description:Circular Driveway, Door-Multi, Driveway, Garage, Garage Faces Side, Inside Entrance, Kitchen Level
- Garage:Yes
- Garage spaces:3
New listings near 4201 Green Cliffs Rd
- New
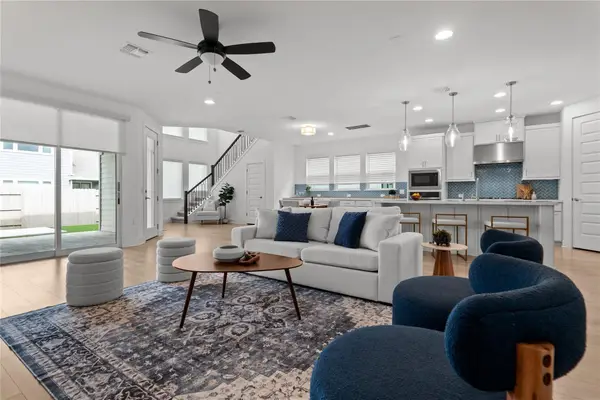 $735,000Active4 beds 4 baths3,575 sq. ft.
7913 Edmondson Bnd, Austin, TX 78744
MLS# 3857605Listed by: KELLER WILLIAMS REALTY - New
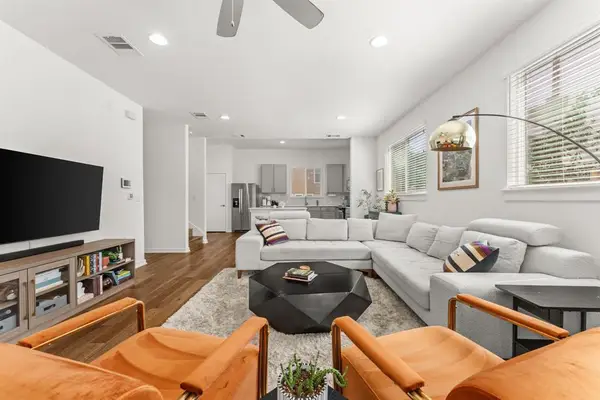 $415,000Active3 beds 3 baths1,668 sq. ft.
6800 Menchaca Rd #37, Austin, TX 78745
MLS# 5641298Listed by: COMPASS RE TEXAS, LLC - New
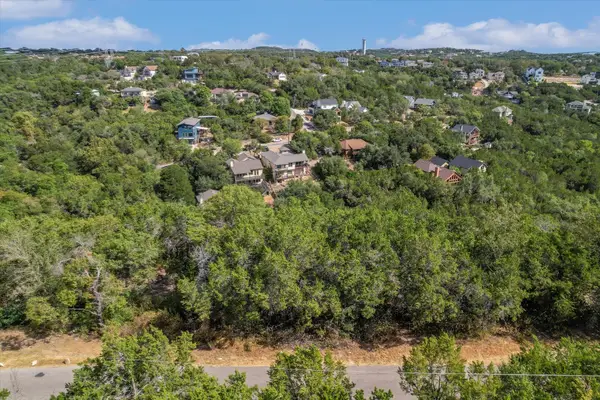 $85,000Active0.25 Acres
2410 Crazyhorse Pass, Austin, TX 78734
MLS# 5850874Listed by: COMPASS RE TEXAS, LLC - New
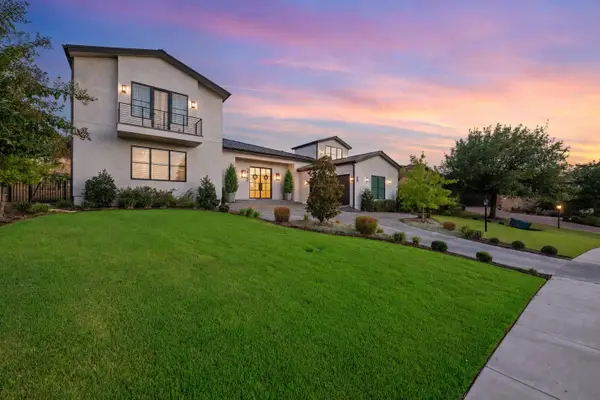 $1,950,000Active5 beds 5 baths4,091 sq. ft.
215 Golden Bear Dr, Austin, TX 78738
MLS# 7000943Listed by: COMPASS RE TEXAS, LLC - New
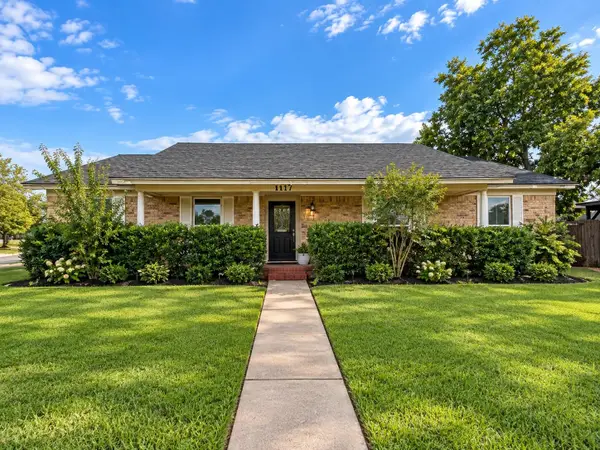 $519,000Active4 beds 2 baths1,870 sq. ft.
5407 Tipton Dr, Austin, TX 78723
MLS# 7803726Listed by: KELLER WILLIAMS REALTY - New
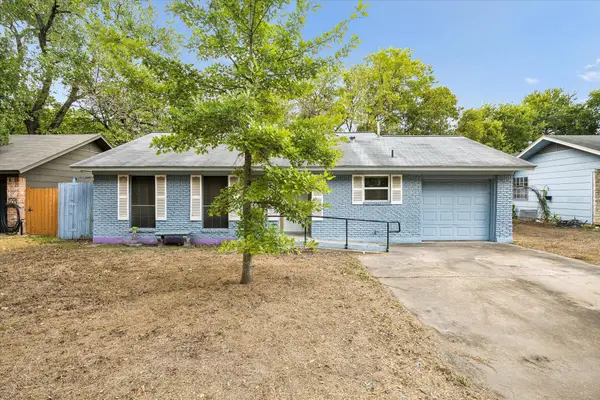 $199,900Active3 beds 2 baths996 sq. ft.
6009 Leisure Run Rd, Austin, TX 78745
MLS# 1485433Listed by: KRITT REAL ESTATE, LLC - New
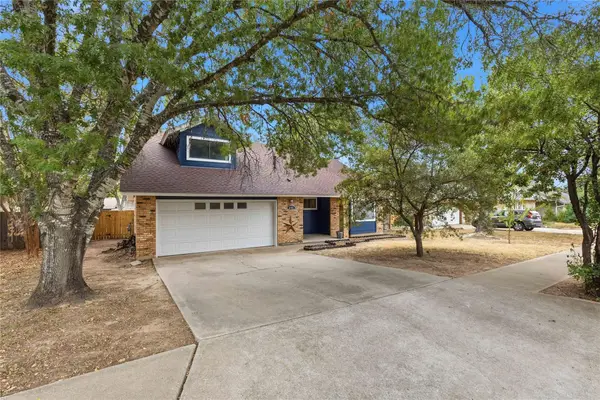 $499,000Active3 beds 2 baths1,657 sq. ft.
6103 Smith Oak Trl, Austin, TX 78749
MLS# 5670579Listed by: FLOYD REAL ESTATE, L.L.C. - New
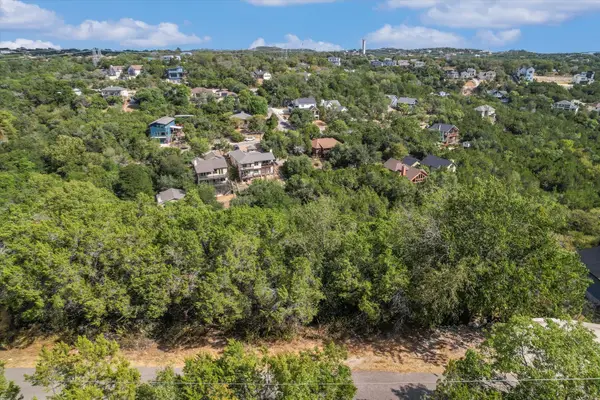 $85,000Active0.25 Acres
2412 Crazyhorse Pass, Austin, TX 78734
MLS# 6811520Listed by: COMPASS RE TEXAS, LLC - New
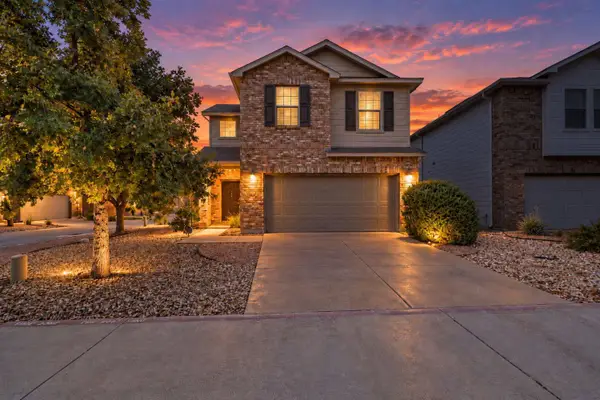 $395,000Active3 beds 3 baths1,829 sq. ft.
2304 Sentiero Walk, Austin, TX 78748
MLS# 8320319Listed by: COLDWELL BANKER REALTY


Protect your home and budget from life's surprises with an Assurant Home Warranty, backed by a partner that supports you through every step of homeownership. Explore Plans.
©2026 Century 21 Real Estate LLC. All rights reserved. CENTURY 21®, the CENTURY 21 Logo and C21® are service marks owned by Century 21 Real Estate LLC. Century 21 Real Estate LLC fully supports the principles of the Fair Housing Act and the Equal Opportunity Act. Each office is independently owned and operated. Listing information is deemed reliable but not guaranteed accurate.