
4212 Myrtle Beach Dr, Austin, TX 78738
Local realty services provided by:CENTURY 21 North East
Listed by: julie reistrup
Office: keller williams - lake travis
MLS#:2916137
Source:ACTRIS
4212 Myrtle Beach Dr,Austin, TX 78738
$1,475,000
- 4 Beds
- 5 Baths
- 4,453 sq. ft.
- Single family
- Active
Upcoming open houses
- Sat, Oct 1011:00 am - 01:00 pm
Price summary
- Price:$1,475,000
- Price per sq. ft.:$331.24
- Monthly HOA dues:$91.67
About this home
Introducing an exquisite 4-bedroom, 5-bathroom residence nestled in the prestigious gated community of The Heights of Falconhead, backing to the 18th hole of the PGA-designed Falconhead Golf Course. This remarkable home welcomes you with an inviting covered front patio leading to stunning cantera double doors that open into an impressive two-story living room, ideal for entertaining, complete with custom built-ins and a cozy gas fireplace. The gourmet kitchen is a chef's dream, boasting granite countertops, an oversized center island, and top-of-the-line stainless steel appliances, including a KitchenAid 48" commercial-style 8-burner gas cooktop with dual ovens. Dining options include bar-height seating, a breakfast nook, and an elegant formal dining area adorned with vaulted ceilings and a custom chandelier. The luxurious primary suite captivates with tray ceilings and a bay window seating area, offering private access to a backyard patio complete with an arbor and outdoor fireplace. The spa-like primary bath features dual vanities, a shower with dual stations, and a jetted spa tub. The main level also includes two additional bedrooms, each with its own full bath, along with a common area perfect for games or movie nights, and a fourth bedroom suited for a home office, with its own full bath. Upstairs, an expansive bonus room offers a full bath and private balcony access. Step into the backyard, which overlooks the Falconhead Golf Course, featuring a covered patio with an outdoor grill and see-through fireplace, perfect for entertaining. This exceptional property is served by the highly regarded Lake Travis Independent School District and is conveniently located within walking distance to Lake Travis High School, and just minutes from the shopping and fine dining options at the Hill Country Galleria, with easy access to downtown Austin....
Contact an agent
Home facts
- Year built:2005
- Subdivision & Development:Spillman Ranch, Falconhead, The Heights
- Listing ID #:2916137
- Updated:October 10, 2026 at 11:47 PM
Rooms and interior
- Bedrooms:4
- Total bathrooms:5
- Full bathrooms:5
- Flooring:Carpet, Slate, Stone, Tile
- Kitchen Description:Built-In Refrigerator, Dishwasher, Disposal, Double Oven, Free-Standing Range, Microwave, Stainless Steel Appliance(s), Warming Drawer
- Living area:4,453 sq. ft.
Heating and cooling
- Cooling:Central
- Heating:Central, Propane
- Central air:Yes
Structure and exterior
- Roof:Tile
- Year built:2005
- Building area:4,453 sq. ft.
- Lot area:0.36 Acres
- Lot Features:Back Yard, Backs To Golf Course, Corner Lot, Curbs, Few Trees, Front Yard, Landscaped, Level, Sprinkler - Automatic, Trees-Small (Under 20 Ft)
- Construction Materials:Stone, Stucco
- Exterior Features:Balcony, Exterior Steps, Gutters Full, Private Entrance, Private Yard
- Foundation Description:Slab
Schools
- High school:Lake Travis
- Elementary school:Lake Pointe
Utilities
- Water:Public
- Sewer:Public Sewer
Finances and disclosures
- Price:$1,475,000
- Price per sq. ft.:$331.24
- Tax amount:$20,073 (2026)
Features and amenities
- Appliances:Built-In Refrigerator, Dishwasher, Disposal, Double Oven, Free-Standing Range, Microwave, RNGHD, Stainless Steel Appliance(s), Warming Drawer
- Amenities:Bookcases, Chandelier, Pantry
Parking
- Total parking spaces:6
- Parking description:Attached, Door-Multi, Driveway, Garage, Garage Door Opener, Garage Faces Side, Inside Entrance, Kitchen Level, Off Street, Side By Side
- Garage:Yes
- Garage spaces:3
New listings near 4212 Myrtle Beach Dr
- New
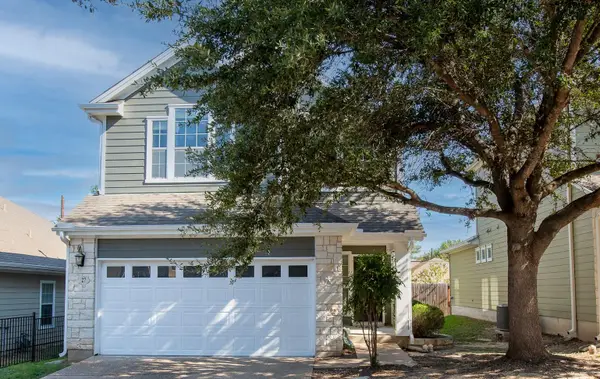 $349,000Active3 beds 3 baths1,582 sq. ft.
6715 Windrift Way Way #27, Austin, TX 78745
MLS# 1643851Listed by: MCDANIEL PROPERTIES - New
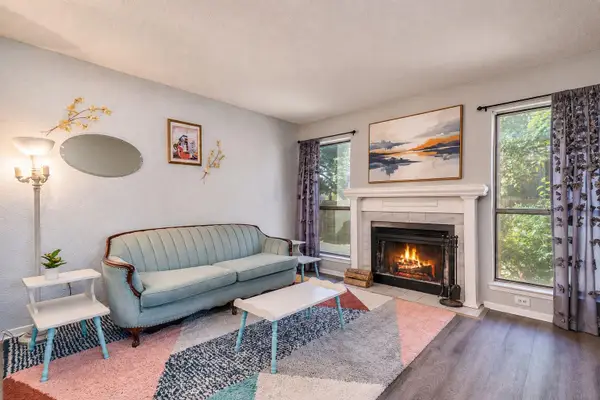 $150,000Active2 beds 2 baths955 sq. ft.
2018 W Rundberg Ln #19A, Austin, TX 78758
MLS# 1612725Listed by: COMPASS RE TEXAS, LLC - New
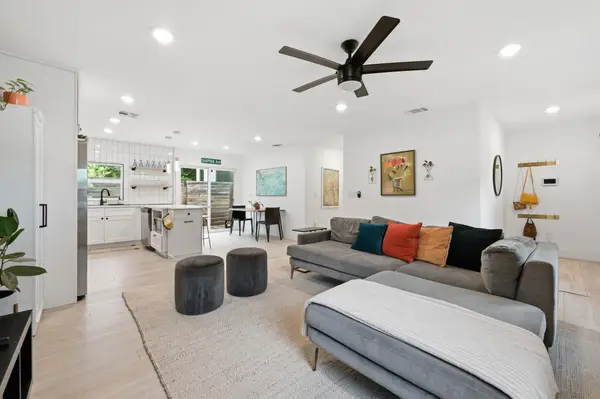 $449,000Active3 beds 2 baths1,106 sq. ft.
1406 Camelot Cir #1, Austin, TX 78745
MLS# 2426892Listed by: CHRISS BROKERAGE LLC - New
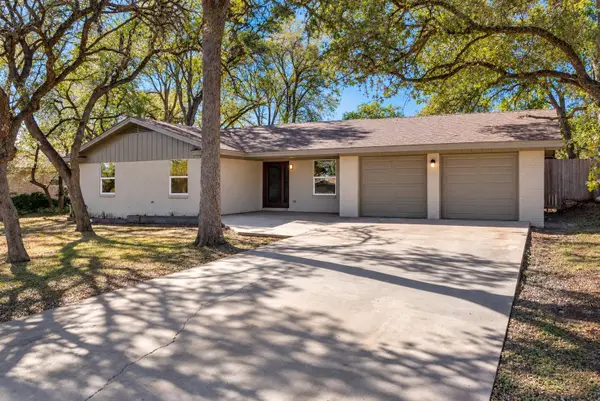 $875,000Active4 beds 3 baths2,033 sq. ft.
5704 Parkwood Dr, Austin, TX 78735
MLS# 1797857Listed by: KELLER WILLIAMS REALTY - New
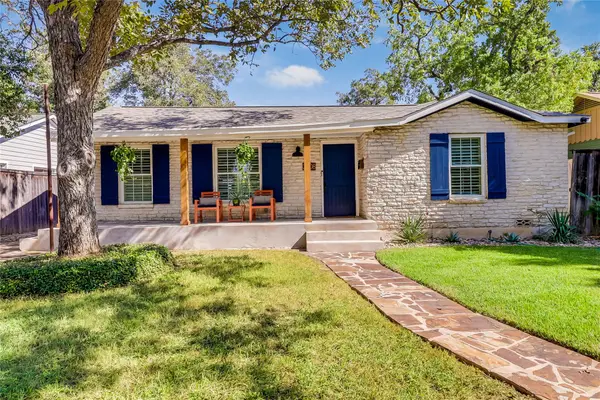 $1,099,000Active4 beds 3 baths2,561 sq. ft.
2908 Perry Ln, Austin, TX 78731
MLS# 1836923Listed by: EXP REALTY, LLC - Open Sun, 1 to 4pmNew
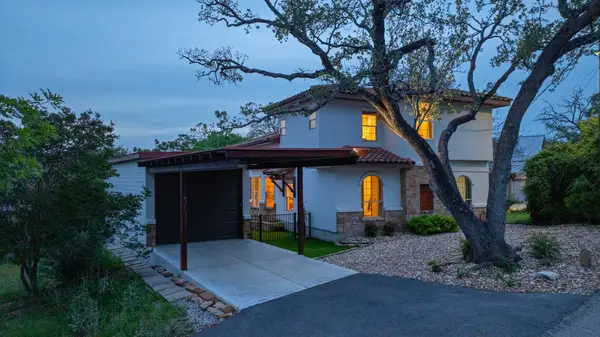 $1,175,000Active3 beds 3 baths2,454 sq. ft.
3107 Frijolita St, Austin, TX 78730
MLS# 2509648Listed by: KELLER WILLIAMS REALTY - New
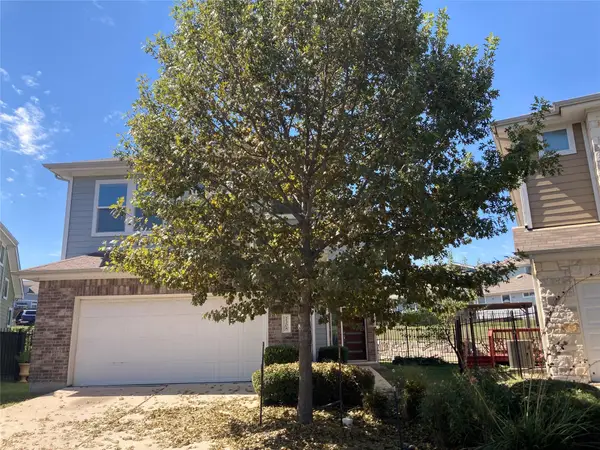 $363,600Active3 beds 3 baths1,898 sq. ft.
2308 Montague St, Austin, TX 78741
MLS# 4553623Listed by: AUBREY FRANKLIN, BROKER - New
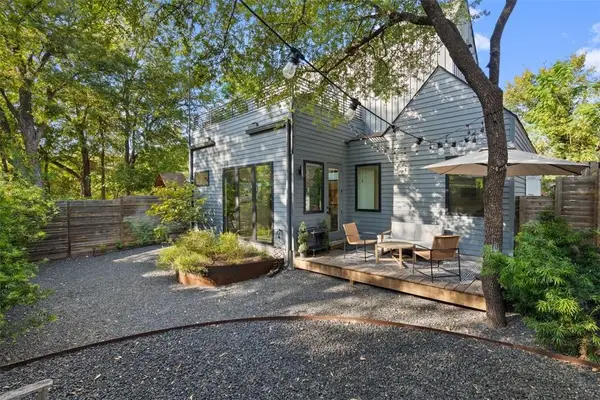 $885,000Active2 beds 2 baths1,072 sq. ft.
707 E Live Oak St #2, Austin, TX 78704
MLS# 5304650Listed by: KUPER SOTHEBY'S ITL RLTY - New
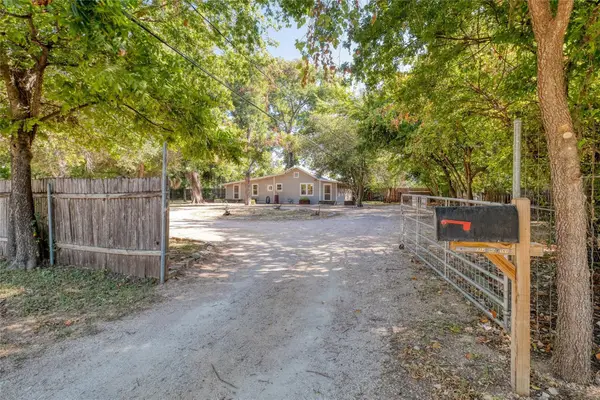 $950,000Active0.67 Acres
712 Nowotny Ln, Austin, TX 78702
MLS# 7094350Listed by: COMPASS RE TEXAS, LLC - New
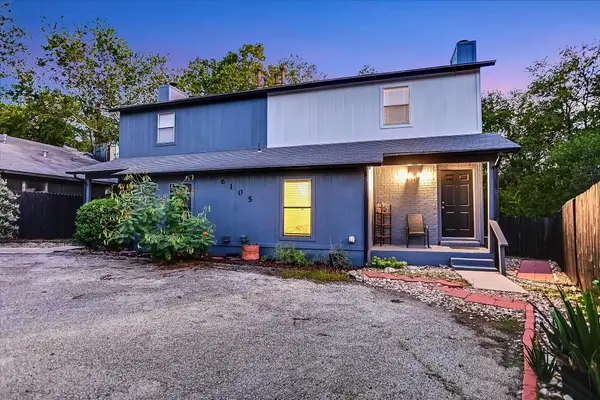 $200,000Active2 beds 3 baths1,098 sq. ft.
6105 Conti Ct #A, Austin, TX 78744
MLS# 7634140Listed by: BERKSHIRE HATHAWAY TX REALTY


Protect your home and budget from life's surprises with an Assurant Home Warranty, backed by a partner that supports you through every step of homeownership. Explore Plans.
©2026 Century 21 Real Estate LLC. All rights reserved. CENTURY 21®, the CENTURY 21 Logo and C21® are service marks owned by Century 21 Real Estate LLC. Century 21 Real Estate LLC fully supports the principles of the Fair Housing Act and the Equal Opportunity Act. Each office is independently owned and operated. Listing information is deemed reliable but not guaranteed accurate.