
4300 Bat Falcon Dr, Austin, TX 78738
Local realty services provided by:CENTURY 21 Judge Fite Company
Listed by: amber hart
Office: keller williams - lake travis
MLS#:6732339
Source:ACTRIS
4300 Bat Falcon Dr,Austin, TX 78738
$1,275,000
- 5 Beds
- 5 Baths
- 4,551 sq. ft.
- Single family
- Active
Price summary
- Price:$1,275,000
- Price per sq. ft.:$280.16
- Monthly HOA dues:$41.67
About this home
Discover refined Hill Country living in Falconhead, where timeless architecture and resort-inspired outdoor spaces define this exceptional Bee Cave retreat. Built in 2006, this two-story residence offers approximately 4,551 square feet designed for comfortable living and effortless entertaining. A covered front porch opens to a dramatic two-story foyer with a graceful curved staircase and elevated bridge, flanked by a study with glass French doors and elegant formal dining room. At the heart of the home, an inviting living room with fireplace flows into the breakfast area and spacious kitchen featuring granite countertops, stainless steel appliances, a center island, abundant cabinetry, and walk-in pantry. Privately positioned on the main level, the primary suite features dual vanities, a jetted soaking tub, oversized walk-in shower, and generous walk-in closet. A second main-level suite provides flexibility for guests or multigenerational living. Upstairs, an open bridge overlooks the living room and connects a built-in study desk, media room, game room, three bedrooms, two full baths, and a covered balcony overlooking the pool. Outdoors, discover a private oasis with a covered dining and lounging patio, expansive 600-square-foot deck, sparkling pool, pergola with grill, lush landscaping, and shaded wraparound lawn. Thoughtful upgrades include a propane generator with dedicated wiring, a split AC unit in the garage, coaxial and Ethernet wiring, and finished attic storage. Just moments from the Falconhead golf clubhouse, the home offers convenient access to parks, trails, golf, tennis, Lake Travis, shopping, dining, and acclaimed area schools. Approximately 17 miles from downtown Austin, this distinguished address combines tranquil Hill Country surroundings with everyday convenience, a low tax rate, and an HOA of just $137.50 quarterly. Whether hosting poolside gatherings or enjoying an evening beneath the trees, every space invites you to settle in and stay awhile....
Contact an agent
Home facts
- Year built:2006
- Subdivision & Development:Spillman Ranch Ph 03
- Listing ID #:6732339
- Updated:November 21, 2026 at 11:51 PM
Rooms and interior
- Bedrooms:5
- Total bathrooms:5
- Full bathrooms:4
- Half bathrooms:1
- Flooring:Carpet, Tile, Wood
- Kitchen Description:Built-In Oven(s), Dishwasher, Disposal, Exhaust Fan, Gas Cooktop, Microwave, Self Cleaning Oven, Stainless Steel Appliance(s), Vented Exhaust Fan
- Living area:4,551 sq. ft.
Heating and cooling
- Cooling:Central
- Heating:Central, Natural Gas
- Central air:Yes
Structure and exterior
- Roof:Tile
- Year built:2006
- Building area:4,551 sq. ft.
- Lot area:0.39 Acres
- Lot Features:Back Yard, Close to Clubhouse, Corner Lot, Curbs, Front Yard, Landscaped, Level, Many Trees, Near Golf Course, Sprinkler - Automatic, Trees-Large (Over 40 Ft)
- Construction Materials:Masonry Partial, Stucco
- Exterior Features:Balcony, Exterior Steps, Gas Grill, Gutters Full, Private Yard
- Foundation Description:Slab
Schools
- High school:Lake Travis
- Elementary school:Lakeway
Utilities
- Water:MUD
Finances and disclosures
- Price:$1,275,000
- Price per sq. ft.:$280.16
- Tax amount:$16,298 (2026)
Features and amenities
- Appliances:Built-In Oven(s), Convection Oven, Dishwasher, Disposal, Exhaust Fan, Gas Cooktop, Microwave, See Remarks, Self Cleaning Oven, Stainless Steel Appliance(s), Vented Exhaust Fan, Washer/Dryer, Water Heater
- Laundry features:Washer/Dryer
- Amenities:Chandelier, Pantry, Storage
Parking
- Total parking spaces:5
- Parking description:Attached, Direct Access, Door-Multi, Garage, Garage Door Opener, Garage Faces Front, Inside Entrance, Kitchen Level, Off Street, Side By Side, Tandem
- Garage:Yes
- Garage spaces:3
New listings near 4300 Bat Falcon Dr
- New
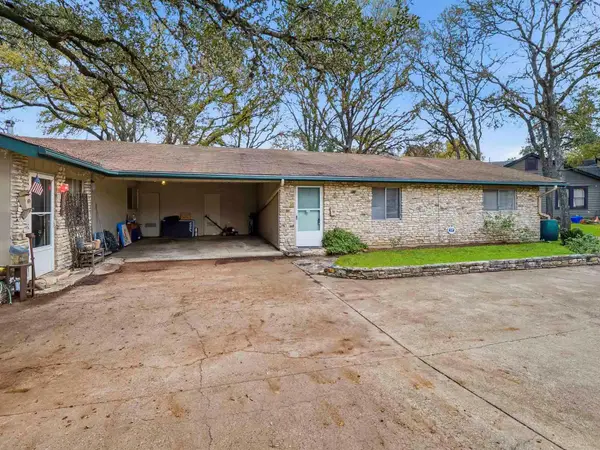 $825,000Active-- beds -- baths1,850 sq. ft.
1605 Norris Dr, Austin, TX 78704
MLS# 1171243Listed by: COMPASS RE TEXAS, LLC - New
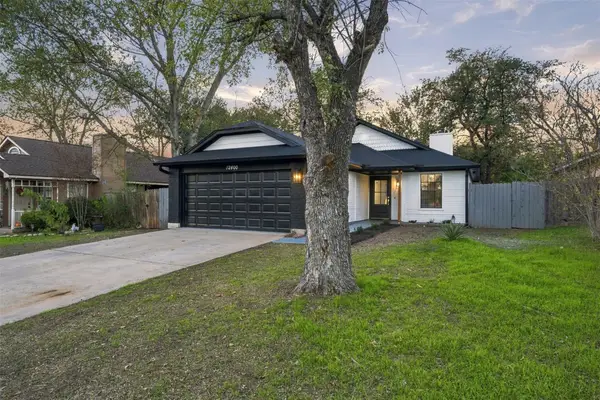 $339,000Active3 beds 2 baths1,058 sq. ft.
12400 Emery Oaks Rd, Austin, TX 78758
MLS# 1955838Listed by: OLVERA BOLTON PROPERTIES - New
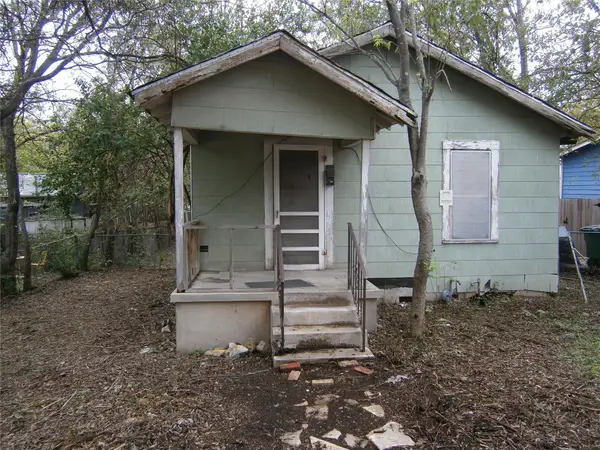 $350,000Active2 beds 1 baths520 sq. ft.
1802 Cedar Ave, Austin, TX 78702
MLS# 3134286Listed by: UNITED REAL ESTATE AUSTIN - New
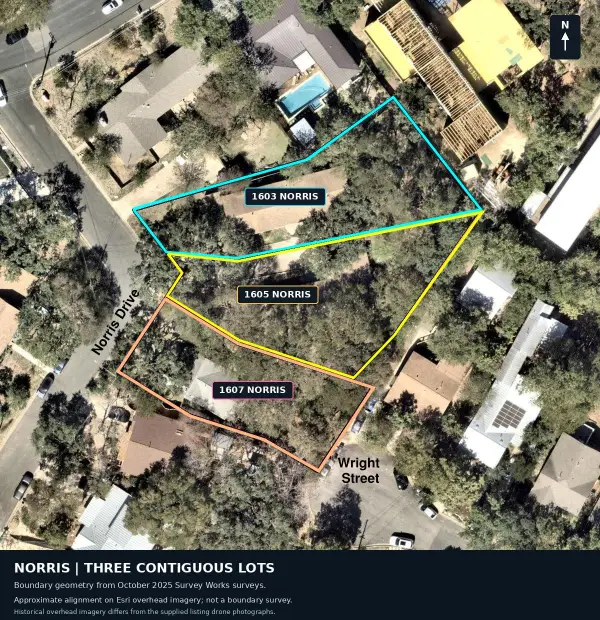 $2,425,000Active0.22 Acres
1603, 1605, and 1607 Norris Dr, Austin, TX 78704
MLS# 3531071Listed by: COMPASS RE TEXAS, LLC - New
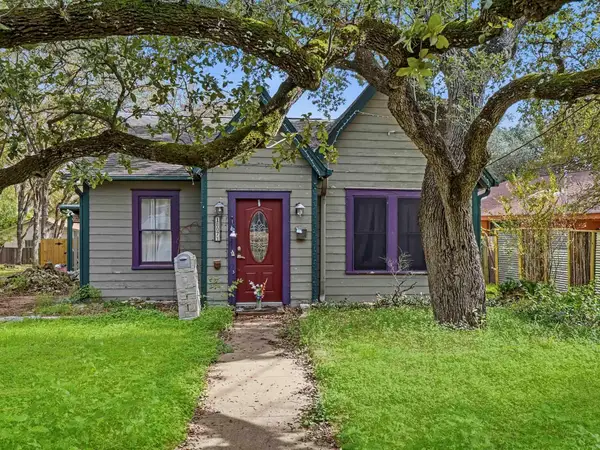 $775,000Active3 beds 2 baths1,284 sq. ft.
1607 Norris Dr, Austin, TX 78704
MLS# 4955162Listed by: COMPASS RE TEXAS, LLC - New
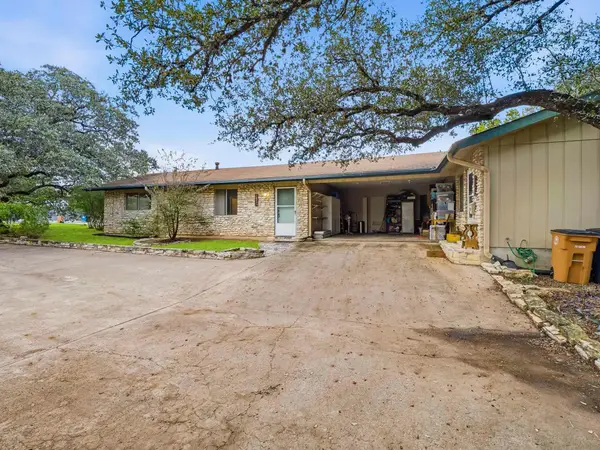 $825,000Active-- beds -- baths1,850 sq. ft.
1603 Norris Dr, Austin, TX 78704
MLS# 9440268Listed by: COMPASS RE TEXAS, LLC - New
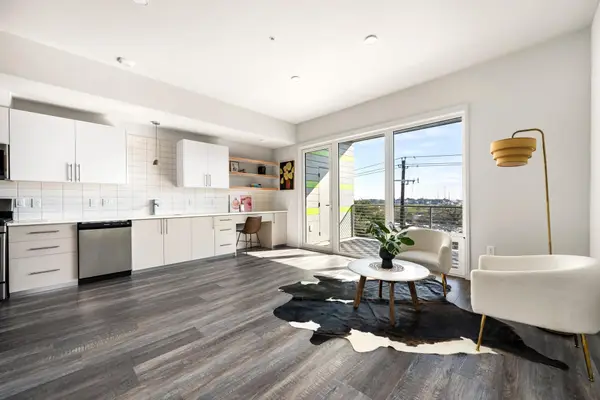 $265,000Active1 beds 1 baths675 sq. ft.
4004 Banister Ln #305, Austin, TX 78704
MLS# 3678228Listed by: DEN PROPERTY GROUP - Open Sun, 12 to 4pmNew
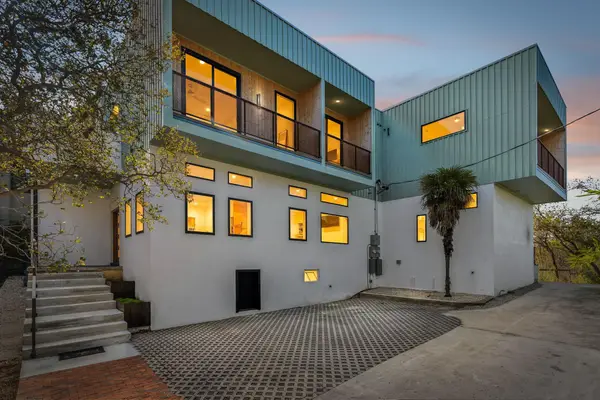 $2,500,000Active8 beds 6 baths4,374 sq. ft.
3000 Oak Crest Ave #A B & C, Austin, TX 78704
MLS# 5230785Listed by: EXP REALTY, LLC - New
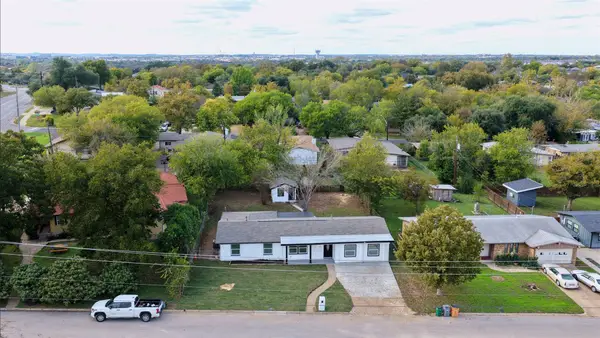 $499,999Active4 beds 3 baths1,890 sq. ft.
4802 Tannehill Ln, Austin, TX 78723
MLS# 1539077Listed by: ALL CITY REAL ESTATE LTD. CO - New
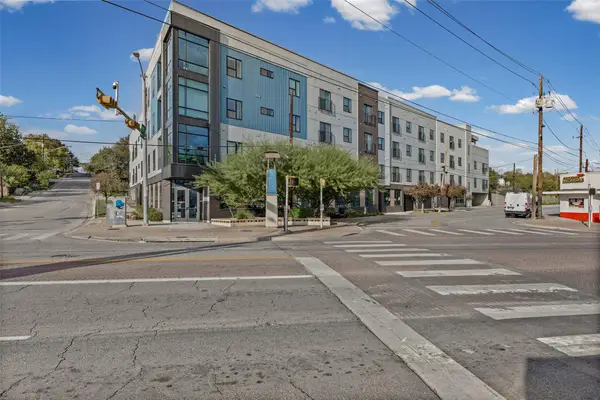 $149,000Active-- beds 1 baths390 sq. ft.
2220 Webberville Rd #223, Austin, TX 78702
MLS# 6535527Listed by: COLDWELL BANKER REALTY


Protect your home and budget from life's surprises with an Assurant Home Warranty, backed by a partner that supports you through every step of homeownership. Explore Plans.
©2026 Century 21 Real Estate LLC. All rights reserved. CENTURY 21®, the CENTURY 21 Logo and C21® are service marks owned by Century 21 Real Estate LLC. Century 21 Real Estate LLC fully supports the principles of the Fair Housing Act and the Equal Opportunity Act. Each office is independently owned and operated. Listing information is deemed reliable but not guaranteed accurate.