
4300 Mansfield Dam Rd #621, Austin, TX 78734
Local realty services provided by:CENTURY 21 Judge Fite Company
Listed by: patricia smith
Office: keller williams realty
MLS#:4028058
Source:ACTRIS
4300 Mansfield Dam Rd #621,Austin, TX 78734
$450,000
- 3 Beds
- 2 Baths
- 1,687 sq. ft.
- Condominium
- Active
Price summary
- Price:$450,000
- Price per sq. ft.:$266.75
- Monthly HOA dues:$375
About this home
This is a Fannie Mae Homepath Property. Seller has requested all offers be presented online at Homepath.fanniemae.
Experience the best of Austin Hill Country living in this luxurious and well-appointed condo. This beautifully designed unit features an open floor plan, perfect for modern living and entertaining. The interior provides a bright and inviting atmosphere. The kitchen is a chef's dream, equipped with stainless steel appliances, quartz countertops, and 42" cabinets, ensuring both style and functionality. One of the standout features of this condo is the private rooftop patio. Imagine unwinding after a long day and enjoying the breathtaking views. Access to the rooftop patio is made easy with your private elevator, which also serves the condo unit, ensuring ultimate convenience and luxury. The property boasts a private gated entry and a two-car garage, providing secure and convenient parking. Nestled between Lake Austin and Lake Travis, this condo offers an unbeatable location with easy access to Mansfield Dam Park. Enjoy the beauty of the park year-round, with activities such as Frisbee, fishing, swimming, and boating adventures on the lake.
First Time Buyers, complete the HomePath Ready Buyer homeownership course on Homepath. Attach certificate to offer up to 3% closing cost assistance. Check HomePath for more details. Restrictions apply....
Contact an agent
Home facts
- Year built:2016
- Subdivision & Development:Lakeside Villas Condos
- Listing ID #:4028058
- Updated:September 21, 2026 at 02:45 AM
Rooms and interior
- Bedrooms:3
- Total bathrooms:2
- Full bathrooms:2
- Flooring:Carpet, Tile, Wood
- Kitchen Description:Dishwasher, Disposal, Microwave, Oven, Stainless Steel Appliance(s)
- Living area:1,687 sq. ft.
Heating and cooling
- Cooling:Central
- Heating:Central
- Central air:Yes
Structure and exterior
- Roof:Synthetic
- Year built:2016
- Building area:1,687 sq. ft.
- Lot area:0.27 Acres
- Lot Features:Cul-De-Sac, Interior Lot, Private Maintained Road, Trees-Small (Under 20 Ft)
- Construction Materials:HardiPlank Type, Stucco
- Exterior Features:Balcony
- Foundation Description:Slab
Schools
- High school:Lake Travis
- Elementary school:Lake Travis
Utilities
- Water:Public
- Sewer:Public Sewer
Finances and disclosures
- Price:$450,000
- Price per sq. ft.:$266.75
- Tax amount:$7,169 (2026)
Features and amenities
- Appliances:Dishwasher, Disposal, Microwave, Oven, Stainless Steel Appliance(s)
- Amenities:Pantry
Parking
- Total parking spaces:2
- Parking description:Attached, Driveway, Garage, Garage Door Opener, Garage Faces Front
- Garage:Yes
- Garage spaces:2
New listings near 4300 Mansfield Dam Rd #621
- New
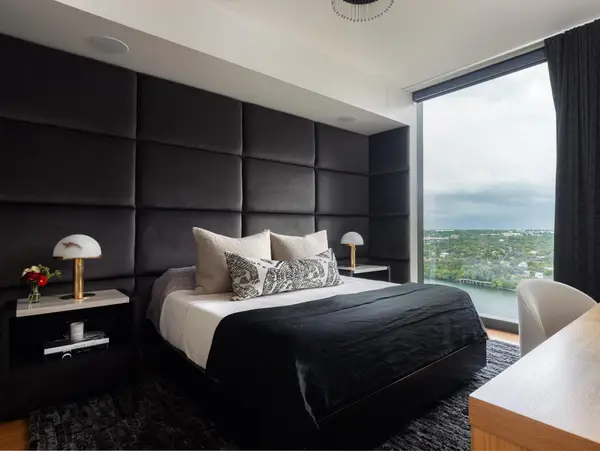 $2,300,000Active3 beds 3 baths2,032 sq. ft.
44 East Ave #2101, Austin, TX 78701
MLS# 4575846Listed by: CHRISTIES INTL REAL ESTATE LONE STAR - New
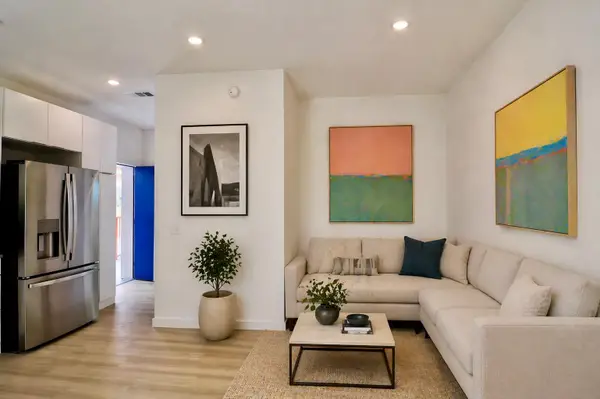 $280,000Active1 beds 1 baths451 sq. ft.
1309 Chicon St #507, Austin, TX 78702
MLS# 6457236Listed by: SKOUT REAL ESTATE - New
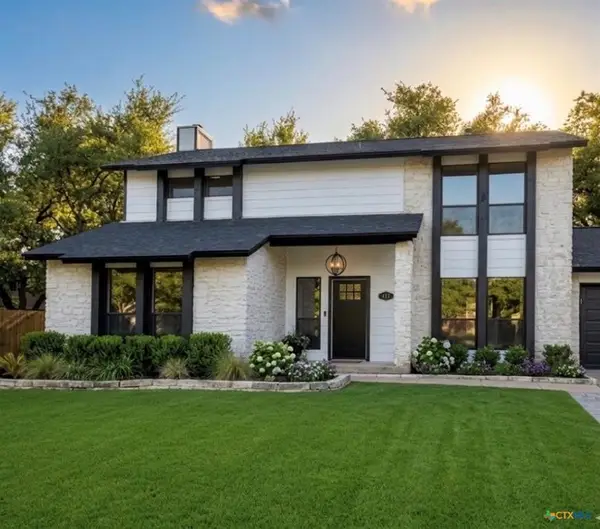 $450,000Active4 beds 4 baths2,111 sq. ft.
13202 Adonis Drive, Austin, TX 78729
MLS# 10705307Listed by: KELLER WILLIAMS REALTY - New
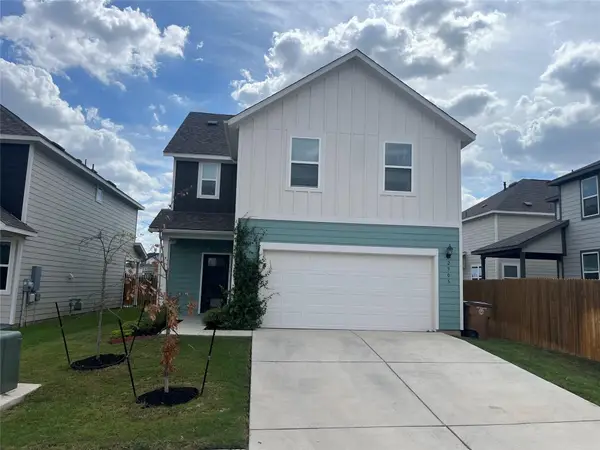 $380,000Active4 beds 3 baths2,081 sq. ft.
2905 Saint Regis Dr, Pflugerville, TX 78660
MLS# 6564648Listed by: EXP REALTY, LLC - New
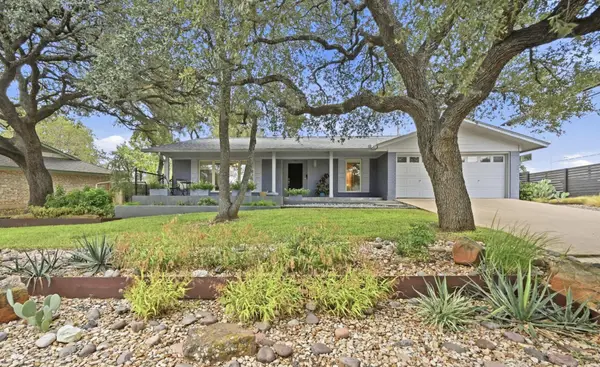 $1,200,000Active3 beds 3 baths2,496 sq. ft.
7313 Running Rope, Austin, TX 78731
MLS# 3333258Listed by: ALL CITY REAL ESTATE LTD. CO - New
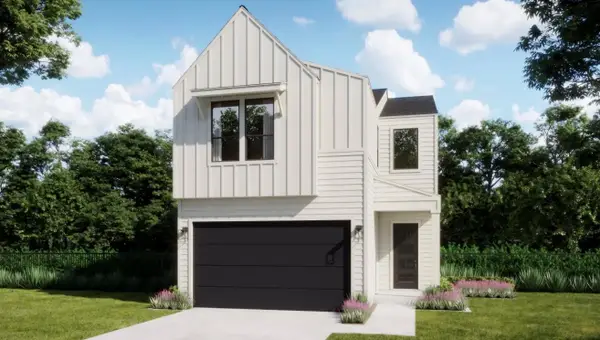 $538,640Active3 beds 3 baths1,810 sq. ft.
1300 Rambling Rose Rd, Austin, TX 78745
MLS# 1799913Listed by: FIRST TEXAS BROKERAGE COMPANY - New
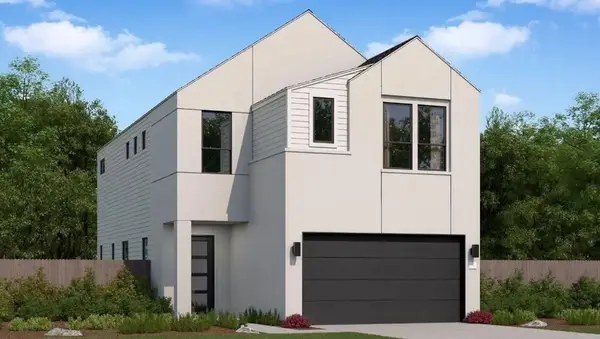 $548,420Active3 beds 3 baths2,150 sq. ft.
1414 Rambling Rose Rd, Austin, TX 78745
MLS# 5744415Listed by: FIRST TEXAS BROKERAGE COMPANY - New
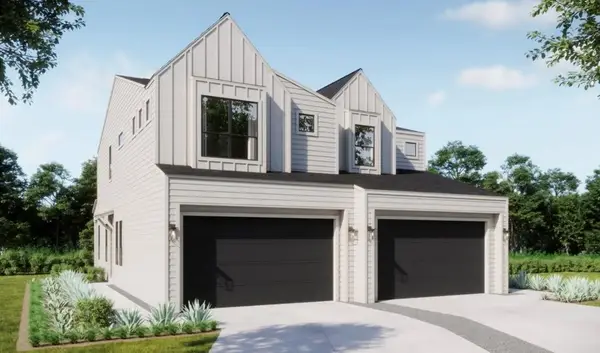 $419,990Active3 beds 3 baths1,698 sq. ft.
8020 Rambling Rose Rd, Austin, TX 78745
MLS# 8937349Listed by: FIRST TEXAS BROKERAGE COMPANY - New
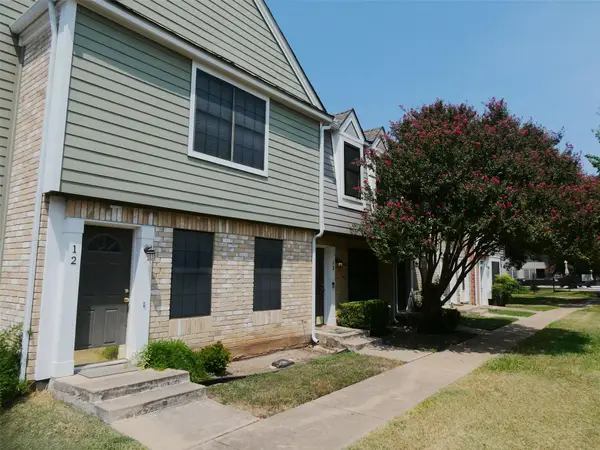 $209,900Active2 beds 2 baths860 sq. ft.
12325 Los Indios Trl #14, Austin, TX 78729
MLS# 2073916Listed by: KELLER WILLIAMS REALTY - New
 $525,000Active3 beds 3 baths1,752 sq. ft.
106 W Fawnridge Dr #1, Austin, TX 78753
MLS# 4071594Listed by: SPROUT REALTY


Protect your home and budget from life's surprises with an Assurant Home Warranty, backed by a partner that supports you through every step of homeownership. Explore Plans.
©2026 Century 21 Real Estate LLC. All rights reserved. CENTURY 21®, the CENTURY 21 Logo and C21® are service marks owned by Century 21 Real Estate LLC. Century 21 Real Estate LLC fully supports the principles of the Fair Housing Act and the Equal Opportunity Act. Each office is independently owned and operated. Listing information is deemed reliable but not guaranteed accurate.