
4418 Mount Vernon Dr #A, Austin, TX 78745
Local realty services provided by:CENTURY 21 Judge Fite Company
Listed by: lander peerman
Office: compass re texas, llc.
MLS#:2399796
Source:ACTRIS
4418 Mount Vernon Dr #A,Austin, TX 78745
$850,000
- 3 Beds
- 3 Baths
- 1,953 sq. ft.
- Single family
- Active
Price summary
- Price:$850,000
- Price per sq. ft.:$435.23
About this home
Tucked into one of 78745’s most desirable pockets, 4418 Mount Vernon Drive #A offers the rare combination of elevated design, privacy, and effortless livability. Thoughtfully upgraded well beyond the original build, the home is filled with beautiful natural light and a refined, modern aesthetic that feels both sophisticated and inviting. With its fully enclosed private garage and thoughtful separation from the neighboring residence, the property lives much more like a stand-alone home than a traditional A/B unit configuration.
Inside, an open, light-filled floor plan creates an easy flow for everyday living and entertaining, while extensive upgrades throughout give the home a distinctly custom feel. Every detail has been considered to create a space that feels polished yet relaxed—an understated take on luxury that is perfectly suited to the Austin lifestyle.
Outside, a charming private backyard extends the living space with a beautifully curated setting for morning coffee, intimate dinners, or evenings outdoors. All of this is set in an incredible 78745 location, offering convenient access to South Austin’s best dining, shopping, and neighborhood favorites while maintaining a sense of privacy and retreat. Stylish, turnkey, and exceptionally well positioned, 4418 Mount Vernon #A is a rare opportunity to have the ease of condo living with the feeling of a private residence....
Contact an agent
Home facts
- Year built:2018
- Subdivision & Development:South Manchaca
- Listing ID #:2399796
- Updated:September 14, 2026 at 06:09 PM
Rooms and interior
- Bedrooms:3
- Total bathrooms:3
- Full bathrooms:2
- Half bathrooms:1
- Flooring:Concrete, Tile, Vinyl
- Kitchen Description:Dishwasher, Disposal, Exhaust Fan, Gas Cooktop, Gas Oven, Gas Range, Microwave
- Living area:1,953 sq. ft.
Heating and cooling
- Cooling:Electric
- Heating:Electric, Natural Gas
Structure and exterior
- Roof:Metal
- Year built:2018
- Building area:1,953 sq. ft.
- Lot area:0.19 Acres
- Lot Features:Back Yard, Front Yard, Interior Lot, Xeriscape
- Construction Materials:Concrete, Glass, Metal Siding, Wood Siding
- Foundation Description:Slab
Schools
- High school:Travis
- Elementary school:St Elmo
Utilities
- Water:Public
- Sewer:Public Sewer
Finances and disclosures
- Price:$850,000
- Price per sq. ft.:$435.23
- Tax amount:$15,302 (2026)
Features and amenities
- Appliances:Dishwasher, Disposal, Electric Water Heater, Exhaust Fan, Gas Cooktop, Gas Oven, Gas Range, Microwave, RNGHD
- Amenities:Storage
Parking
- Total parking spaces:2
- Parking description:Attached, Driveway, Garage, Garage Faces Front
- Garage:Yes
- Garage spaces:2
New listings near 4418 Mount Vernon Dr #A
- New
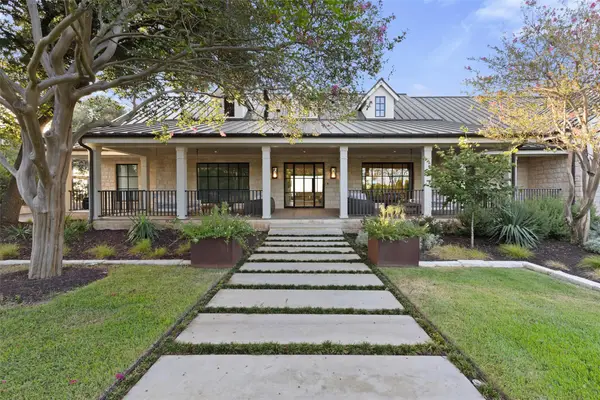 $12,995,000Active6 beds 9 baths9,700 sq. ft.
24 Cousteau Ln, Austin, TX 78746
MLS# 4742126Listed by: MORELAND PROPERTIES - New
 $325,000Active3 beds 3 baths1,738 sq. ft.
11312 Gadsen Ln, Austin, TX 78754
MLS# 7528710Listed by: COMPASS RE TEXAS, LLC 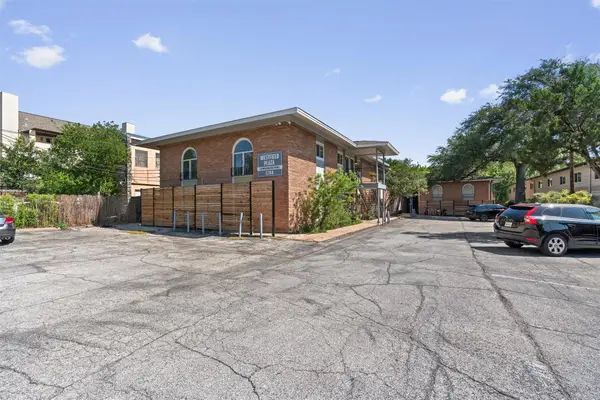 $239,717Active2 beds 1 baths876 sq. ft.
2208 Enfield Rd #105, Austin, TX 78703
MLS# 9970736Listed by: WINDHAM ROSE REALTY- New
 $156,000Active1 beds 1 baths546 sq. ft.
3900 Berkman Dr #206, Austin, TX 78723
MLS# 1206368Listed by: MODUS REAL ESTATE - New
 $439,900Active3 beds 2 baths1,299 sq. ft.
8300 Red Willow Dr, Austin, TX 78736
MLS# 2586211Listed by: KELLER WILLIAMS REALTY - New
 $650,000Active3 beds 3 baths2,124 sq. ft.
4804 Duval Rd #51, Austin, TX 78727
MLS# 5214039Listed by: COMPASS RE TEXAS, LLC - New
 $249,000Active0.36 Acres
2307 Daisy Dr, Austin, TX 78727
MLS# 5744140Listed by: COOK RESIDENTIAL RE - New
 $156,000Active1 beds 1 baths497 sq. ft.
3900 Berkman Dr #312, Austin, TX 78723
MLS# 6319645Listed by: MODUS REAL ESTATE - Open Sat, 1 to 3pmNew
 $625,000Active3 beds 3 baths1,454 sq. ft.
3618 S 2nd St, Austin, TX 78704
MLS# 7768078Listed by: LPT REALTY LLC - ASCEND GROUP


Protect your home and budget from life's surprises with an Assurant Home Warranty, backed by a partner that supports you through every step of homeownership. Explore Plans.
©2026 Century 21 Real Estate LLC. All rights reserved. CENTURY 21®, the CENTURY 21 Logo and C21® are service marks owned by Century 21 Real Estate LLC. Century 21 Real Estate LLC fully supports the principles of the Fair Housing Act and the Equal Opportunity Act. Each office is independently owned and operated. Listing information is deemed reliable but not guaranteed accurate.