
4501 Destinys Gate Dr, Austin, TX 78727
Local realty services provided by:CENTURY 21 North East
Listed by: stacy mansoor
Office: keller williams realty lone st
MLS#:8101418
Source:ACTRIS
Upcoming open houses
- Sun, Aug 0901:00 pm - 04:00 pm
Price summary
- Price:$500,000
- Price per sq. ft.:$320.92
- Monthly HOA dues:$24
About this home
AMAZING home with ALL the upgrades! This homes offers style, function, and convenience. The spacious interior features a welcoming open layout with well-proportioned living spaces, updated finishes, and plenty of natural light. The kitchen provides a practical setting for everyday living and entertaining, while the generously sized bedrooms offer flexibility for family, guests, or a home office. The backyard is DONE! So serene and PERFECT! Come and meet your NEW HOME!
The recently renovated primary bathroom adds a fresh, modern touch with quality finishes and a clean, contemporary design. Outside, enjoy a private setting with space to relax, entertain, or simply unwind.
Conveniently located with easy access to Mopac, major employers, shopping, dining, and Austin’s many amenities, 4501 Destiny’s Gate offers the updates buyers want in a location that makes everyday life easy. Move-in ready and thoughtfully maintained, this is a home that delivers both comfort and convenience.
Contact an agent
Home facts
- Year built:1998
- Subdivision & Development:Preston Oaks Sec 01-3
- Listing ID #:8101418
- Updated:August 08, 2026 at 10:45 PM
Rooms and interior
- Bedrooms:3
- Total bathrooms:2
- Full bathrooms:2
- Flooring:Carpet, Tile, Wood
- Kitchen Description:Dishwasher, Disposal, Exhaust Fan, Free-Standing Range, Oven
- Living area:1,558 sq. ft.
Heating and cooling
- Cooling:Central
- Heating:Central, Natural Gas
- Central air:Yes
Structure and exterior
- Roof:Composition
- Year built:1998
- Building area:1,558 sq. ft.
- Lot area:0.13 Acres
- Lot Features:Curbs, Level, Sprinkler - Automatic
- Construction Materials:Masonry All Sides
- Exterior Features:Private Yard
- Foundation Description:Slab
Schools
- High school:Anderson
- Elementary school:Summitt
Utilities
- Water:Public
- Sewer:Public Sewer
Finances and disclosures
- Price:$500,000
- Price per sq. ft.:$320.92
Features and amenities
- Appliances:Dishwasher, Disposal, Exhaust Fan, Free-Standing Range, Oven, Water Heater
Parking
- Total parking spaces:4
- Parking description:Attached, Garage Door Opener
- Garage:Yes
- Garage spaces:2
New listings near 4501 Destinys Gate Dr
- New
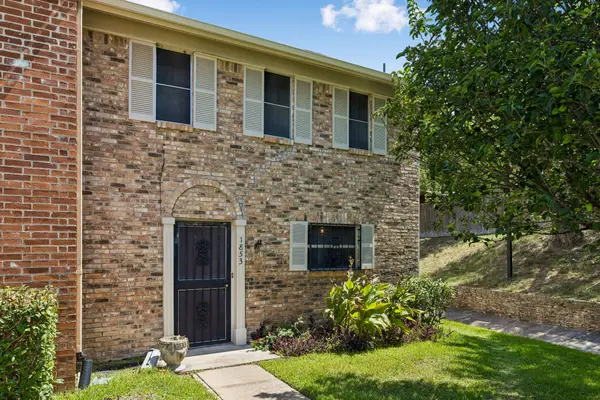 $215,000Active2 beds 2 baths1,364 sq. ft.
1853 Coronado Hills Dr, Austin, TX 78752
MLS# 1151003Listed by: CB&A, REALTORS - New
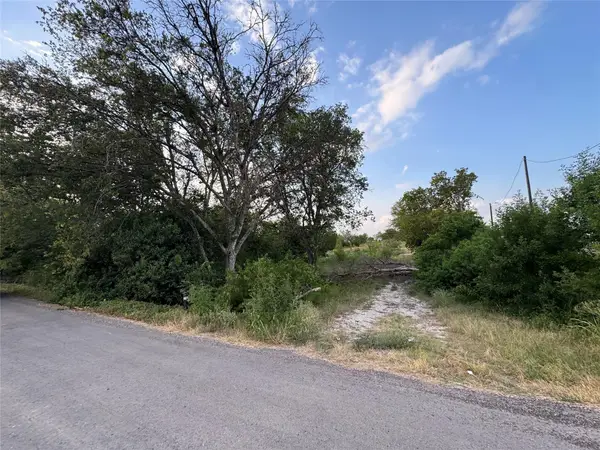 $280,000Active2.5 Acres
10200 Shively Ln, Austin, TX 78747
MLS# 2111007Listed by: HOMECOIN.COM - New
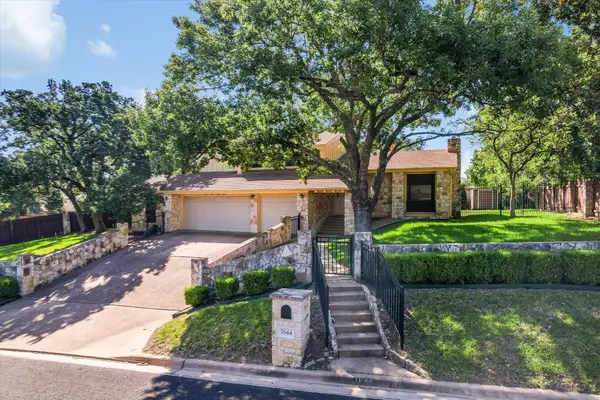 $1,000,000Active4 beds 3 baths2,686 sq. ft.
7644 Parkview Cir, Austin, TX 78731
MLS# 3475542Listed by: BERKSHIRE HATHAWAY TX REALTY - New
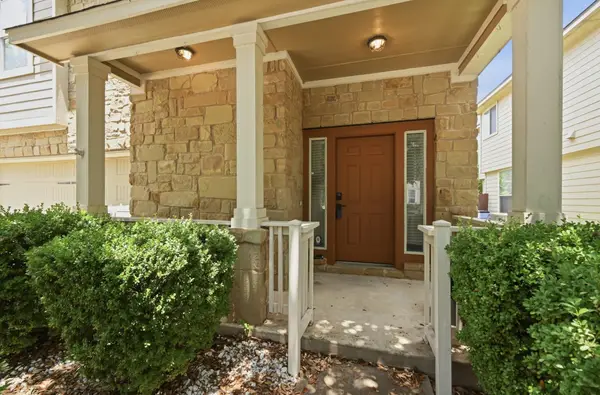 $365,000Active3 beds 3 baths1,714 sq. ft.
1606 Yoakum St #254, Austin, TX 78748
MLS# 4480303Listed by: ATLAS REALTY - New
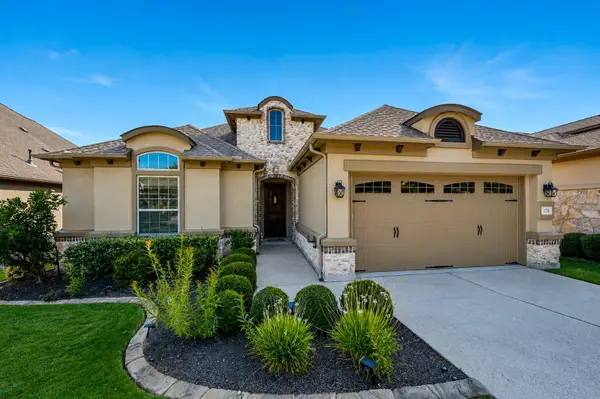 $500,000Active2 beds 2 baths1,851 sq. ft.
178 Wellington Dr, Austin, TX 78737
MLS# 4551931Listed by: REALTY ONE GROUP PROSPER - New
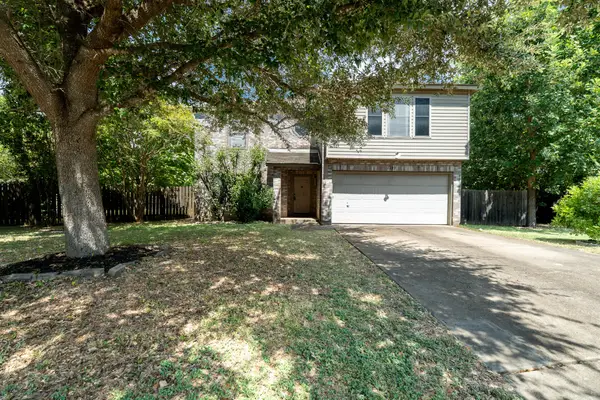 $399,900Active-- beds 3 baths2,890 sq. ft.
1225 Minerva Street, Austin, TX 78753
MLS# 95450337Listed by: INHABIT REAL ESTATE GROUP - New
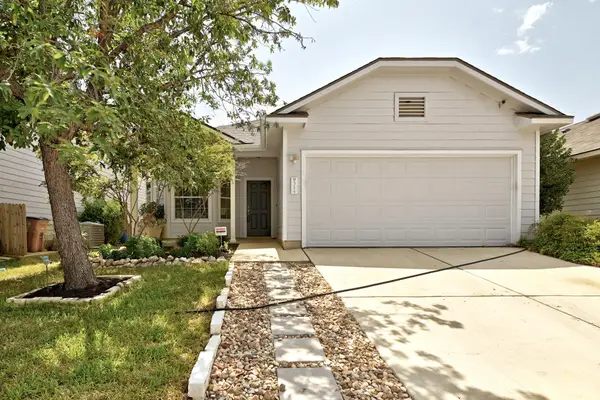 $338,000Active3 beds 2 baths1,574 sq. ft.
9314 Brandts Wood St, Austin, TX 78744
MLS# 4047786Listed by: ATLAS REALTY - New
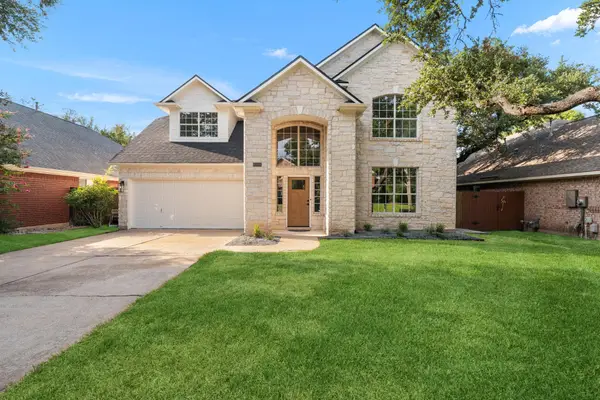 $749,000Active4 beds 3 baths2,928 sq. ft.
15114 Galena Dr, Austin, TX 78717
MLS# 4998794Listed by: WAVE REALTY GROUP - New
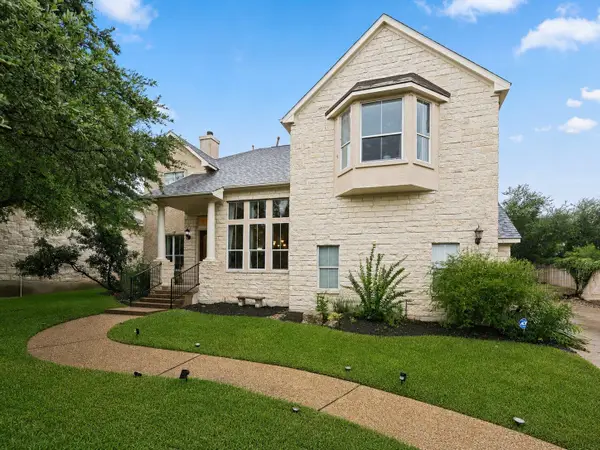 $849,700Active4 beds 3 baths3,418 sq. ft.
12113 Portobella Dr, Austin, TX 78732
MLS# 7646454Listed by: ALL CITY REAL ESTATE LTD. CO - New
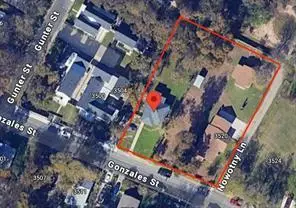 $900,000Active3 beds 2 baths1,858 sq. ft.
3512 Gonzales St, Austin, TX 78702
MLS# 8615819Listed by: IGNITE REAL ESTATE GROUP


Protect your home and budget from life's surprises with an Assurant Home Warranty, backed by a partner that supports you through every step of homeownership. Explore Plans.
©2026 Century 21 Real Estate LLC. All rights reserved. CENTURY 21®, the CENTURY 21 Logo and C21® are service marks owned by Century 21 Real Estate LLC. Century 21 Real Estate LLC fully supports the principles of the Fair Housing Act and the Equal Opportunity Act. Each office is independently owned and operated. Listing information is deemed reliable but not guaranteed accurate.