
4512 Sea Salt Dr, Austin, TX 78747
Local realty services provided by:CENTURY 21 North East
Listed by: lindey hixson
Office: exp realty, llc.
MLS#:7532523
Source:ACTRIS
Price summary
- Price:$385,000
- Price per sq. ft.:$269.8
- Monthly HOA dues:$65
About this home
Do not pass this up for new construction! This is a designer’s home with extensive upgrades, barely lived in, and sited on one of the best lots in the neighborhood — greenbelt views and no possibility of a neighbor behind.
The lot is so peaceful you can start the day watching deer from the additional custom paver patio off the back. Inside, luxury finishes run throughout: 8-foot doors, Level 5 flooring, quartz counters, tankless water heater, modern tile, custom lighting, stainless appliances, and a gas fireplace in the living room. Custom tile work in the kitchen backsplash and primary bath, extra outlets on the kitchen island, custom ceiling fans in every bedroom plus the patio, and extra hose bibs outside show how thoroughly this owner planned for everyday living.
Exterior upgrades include the extended paver patio, added garage sconces, a built-in retractable front screen door and porch light, upgraded brick siding, and built-in sprinklers front and back.
Privacy is exceptional: the home backs to secured green space that cannot be developed and includes a walking trail. Neighborhood amenities include a pool, park with play spaces, dog park, and trails throughout. Convenient to restaurants in charming downtown Buda, shopping at Southpark Meadows, historic Onion Creek Golf Club, and only about 20 minutes to downtown Austin and Austin-Bergstrom International Airport....
Contact an agent
Home facts
- Year built:2022
- Subdivision & Development:Cascades/Onion Crk East Ph 1
- Listing ID #:7532523
- Updated:September 20, 2026 at 03:28 PM
Rooms and interior
- Bedrooms:3
- Total bathrooms:2
- Full bathrooms:2
- Flooring:Carpet, Tile
- Kitchen Description:Cooktop, Dishwasher, Disposal, Range
- Living area:1,427 sq. ft.
Heating and cooling
- Cooling:Central
- Heating:Central
- Central air:Yes
Structure and exterior
- Roof:Composition, Shingle
- Year built:2022
- Building area:1,427 sq. ft.
- Lot area:0.14 Acres
- Lot Features:Back Yard, Curbs, Front Yard, Landscaped, Sprinkler - Automatic
- Construction Materials:Brick, HardiPlank Type, Stone
- Exterior Features:Gutters Full, Private Entrance, Private Yard
- Foundation Description:Slab
Schools
- High school:Akins
- Elementary school:Blazier
Utilities
- Water:Public
- Sewer:Public Sewer
Finances and disclosures
- Price:$385,000
- Price per sq. ft.:$269.8
- Tax amount:$7,575 (2026)
Features and amenities
- Appliances:Cooktop, Dishwasher, Disposal, Range, Water Heater
- Amenities:Pantry
Parking
- Total parking spaces:4
- Parking description:Attached, Door-Single, Garage, Garage Door Opener, Garage Faces Front
- Garage:Yes
- Garage spaces:2
New listings near 4512 Sea Salt Dr
- New
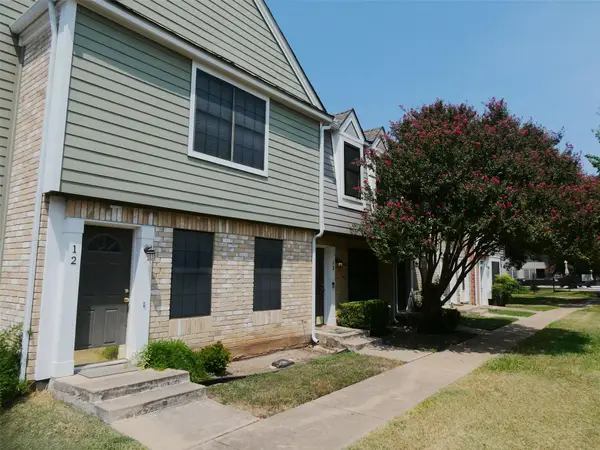 $209,900Active2 beds 2 baths860 sq. ft.
12325 Los Indios Trl #14, Austin, TX 78729
MLS# 2073916Listed by: KELLER WILLIAMS REALTY - New
 $525,000Active3 beds 3 baths1,752 sq. ft.
106 W Fawnridge Dr #1, Austin, TX 78753
MLS# 4071594Listed by: SPROUT REALTY - New
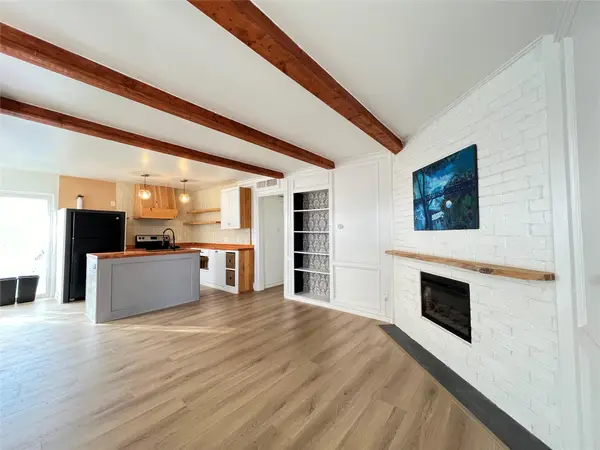 $449,000Active-- beds -- baths1,943 sq. ft.
3310 Hycreek Dr, Austin, TX 78723
MLS# 7925361Listed by: REALTECH REALTY, LLC - New
 $460,000Active3 beds 3 baths1,612 sq. ft.
7704 Fenton Cv, Austin, TX 78736
MLS# 2816017Listed by: KELLER WILLIAMS REALTY - New
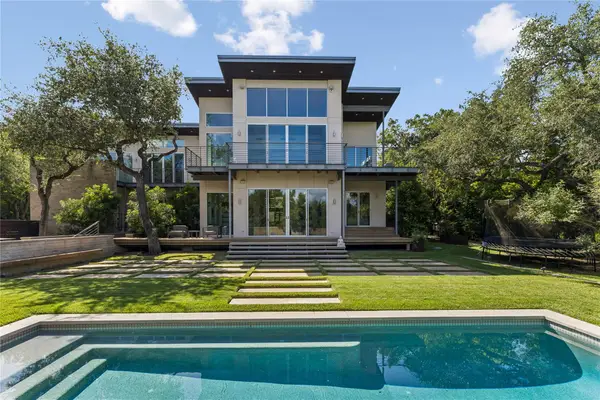 $5,400,000Active4 beds 6 baths5,244 sq. ft.
16 Sundown Pkwy, Austin, TX 78746
MLS# 6277258Listed by: KW-AUSTIN PORTFOLIO REAL ESTATE - New
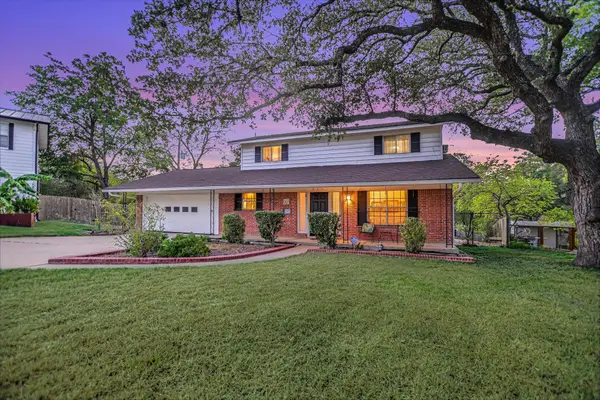 $449,000Active3 beds 2 baths1,610 sq. ft.
900 Pepperell Ct, Austin, TX 78753
MLS# 6432792Listed by: GONE TO TEXAS REAL ESTATE - New
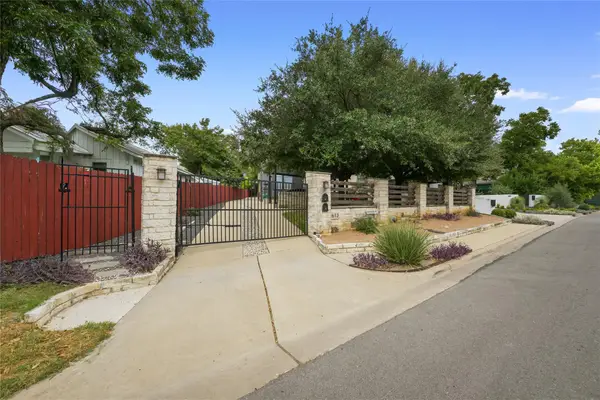 $985,000Active3 beds 3 baths1,972 sq. ft.
1612 S 3rd St #B, Austin, TX 78704
MLS# 5752011Listed by: MORELAND PROPERTIES 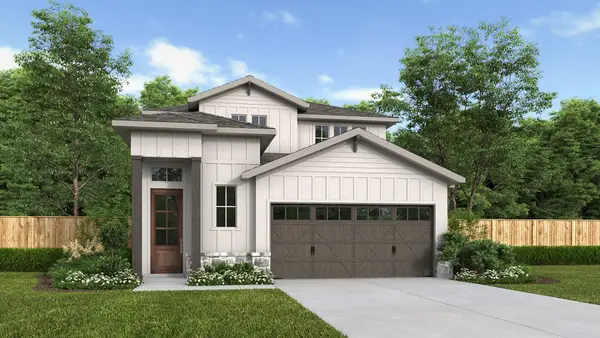 $560,900Pending4 beds 4 baths2,412 sq. ft.
7301 Stitzel Weller Dr, Austin, TX 78744
MLS# 6782341Listed by: PERRY HOMES REALTY, LLC- New
 $199,500Active3 beds 2 baths1,136 sq. ft.
5905 Hidden Valley Trl, Austin, TX 78744
MLS# 3426418Listed by: REALTYSTAKE LLC - New
 $539,990Active3 beds 2 baths2,647 sq. ft.
201 Saint Richie Ln, Austin, TX 78737
MLS# 4675442Listed by: CO OP REALTY


Protect your home and budget from life's surprises with an Assurant Home Warranty, backed by a partner that supports you through every step of homeownership. Explore Plans.
©2026 Century 21 Real Estate LLC. All rights reserved. CENTURY 21®, the CENTURY 21 Logo and C21® are service marks owned by Century 21 Real Estate LLC. Century 21 Real Estate LLC fully supports the principles of the Fair Housing Act and the Equal Opportunity Act. Each office is independently owned and operated. Listing information is deemed reliable but not guaranteed accurate.