
4616 Everest Ln, Austin, TX 78727
Local realty services provided by:CENTURY 21 Judge Fite Company
Listed by: emily waldmann, megan gallagher
Office: douglas elliman real estate
MLS#:9893872
Source:ACTRIS
4616 Everest Ln,Austin, TX 78727
$529,000
- 3 Beds
- 2 Baths
- 1,457 sq. ft.
- Single family
- Active
Price summary
- Price:$529,000
- Price per sq. ft.:$363.07
About this home
Welcome home to 4616 Everest Ln, a beautifully updated single-story home tucked into Austin's established Arrowwood neighborhood. This 3-bedroom, 2-bathroom home offers 1,457 square feet of light-filled living space on a generous 8,281-square-foot lot, with a backyard that's been completely transformed for effortless outdoor living.
Step outside to a private, fully fenced retreat featuring all-new sod, professionally designed landscaping with stone-lined planter beds and drip irrigation, and an 8-zone, wifi-enabled smart irrigation system that keeps everything green with minimal effort. Ring cameras and floodlights front and back, plus a Ring doorbell, add peace of mind, while a brand-new backyard door and step make the transition from indoors to out even smoother.
Inside, both bathrooms have been refreshed, and the laundry room boasts new matching tile. A brand-new dishwasher rounds out the kitchen, and recent mechanical updates — including an updated AC system, gas water heater, and duct cleaning — mean the big-ticket items are already taken care of.
Zoned to Summitt Elementary, Murchison Middle, and Anderson High School, this quiet, walkable pocket of North Austin puts you minutes from The Domain's shopping, dining, and nightlife, Q2 Stadium and Austin FC matches, and the trails of Walnut Creek Metropolitan Park, with downtown Austin just a 15-minute drive away....
Contact an agent
Home facts
- Year built:1990
- Subdivision & Development:Arrowwood Sec 02
- Listing ID #:9893872
- Updated:September 21, 2026 at 01:46 AM
Rooms and interior
- Bedrooms:3
- Total bathrooms:2
- Full bathrooms:2
- Flooring:Carpet, Tile, Wood
- Kitchen Description:Built-In Gas Range, Dishwasher, Gas Cooktop
- Living area:1,457 sq. ft.
Heating and cooling
- Cooling:Central
- Heating:Central
- Central air:Yes
Structure and exterior
- Roof:Shingle
- Year built:1990
- Building area:1,457 sq. ft.
- Lot area:0.19 Acres
- Lot Features:Back Yard, Corner Lot, Trees-Large (Over 40 Ft)
- Construction Materials:Brick, Wood Siding
- Exterior Features:Exterior Steps
- Foundation Description:Slab
Schools
- High school:Anderson
- Elementary school:Summitt
Utilities
- Water:Public
- Sewer:Public Sewer
Finances and disclosures
- Price:$529,000
- Price per sq. ft.:$363.07
- Tax amount:$8,070 (2026)
Features and amenities
- Appliances:Built-In Gas Range, Dishwasher, Gas Cooktop, Washer/Dryer, Water Heater
- Laundry features:Washer/Dryer
- Amenities:Pantry
Parking
- Total parking spaces:2
- Parking description:Attached, Garage
- Garage:Yes
- Garage spaces:2
New listings near 4616 Everest Ln
- New
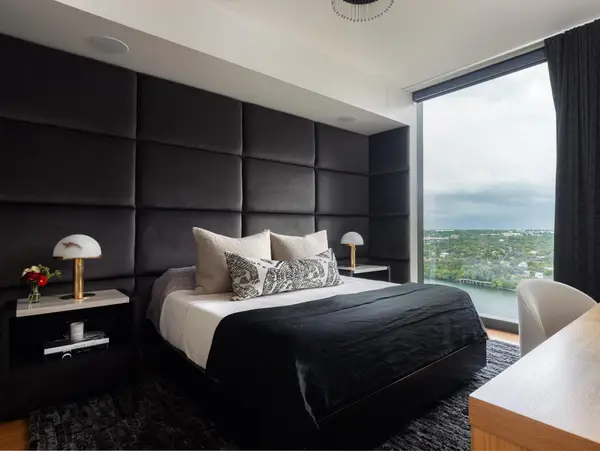 $2,300,000Active3 beds 3 baths2,032 sq. ft.
44 East Ave #2101, Austin, TX 78701
MLS# 4575846Listed by: CHRISTIES INTL REAL ESTATE LONE STAR - New
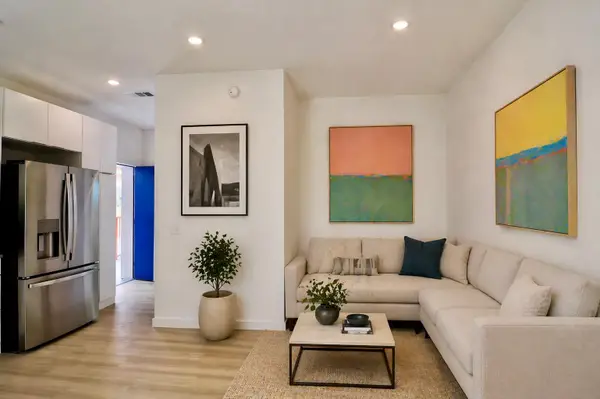 $280,000Active1 beds 1 baths451 sq. ft.
1309 Chicon St #507, Austin, TX 78702
MLS# 6457236Listed by: SKOUT REAL ESTATE - New
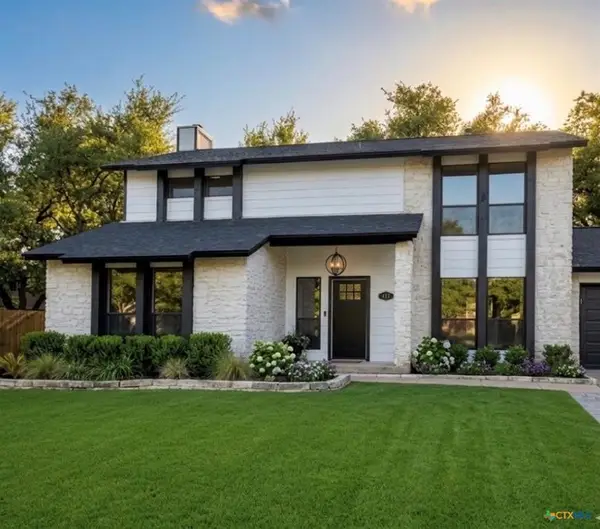 $450,000Active4 beds 4 baths2,111 sq. ft.
13202 Adonis Drive, Austin, TX 78729
MLS# 10705307Listed by: KELLER WILLIAMS REALTY - New
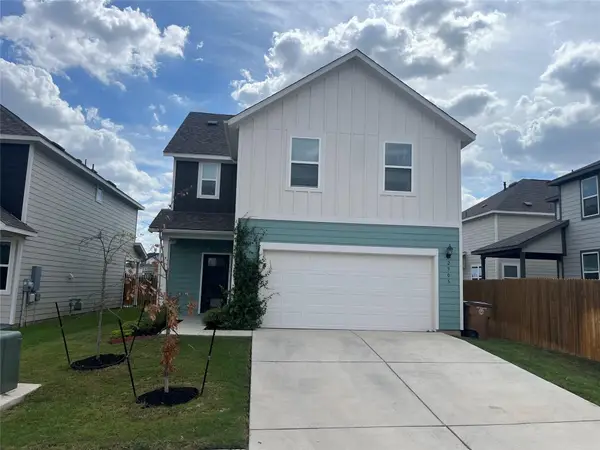 $380,000Active4 beds 3 baths2,081 sq. ft.
2905 Saint Regis Dr, Pflugerville, TX 78660
MLS# 6564648Listed by: EXP REALTY, LLC - New
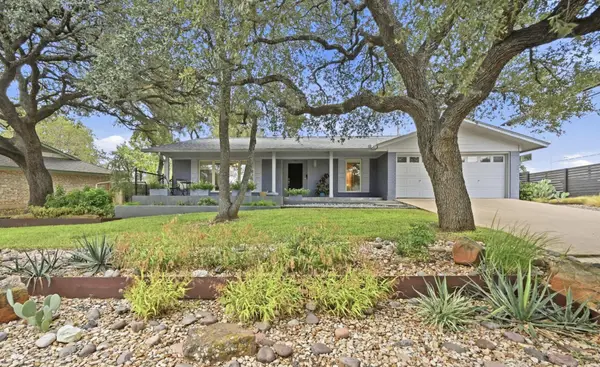 $1,200,000Active3 beds 3 baths2,496 sq. ft.
7313 Running Rope, Austin, TX 78731
MLS# 3333258Listed by: ALL CITY REAL ESTATE LTD. CO - New
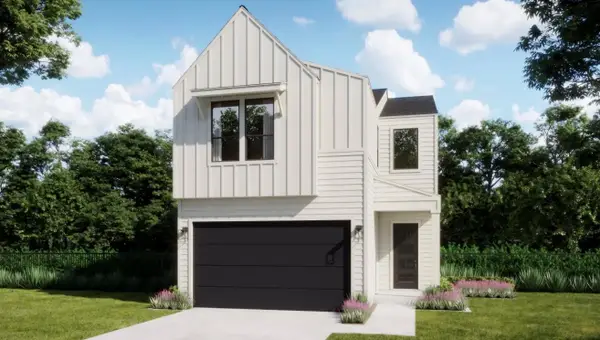 $538,640Active3 beds 3 baths1,810 sq. ft.
1300 Rambling Rose Rd, Austin, TX 78745
MLS# 1799913Listed by: FIRST TEXAS BROKERAGE COMPANY - New
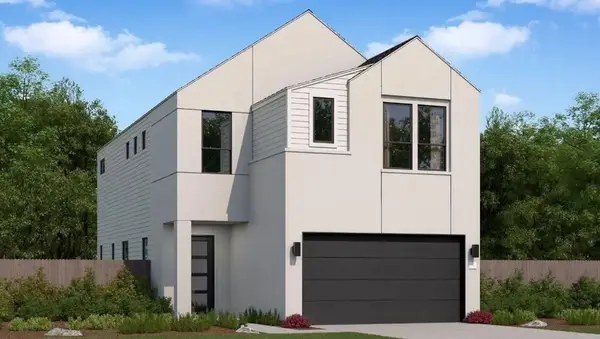 $548,420Active3 beds 3 baths2,150 sq. ft.
1414 Rambling Rose Rd, Austin, TX 78745
MLS# 5744415Listed by: FIRST TEXAS BROKERAGE COMPANY - New
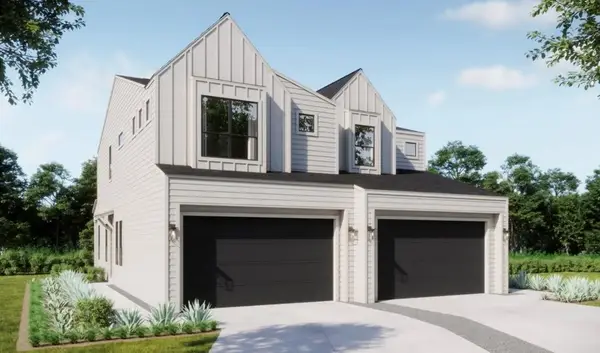 $419,990Active3 beds 3 baths1,698 sq. ft.
8020 Rambling Rose Rd, Austin, TX 78745
MLS# 8937349Listed by: FIRST TEXAS BROKERAGE COMPANY - New
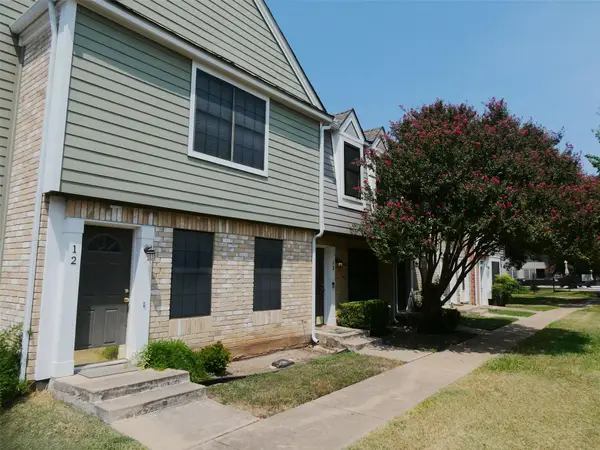 $209,900Active2 beds 2 baths860 sq. ft.
12325 Los Indios Trl #14, Austin, TX 78729
MLS# 2073916Listed by: KELLER WILLIAMS REALTY - New
 $525,000Active3 beds 3 baths1,752 sq. ft.
106 W Fawnridge Dr #1, Austin, TX 78753
MLS# 4071594Listed by: SPROUT REALTY


Protect your home and budget from life's surprises with an Assurant Home Warranty, backed by a partner that supports you through every step of homeownership. Explore Plans.
©2026 Century 21 Real Estate LLC. All rights reserved. CENTURY 21®, the CENTURY 21 Logo and C21® are service marks owned by Century 21 Real Estate LLC. Century 21 Real Estate LLC fully supports the principles of the Fair Housing Act and the Equal Opportunity Act. Each office is independently owned and operated. Listing information is deemed reliable but not guaranteed accurate.