
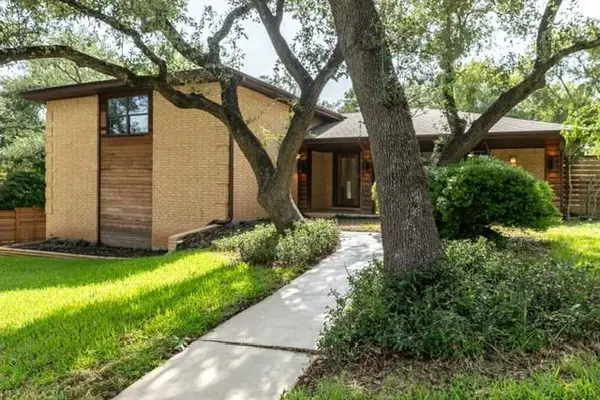
4701 San Simeon Dr, Austin, TX 78749
Local realty services provided by:CENTURY 21 Judge Fite Company
Listed by: jared crouch
Office: teifke real estate
MLS#:3175656
Source:ACTRIS
4701 San Simeon Dr,Austin, TX 78749
$423,700Last list price
- 3 Beds
- 2 Baths
- - sq. ft.
- Single family
- Sold
Sorry, we are unable to map this address
Price summary
- Price:$423,700
About this home
Nestled in the highly desirable and established Maple Run community in Southwest Austin, this single-story home offers an ideal combination of comfort and convenience. The residence features 3 bedrooms, 2 full bathrooms, and 1,416 square feet of living space, highlighted by a bright open-concept layout with vaulted ceilings and a fireplace in the living room.
The galley-style kitchen features gas cooking, stainless steal appliances and granite countertops. The primary bedroom offers a spacious walk-in closet, and the home features a mix of hardwood, tile, and carpet flooring.
Outside, a fully fenced backyard provides a private patio deck perfect for entertaining friends. The property has no HOA restrictions and enjoys an excellent South Austin location with easy access to major thoroughfares, shopping, dining, and parks.
Contact an agent
Home facts
- Year built:1987
- Listing ID #:3175656
- Updated:July 22, 2026 at 06:44 AM
Rooms and interior
- Bedrooms:3
- Total bathrooms:2
- Full bathrooms:2
- Flooring:Carpet, Tile, Wood
- Kitchen Description:Free-Standing Range, Gas Cooktop, Oven
Heating and cooling
- Cooling:Central
- Heating:Central, Natural Gas
- Central air:Yes
Structure and exterior
- Roof:Composition
- Year built:1987
- Lot Features:Curbs, Interior Lot, Trees-Large (Over 40 Ft), Trees-Moderate
- Construction Materials:Masonry Partial
- Exterior Features:Private Yard
- Foundation Description:Slab
Schools
- High school:Crockett
- Elementary school:Boone
Utilities
- Water:Public
- Sewer:Public Sewer
Finances and disclosures
- Price:$423,700
- Tax amount:$8,805 (2026)
Features and amenities
- Appliances:Free-Standing Range, Gas Cooktop, Oven, Water Heater
Parking
- Total parking spaces:4
- Parking description:Attached, Door-Single, Garage Door Opener, Garage Faces Front
- Garage:Yes
- Garage spaces:2
New listings near 4701 San Simeon Dr
- Open Sat, 1 to 4pmNew
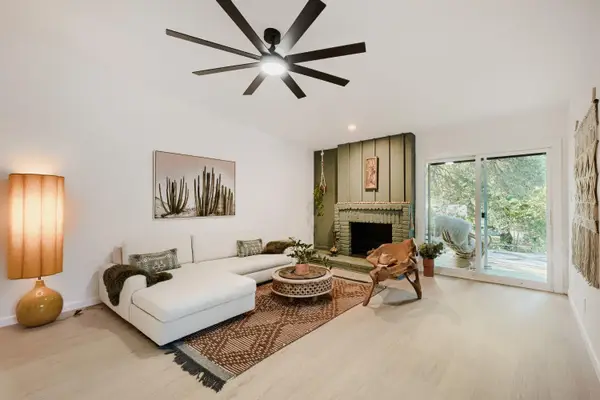 $399,000Active3 beds 2 baths1,380 sq. ft.
10006 Faylin Dr, Austin, TX 78753
MLS# 2827137Listed by: CHRISTIES INTL REAL ESTATE LONE STAR - New
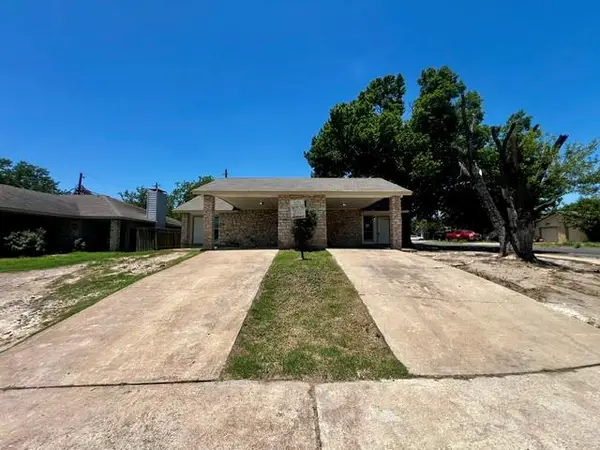 $330,000Active-- beds -- baths1,976 sq. ft.
900 Fieldwood Dr, Austin, TX 78758
MLS# 3020561Listed by: ALL CITY REAL ESTATE LTD. CO - New
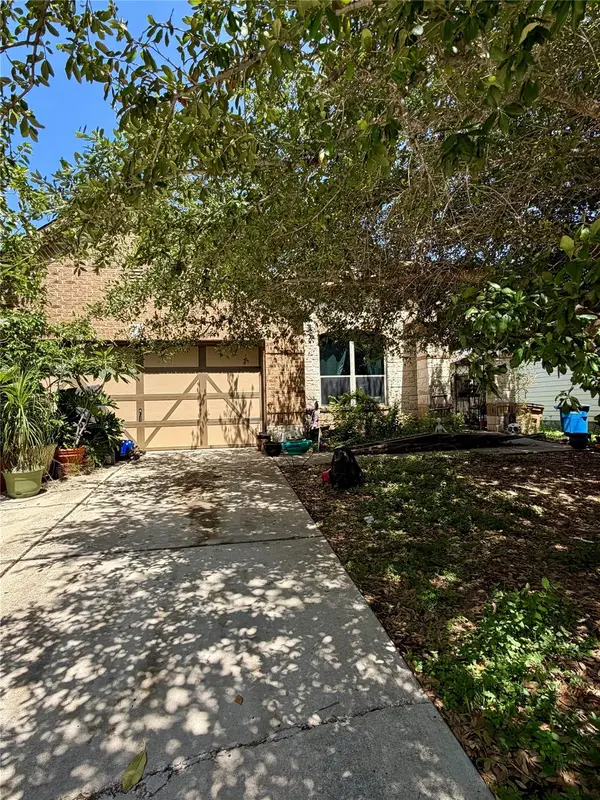 $299,900Active3 beds 2 baths1,605 sq. ft.
8704 Keynes Ln, Austin, TX 78747
MLS# 8294219Listed by: JBGOODWIN REALTORS WL - Open Sat, 11am to 5pmNew
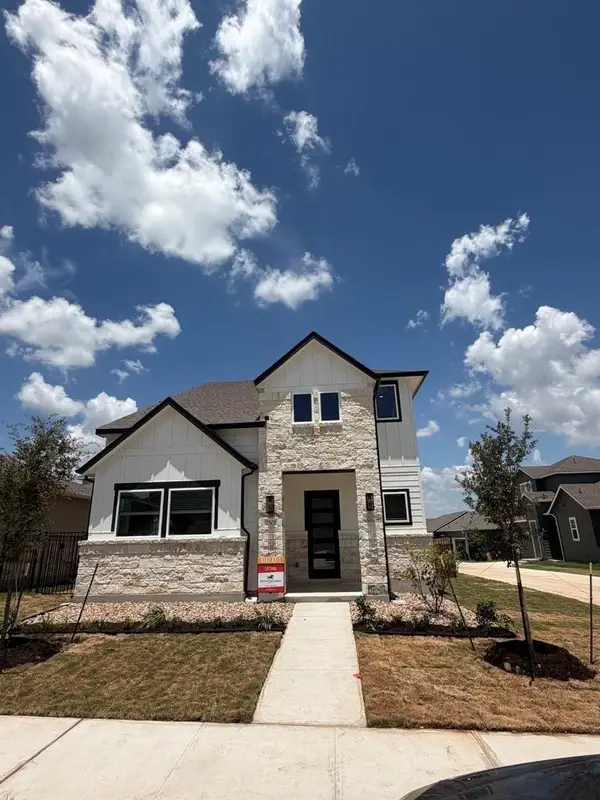 $497,900Active3 beds 3 baths2,211 sq. ft.
7501 Boyd Haven Dr, Austin, TX 78744
MLS# 3327053Listed by: RANDOL VICK, BROKER - New
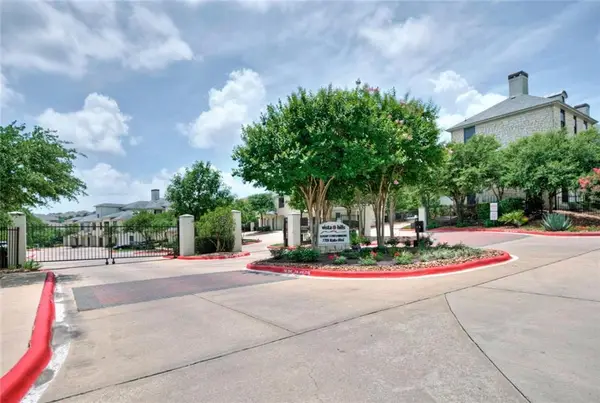 $298,000Active2 beds 2 baths1,359 sq. ft.
7701 Rialto Blvd #1326, Austin, TX 78735
MLS# 3343457Listed by: COMPASS RE TEXAS, LLC - New
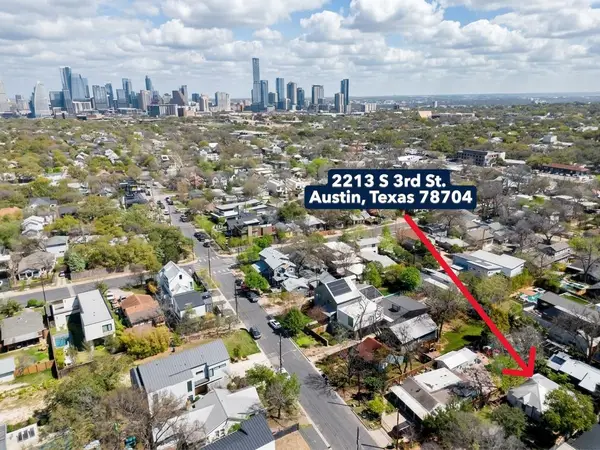 $750,000Active0.15 Acres
2213 S 3rd St, Austin, TX 78704
MLS# 3760278Listed by: KELLER WILLIAMS REALTY - New
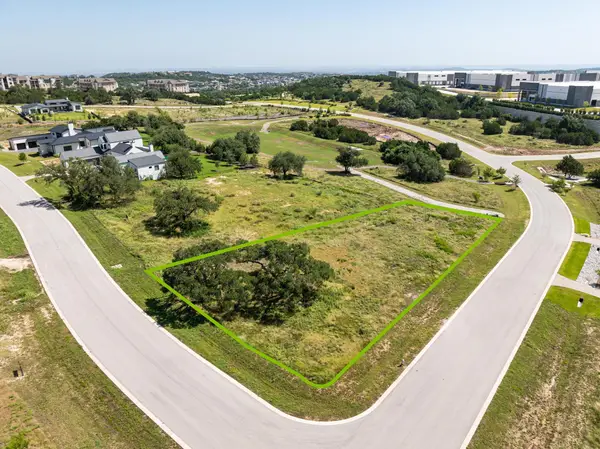 $399,000Active0.75 Acres
5813 Twin Peaks Trce, Austin, TX 78738
MLS# 4468781Listed by: MORELAND PROPERTIES - Open Sat, 11am to 5pmNew
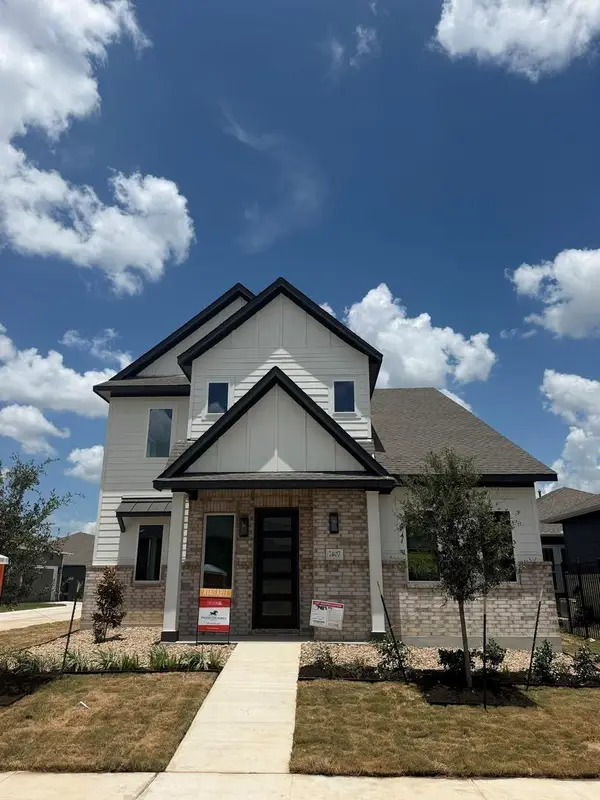 $569,500Active4 beds 4 baths2,786 sq. ft.
7407 Boyd Haven Dr, Austin, TX 78744
MLS# 5120735Listed by: RANDOL VICK, BROKER - Open Sat, 12 to 3pmNew
 $519,000Active4 beds 3 baths2,220 sq. ft.
11616 Yeadon Way, Austin, TX 78717
MLS# 5400737Listed by: KELLER WILLIAMS REALTY - Open Sat, 12 to 2pmNew
 $769,900Active5 beds 3 baths2,416 sq. ft.
9404 Springwood Dr, Austin, TX 78750
MLS# 5938329Listed by: COLDWELL BANKER APEX


Protect your home and budget from life's surprises with an Assurant Home Warranty, backed by a partner that supports you through every step of homeownership. Explore Plans.
©2026 Century 21 Real Estate LLC. All rights reserved. CENTURY 21®, the CENTURY 21 Logo and C21® are service marks owned by Century 21 Real Estate LLC. Century 21 Real Estate LLC fully supports the principles of the Fair Housing Act and the Equal Opportunity Act. Each office is independently owned and operated. Listing information is deemed reliable but not guaranteed accurate.