
4713 A Santa Anna St, Austin, TX 78721
Local realty services provided by:CENTURY 21 North East
Listed by: steve koleno
Office: beycome brokerage realty llc.
MLS#:4693588
Source:ACTRIS
4713 A Santa Anna St,Austin, TX 78721
$445,000
- 4 Beds
- 3 Baths
- 1,565 sq. ft.
- Single family
- Pending
Price summary
- Price:$445,000
- Price per sq. ft.:$284.35
About this home
Charming four-bedroom, two-and-a-half-bath home with 1,565 square feet in the heart of East Austin. Spacious and functional layout, great for families or anyone who values room to spread out.
Brand-new roof installed November 2024. Freshly painted inside and out, with updated lighting. Kitchen and baths are original, clean, and livable - move in as-is or personalize over time.
Minutes from downtown and walkable to Micklethwait Craft Meats, Palomino Coffee, and Austin Bouldering Project, blending everyday lifestyle with convenience. The best of East Austin, in a neighborhood with strong demand for right-sized homes.
Contact an agent
Home facts
- Year built:2006
- Listing ID #:4693588
- Updated:July 21, 2026 at 07:52 AM
Rooms and interior
- Bedrooms:4
- Total bathrooms:3
- Full bathrooms:2
- Half bathrooms:1
- Flooring:Carpet, Tile, Vinyl, Wood
- Kitchen Description:Dishwasher, Disposal, Exhaust Fan, Gas Range, Microwave, Refrigerator, Vented Exhaust Fan
- Living area:1,565 sq. ft.
Heating and cooling
- Cooling:Central
- Heating:Central
- Central air:Yes
Structure and exterior
- Roof:Composition
- Year built:2006
- Building area:1,565 sq. ft.
- Lot area:0.11 Acres
- Lot Features:Level
- Construction Materials:HardiPlank Type
- Exterior Features:Private Yard
- Foundation Description:Slab
Schools
- High school:Eastside Early College
- Elementary school:Ortega
Utilities
- Water:Public
- Sewer:Public Sewer
Finances and disclosures
- Price:$445,000
- Price per sq. ft.:$284.35
- Tax amount:$7,289 (2025)
Features and amenities
- Appliances:Dishwasher, Disposal, Dryer, Exhaust Fan, Gas Range, Microwave, Refrigerator, Vented Exhaust Fan, Washer/Dryer, Water Heater
- Laundry features:Dryer, Washer/Dryer
- Amenities:Pantry
Parking
- Total parking spaces:2
- Parking description:Driveway
New listings near 4713 A Santa Anna St
- New
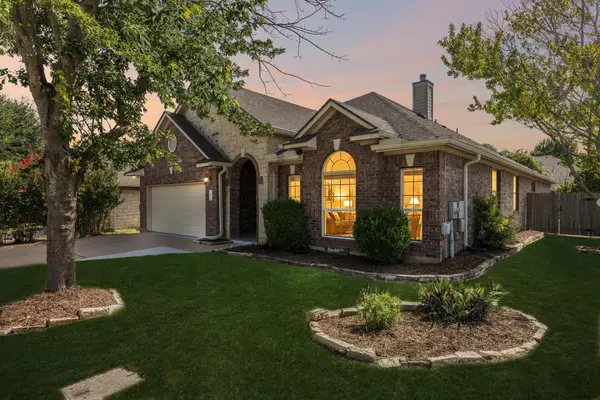 $695,000Active4 beds 3 baths2,547 sq. ft.
15232 Fernhill Dr, Austin, TX 78717
MLS# 1201558Listed by: COMPASS RE TEXAS, LLC - New
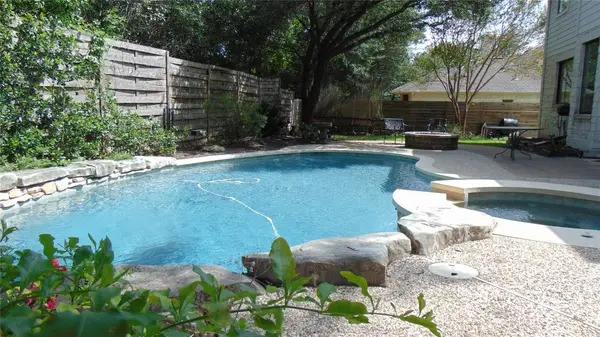 $1,050,000Active3 beds 3 baths2,850 sq. ft.
11413 Rockwell Pl, Austin, TX 78726
MLS# 8332888Listed by: COLDWELL BANKER REALTY - New
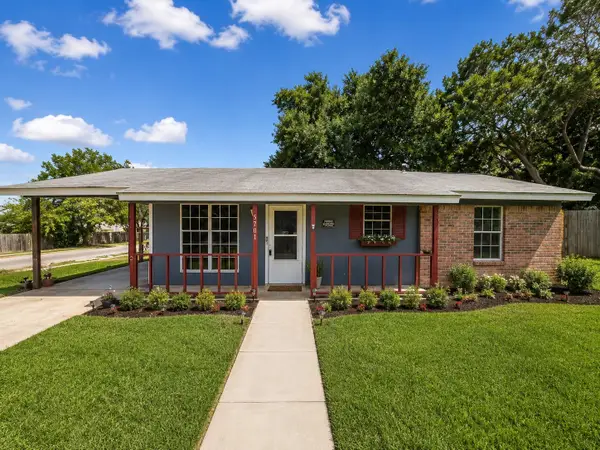 $275,000Active2 beds 2 baths962 sq. ft.
5701 Glen Meadow Dr, Austin, TX 78745
MLS# 1834357Listed by: REALTY OF AMERICA, LLC - New
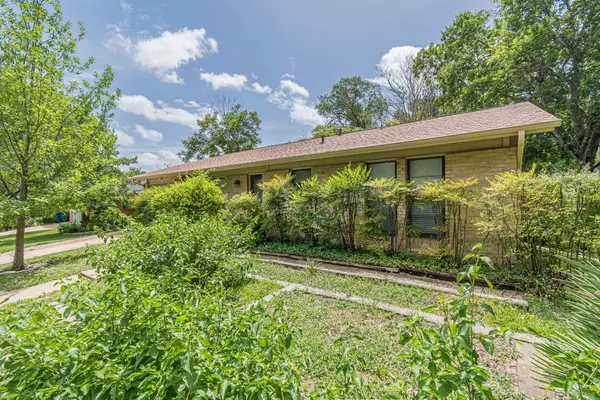 $299,900Active3 beds 2 baths1,292 sq. ft.
8415 Shenandoah Dr, Austin, TX 78753
MLS# 8389847Listed by: REALTY TEXAS LLC - New
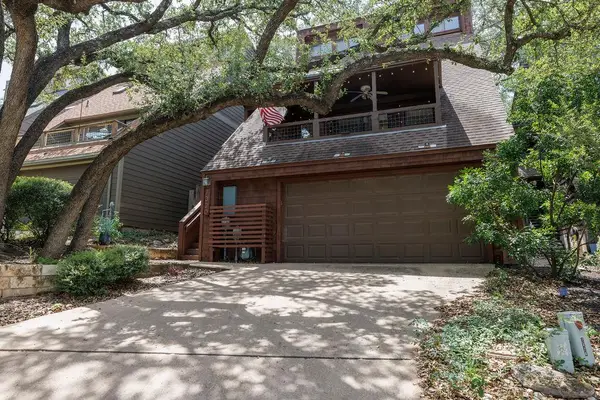 $640,000Active2 beds 3 baths1,500 sq. ft.
7320 Cave Holw, Austin, TX 78750
MLS# 9977015Listed by: MARK CUNNINGHAM - New
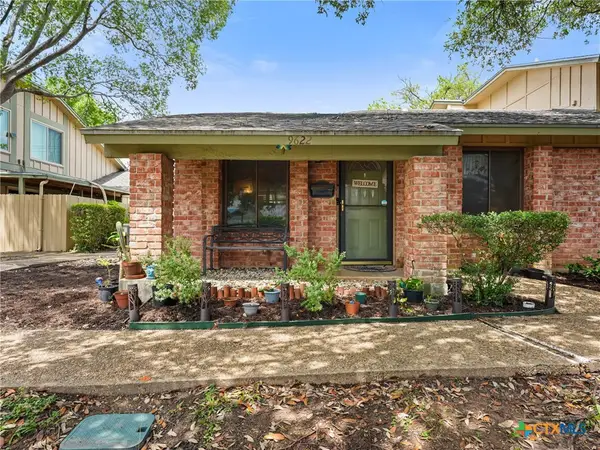 $240,000Active2 beds 1 baths930 sq. ft.
9622 Covey Bridge Ln, Austin, TX 78758
MLS# 620116Listed by: REALTY TEXAS LLC - New
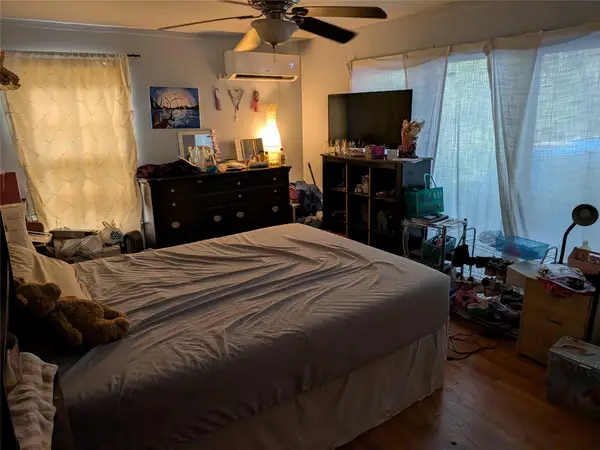 $799,999Active4 beds 2 baths1,878 sq. ft.
5906 Nasco Dr, Austin, TX 78757
MLS# 1861555Listed by: GREGORY TOM, BROKER - New
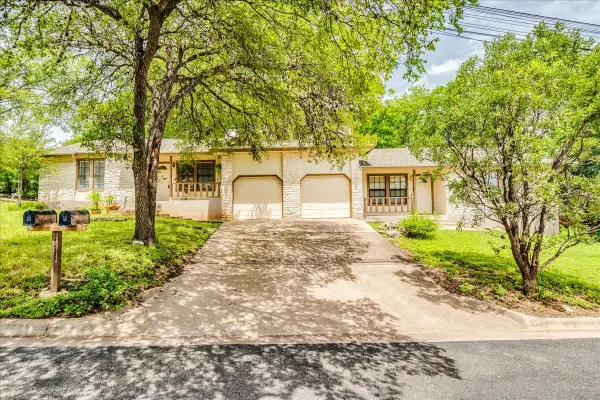 $775,900Active-- beds -- baths1,874 sq. ft.
800 Terrell Hill Dr, Austin, TX 78704
MLS# 2069929Listed by: COLDWELL BANKER REALTY - New
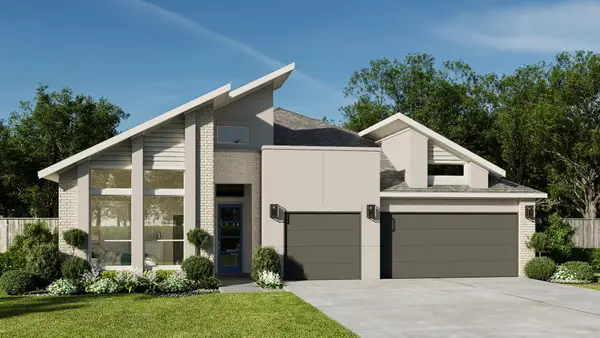 $875,900Active4 beds 4 baths2,953 sq. ft.
8900 Fallkill Dr, Austin, TX 78744
MLS# 2383089Listed by: PERRY HOMES REALTY, LLC - New
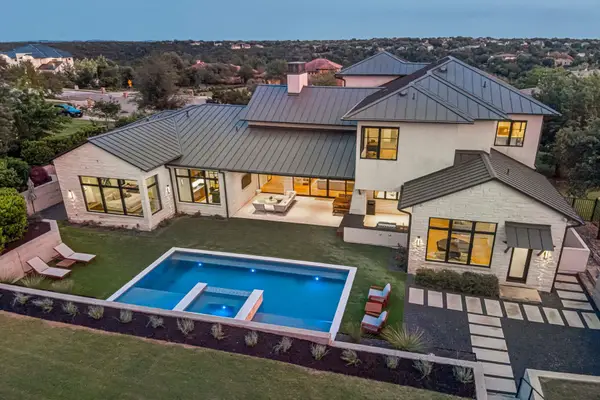 $3,690,000Active5 beds 7 baths5,970 sq. ft.
10208 Milky Way, Austin, TX 78730
MLS# 3129368Listed by: KUPER SOTHEBY'S INT'L REALTY


Protect your home and budget from life's surprises with an Assurant Home Warranty, backed by a partner that supports you through every step of homeownership. Explore Plans.
©2026 Century 21 Real Estate LLC. All rights reserved. CENTURY 21®, the CENTURY 21 Logo and C21® are service marks owned by Century 21 Real Estate LLC. Century 21 Real Estate LLC fully supports the principles of the Fair Housing Act and the Equal Opportunity Act. Each office is independently owned and operated. Listing information is deemed reliable but not guaranteed accurate.